
36 Noyes Road, Londonderry, NH 03053
Local realty services provided by:ERA Key Realty Services
36 Noyes Road,Londonderry, NH 03053
$639,900
- 3 Beds
- 2 Baths
- 2,327 sq. ft.
- Single family
- Coming Soon
Upcoming open houses
- Fri, Oct 0904:00 pm - 06:00 pm
- Sat, Oct 1011:00 am - 01:00 pm
Listed by: amy solomons
Office: 603 birch realty, llc.603-856-7420
MLS#:5112895
Source:PrimeMLS
Price summary
- Price:$639,900
- Price per sq. ft.:$245.45
About this home
Tastefully updated for modern living with a layout that offers both everyday comfort and plenty of flexibility, this raised ranch has so much more than meets the eye! The main level offers an open kitchen, dining and living area, creating a welcoming space for both everyday living and entertaining. Just off the main living area, a sun-filled bonus room with a cathedral ceiling offers a wonderful extension of the living space. It’s the perfect spot to relax, unwind and take in the changing seasons throughout the year. Three bedrooms offer comfortable living space, while the lower level is where the options are endless! The large great-room features a wood stove and wet bar, creating the perfect space for movie nights, game days, entertaining or simply spreading out. Adjacent to the family room is an additional room with endless possibilities! Use it as a home office, playroom, gym, hobby space, guest area, additional living space or explore the potential for an accessory apartment. And then there's the yard! Set well back from the road, the property offers an unexpected sense of privacy along with a large, level backyard that's ideal for gatherings, gardening, play or simply enjoying the outdoors. A deck, patio and established garden areas add to the appeal. With updated living spaces, flexible lower-level options, a private setting and an expansive flat yard, this is a home that can adapt to a variety of lifestyles and needs. Come see all the possibilities for yourself!...
Contact an agent
Home facts
- Year built:1980
- Listing ID #:5112895
- Updated:October 06, 2026 at 10:36 AM
Rooms and interior
- Bedrooms:3
- Total bathrooms:2
- Full bathrooms:1
- Rooms Total:9
- Kitchen Description:Dishwasher, Microwave, Refrigerator
- Basement Description:Finished, Full, Interior
- Living area:2,327 sq. ft.
Heating and cooling
- Cooling:Mini Split
- Heating:Oil
Structure and exterior
- Roof:Asphalt Shingle
- Year built:1980
- Building area:2,327 sq. ft.
- Lot area:1.55 Acres
- Levels:2 Story
Schools
- High school:Londonderry Senior HS
- Middle school:Londonderry Middle School
- Elementary school:North Elementary School
Utilities
- Sewer:Private
Finances and disclosures
- Price:$639,900
- Price per sq. ft.:$245.45
- Tax amount:$7,727 (2026)
Features and amenities
- Appliances:Refrigerator, Washer
- Laundry features:Dryer, Washer
Parking
- Parking description:Paved Driveway
 Copyright 2026 Prime MLS, Inc. All rights reserved. This information is deemed reliable, but not guaranteed. The data relating to real estate displayed on this Site comes in part from the IDX Program of Prime MLS. The information being provided is for consumers’ personal, noncommercial use and may not be used for any purpose other than to identify prospective properties consumers may be interested in purchasing. Data last updated October 6, 2026
New listings near 36 Noyes Road
- New
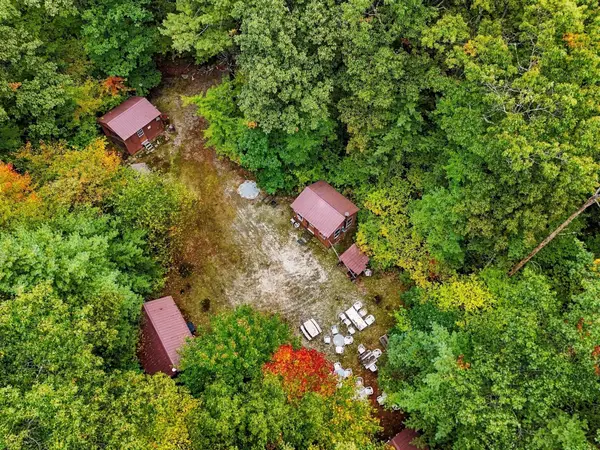 $1,025,000Active7 Acres
17 Rear Brewster Rd, Londonderry, NH 03038
MLS# 73586196Listed by: Century 21 Your Way - New
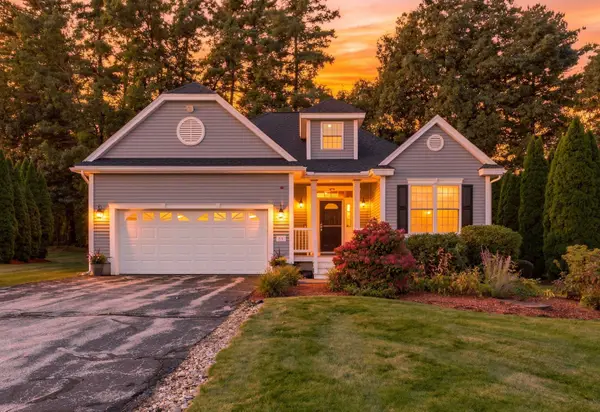 $599,900Active2 beds 2 baths2,191 sq. ft.
43 Sawgrass Circle, Londonderry, NH 03053
MLS# 5112637Listed by: DUSTON LEDDY REAL ESTATE - New
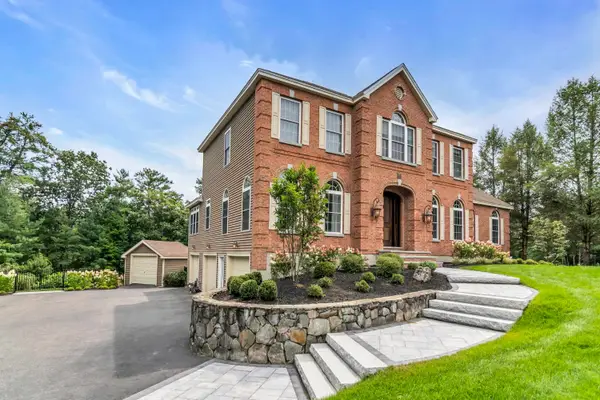 $1,190,000Active4 beds 4 baths3,749 sq. ft.
31 Burbank Road, Londonderry, NH 03053
MLS# 5112279Listed by: RE/MAX INNOVATIVE PROPERTIES - New
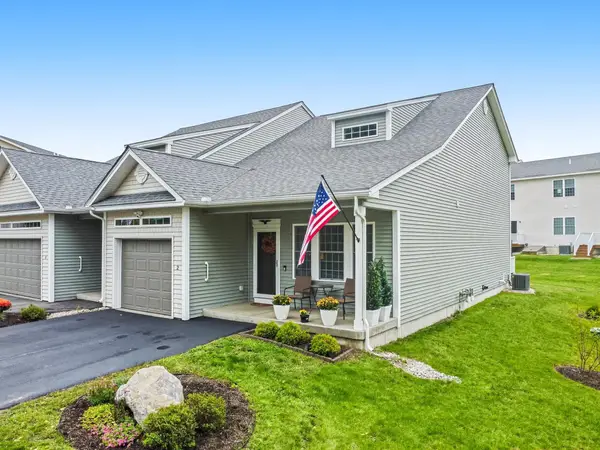 $630,000Active2 beds 3 baths1,926 sq. ft.
2 Chesterfield Lane, Londonderry, NH 03053
MLS# 5112249Listed by: DIAMOND KEY REAL ESTATE 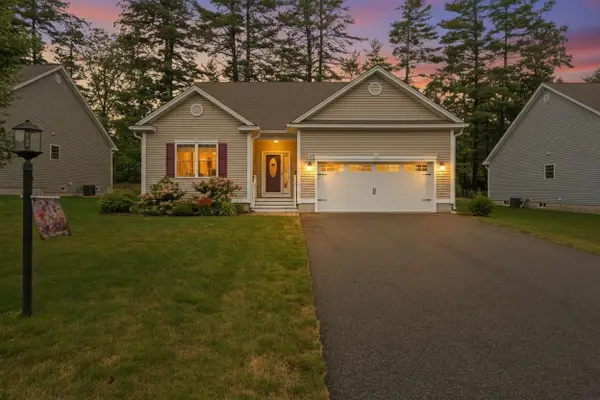 Listed by ERA$779,900Pending2 beds 2 baths1,853 sq. ft.
8 FALLING LEAF Drive, Londonderry, NH 03053
MLS# 5112052Listed by: ERA KEY REALTY SERVICES- New
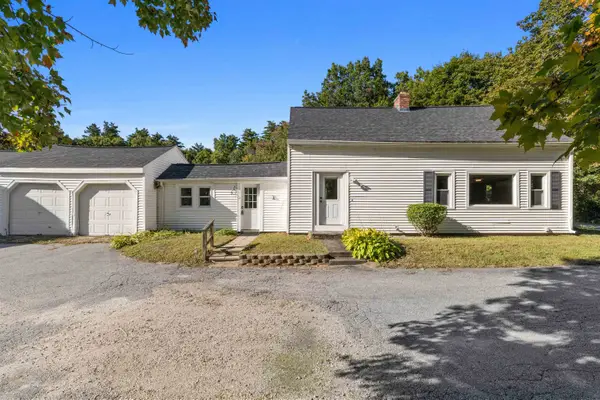 $535,000Active4 beds 2 baths2,089 sq. ft.
271 High Range Road, Londonderry, NH 03053
MLS# 5111899Listed by: RED POST REALTY - New
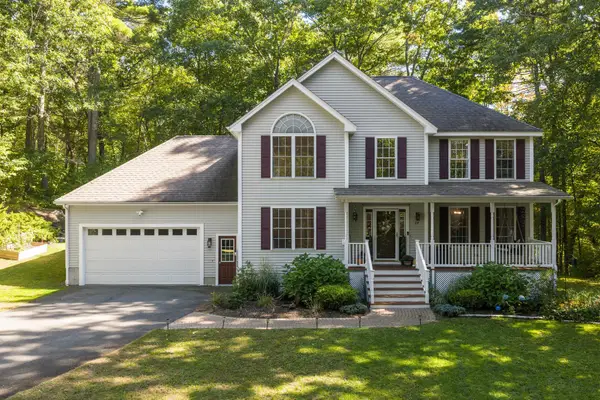 $775,000Active4 beds 3 baths2,224 sq. ft.
24 Wilson Road, Londonderry, NH 03053
MLS# 5111853Listed by: DIPIETRO GROUP REAL ESTATE 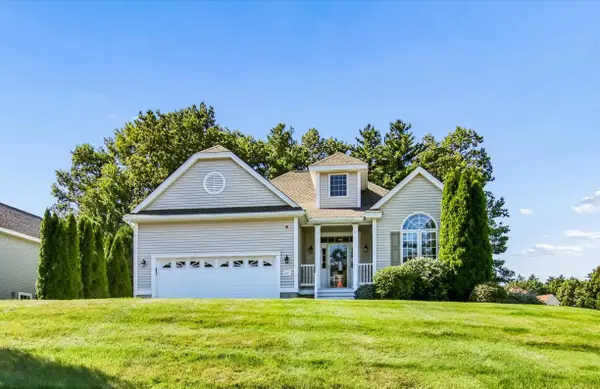 $600,000Active2 beds 2 baths1,646 sq. ft.
27 Saint Andrews Way, Londonderry, NH 03053
MLS# 5111419Listed by: KELLER WILLIAMS REALTY-METROPOLITAN $650,000Active3 beds 3 baths2,501 sq. ft.
33 Auburn Road, Londonderry, NH 03053
MLS# 5111364Listed by: NELSON REAL ESTATE NH, LLC


Protect your home and budget from life's surprises with an Assurant Home Warranty, backed by a partner that supports you through every step of homeownership. Explore Plans.
© 2023 - 2026 ERA Franchise Systems LLC. All rights reserved. ERA Franchise Systems LLC fully supports the principles of the Fair Housing Act and the Equal Opportunity Act. ERA, ERA Real Estate powered, and their respective logos are registered service marks of ERA Franchise Systems LLC. Each office is independently owned and operated.