
6 Crosby Lane, Londonderry, NH 03053
Local realty services provided by:ERA Key Realty Services
6 Crosby Lane,Londonderry, NH 03053
$800,000
- 4 Beds
- 3 Baths
- 2,388 sq. ft.
- Single family
- Coming Soon
Upcoming open houses
- Sat, Nov 2110:00 am - 12:00 pm
Listed by: christy silverCell: 603-674-9050
Office: coldwell banker realty bedford nh603-471-0777
MLS#:P5118269
Source:PrimeMLS
Price summary
- Price:$800,000
- Price per sq. ft.:$215.52
About this home
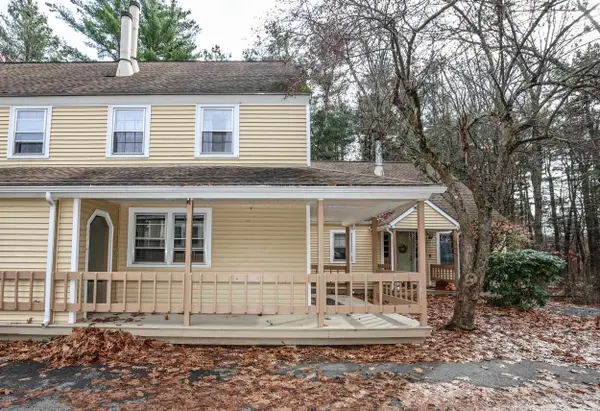
Lovely Colonial home with four bedrooms, two-and-a-half baths, and an attached three-car garage set on a large 1.35 acre lot! The open-concept kitchen and breakfast nook feature a peninsula, new granite countertops, sink and faucet, plenty of cabinet space, and all stainless steel appliances, including a brand-new stove. The breakfast nook overlooks the backyard, with plenty of room for a future garden. The sunny great room features a cathedral ceiling and a decorative fireplace with a brick hearth and brickwork extending to the ceiling. A formal dining room, living room, and half bath/laundry room complete the first floor. Upstairs, the primary bedroom features an en-suite bath and walk-in closet. Three more good-sized bedrooms and another full bath are also on the second floor. The home features natural woodwork, fresh interior paint throughout, and all-new flooring except in the second-floor baths. The attached three-car garage has automatic doors and direct access to the home. The separate third bay could be used as a workshop or hobby space. Enjoy a beautiful lot on a cul-de-sac with a brand-new driveway, underground utilities, and large front and back yards including beautiful Ajuga flowers. A covered front porch, back deck, and a large driveway complete this beautiful home. Great location convenient to shopping, commuter routes, golf courses, and local amenities! Rooms showing furniture are virtually staged. Showings begin at the open house on Saturday, November 21, from 10AM-12PM...
Contact an agent
Home facts
- Year built:1986
- Listing ID #:P5118269
- Updated:November 20, 2026 at 11:17 PM
Rooms and interior
- Bedrooms:4
- Total bathrooms:3
- Full bathrooms:1
- Rooms Total:8
- Flooring:Carpet, Combination, Vinyl
- Kitchen Description:Dishwasher, Refrigerator
- Basement Description:Concrete, Full, Interior
- Living area:2,388 sq. ft.
Heating and cooling
- Heating:Hot Water, Multi Zone, Oil
Structure and exterior
- Roof:Shingle
- Year built:1986
- Building area:2,388 sq. ft.
- Lot area:1.35 Acres
- Levels:2 Story
Schools
- High school:Londonderry Senior HS
- Middle school:Londonderry Middle School
- Elementary school:Matthew Thornton Elem
Utilities
- Sewer:Private
Finances and disclosures
- Price:$800,000
- Price per sq. ft.:$215.52
- Tax amount:$8,859 (2025)
Features and amenities
- Appliances:Refrigerator
- Amenities:Circuit Breaker(s)
Parking
- Parking description:Paved Driveway
- Garage spaces:3
 Copyright 2026 Prime MLS, Inc. All rights reserved. This information is deemed reliable, but not guaranteed. The data relating to real estate displayed on this Site comes in part from the IDX Program of Prime MLS. The information being provided is for consumers’ personal, noncommercial use and may not be used for any purpose other than to identify prospective properties consumers may be interested in purchasing. Data last updated November 21, 2026
New listings near 6 Crosby Lane
- Open Sat, 10 to 11:30amNew
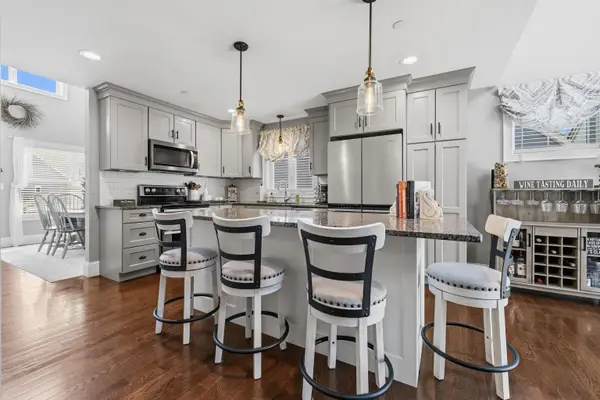 $750,000Active2 beds 3 baths1,856 sq. ft.
23 Belgian Way, Londonderry, NH 03053
MLS# P5118315Listed by: DIPIETRO GROUP REAL ESTATE - Open Sat, 11am to 2pmNew
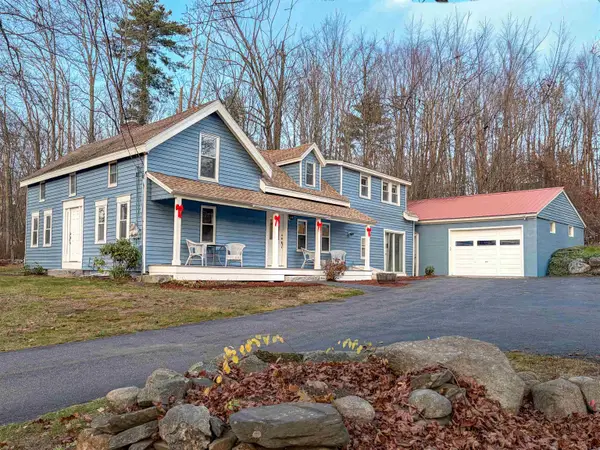 $597,000Active3 beds 2 baths2,571 sq. ft.
442 Mammoth Road, Londonderry, NH 03053
MLS# P5118246Listed by: KW COASTAL AND LAKES & MOUNTAINS REALTY 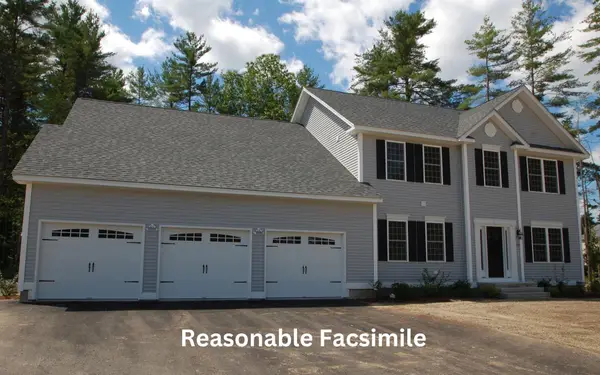 $1,040,798Pending3 beds 3 baths2,658 sq. ft.
3 Westgate Drive, Londonderry, NH 03053
MLS# P5118060Listed by: MOE MARKETING REALTY GROUP- Open Sun, 1 to 3pmNew
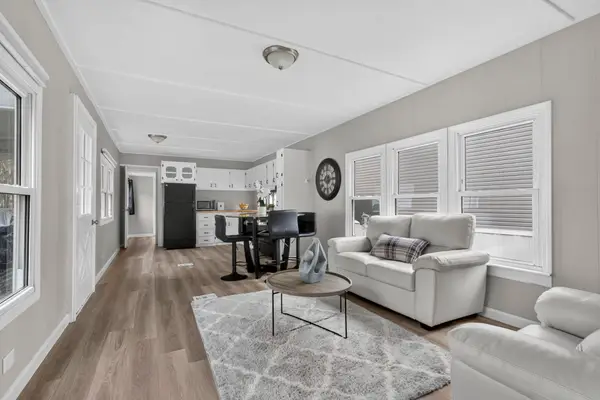 $150,000Active2 beds 1 baths672 sq. ft.
14 Stage Coach Circle, Londonderry, NH 03053
MLS# 5117980Listed by: RE/MAX REALTY ONE - Open Sat, 12 to 2pmNew
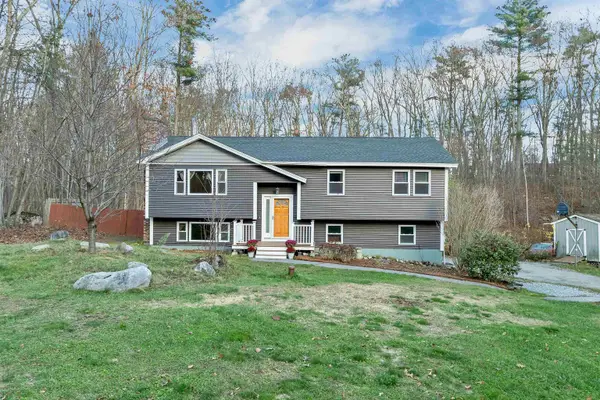 $599,000Active3 beds 2 baths1,676 sq. ft.
3 Raintree Drive, Londonderry, NH 03053
MLS# 5117956Listed by: COLDWELL BANKER REALTY NASHUA - New
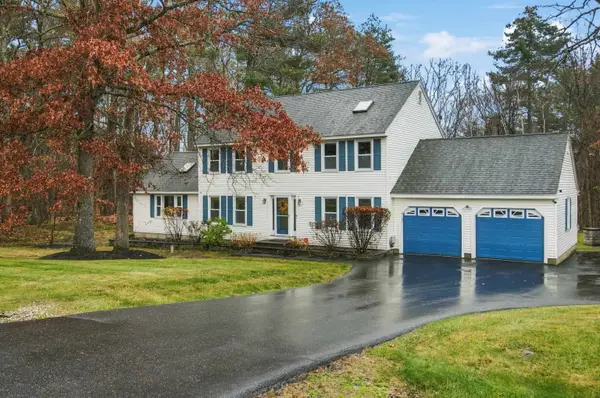 $787,000Active4 beds 3 baths3,220 sq. ft.
25 White Plains Avenue, Londonderry, NH 03053
MLS# 5117842Listed by: RE/MAX SYNERGY - Open Sat, 12 to 1:30pmNew
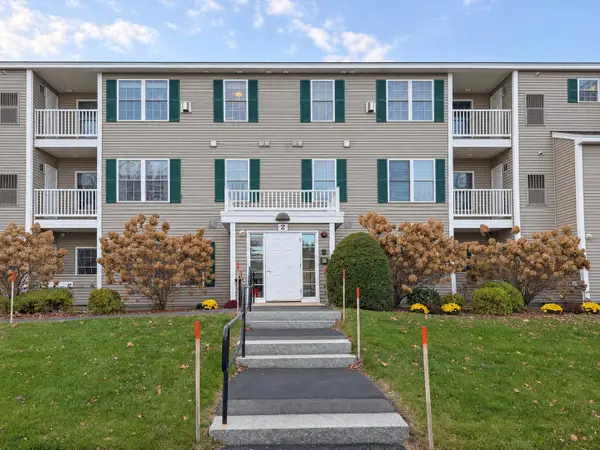 $334,900Active2 beds 2 baths956 sq. ft.
2 Crestview Circle #89, Londonderry, NH 03053
MLS# 5117747Listed by: BHHS VERANI LONDONDERRY - Open Sun, 12 to 2pmNew
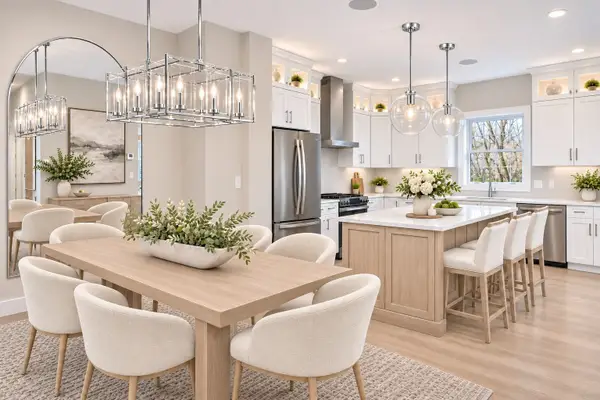 $754,900Active3 beds 3 baths1,870 sq. ft.
43 Elise Avenue #30, Londonderry, NH 03053
MLS# 73601629Listed by: Real Estate Results - New
 $375,000Active3 beds 2 baths1,152 sq. ft.
127 Winterwood Drive, Londonderry, NH 03053
MLS# 5117742Listed by: KELLER WILLIAMS REALTY-METROPOLITAN


Protect your home and budget from life's surprises with an Assurant Home Warranty, backed by a partner that supports you through every step of homeownership. Explore Plans.
© 2023 - 2026 ERA Franchise Systems LLC. All rights reserved. ERA Franchise Systems LLC fully supports the principles of the Fair Housing Act and the Equal Opportunity Act. ERA, ERA Real Estate powered, and their respective logos are registered service marks of ERA Franchise Systems LLC. Each office is independently owned and operated.