
8 Wiley Hill Road, Londonderry, NH 03053
Local realty services provided by:ERA Key Realty Services
Listed by: ben weiglerben.weigler@verani.com
Office: bhhs verani londonderry603-434-2377
MLS#:5078457
Source:PrimeMLS
Price summary
- Price:$1,175,000
- Price per sq. ft.:$207.16
About this home
Welcome to 8 Wiley Hill Road! This stunning new construction 5-bedroom, 4-bath Colonial offers exceptional flexibility with a thoughtfully designed first-floor ADU/in-law suite. There’s still time for buyers to personalize many of the finishes, including flooring, kitchen cabinetry, granite countertops, and tile selections, making this a unique opportunity to create your dream home. The main home features an open-concept layout with a spacious eat-in kitchen, formal dining room, and an expansive front-to-back living room centered around a cozy gas fireplace. The first-floor in-law suite offers privacy and independence with its own open kitchen and living area, laundry, primary bedroom, and ensuite bath. This home is ideal for multigenerational living, guests, or extended stays. Upstairs, you’ll find four generously sized bedrooms, including a spacious primary suite with ensuite bath. A large walkout basement provides endless possibilities for future finished space, home gym, media room, or recreation area. Outdoor living is equally impressive with two rear decks overlooking the expansive backyard. The home is set back from the road, with the lot offering privacy, granite walkways and steps, and garden beds. The backyard has ample flat space, ideal for a future in-ground pool, while the gently sloping rear section leads to a charming lowland area perfect for a firepit, gazebo, or peaceful outdoor retreat. This home combines space, versatility, privacy, and customization opportunities in a beautiful setting. Schedule your private showing today and experience all that 8 Wiley Hill Road has to offer....
Contact an agent
Home facts
- Year built:2026
- Listing ID #:5078457
- Added:162 day(s) ago
- Updated:August 16, 2026 at 10:51 AM
Rooms and interior
- Bedrooms:5
- Total bathrooms:4
- Full bathrooms:2
- Rooms Total:10
- Flooring:Carpet, Hardwood, Tile
- Basement Description:Full, Unfinished, Walkout
- Living area:3,502 sq. ft.
Heating and cooling
- Cooling:Central AC
- Heating:Forced Air, Multi Zone
Structure and exterior
- Roof:Asphalt Shingle
- Year built:2026
- Building area:3,502 sq. ft.
- Lot area:1.47 Acres
- Levels:2 Story
Utilities
- Sewer:Private
Finances and disclosures
- Price:$1,175,000
- Price per sq. ft.:$207.16
Parking
- Parking description:Paved Driveway
- Garage spaces:3
 Copyright 2026 Prime MLS, Inc. All rights reserved. This information is deemed reliable, but not guaranteed. The data relating to real estate displayed on this Site comes in part from the IDX Program of Prime MLS. The information being provided is for consumers’ personal, noncommercial use and may not be used for any purpose other than to identify prospective properties consumers may be interested in purchasing. Data last updated August 16, 2026
New listings near 8 Wiley Hill Road
- New
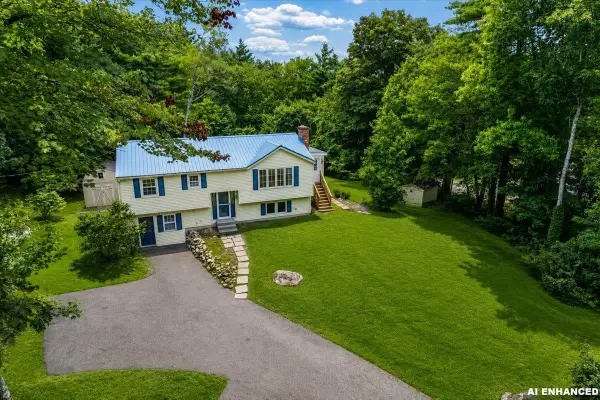 $500,000Active3 beds 1 baths1,968 sq. ft.
207 High Range Road, Londonderry, NH 03053
MLS# 5104873Listed by: KELLER WILLIAMS REALTY-METROPOLITAN - Open Sun, 12 to 2pmNew
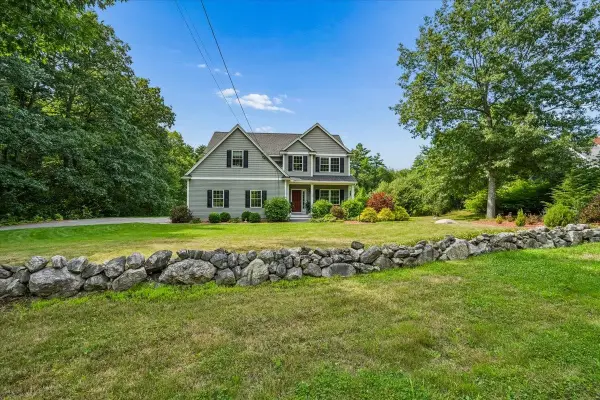 $1,049,900Active5 beds 4 baths3,590 sq. ft.
12 Alexander Road, Londonderry, NH 03053
MLS# 5104889Listed by: EXP REALTY - New
 $409,900Active1 beds 2 baths1,114 sq. ft.
8 Rainbow Drive, Londonderry, NH 03053
MLS# 5104807Listed by: COLDWELL BANKER REALTY BEDFORD NH - New
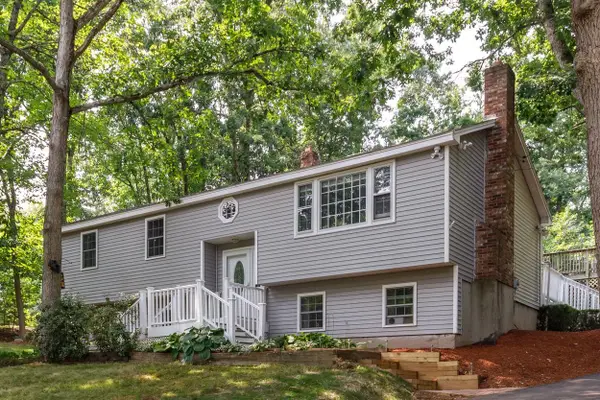 $525,000Active3 beds 1 baths1,259 sq. ft.
12 Ash Street, Londonderry, NH 03053
MLS# 5104825Listed by: BHHS VERANI LONDONDERRY - Open Sun, 11am to 1pmNew
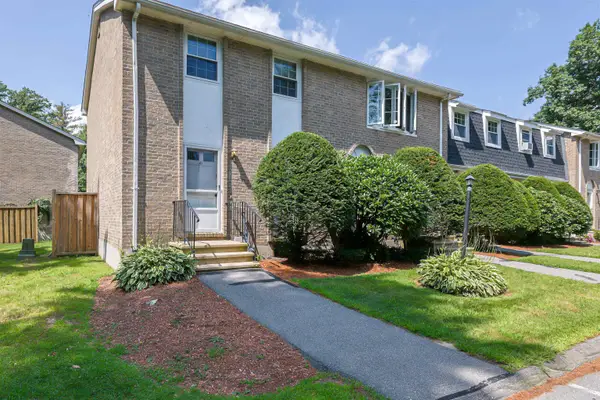 $375,000Active2 beds 2 baths1,335 sq. ft.
41 Fieldstone Drive, Londonderry, NH 03053
MLS# 5104801Listed by: REDFIN CORPORATION - Open Sun, 11am to 1pmNew
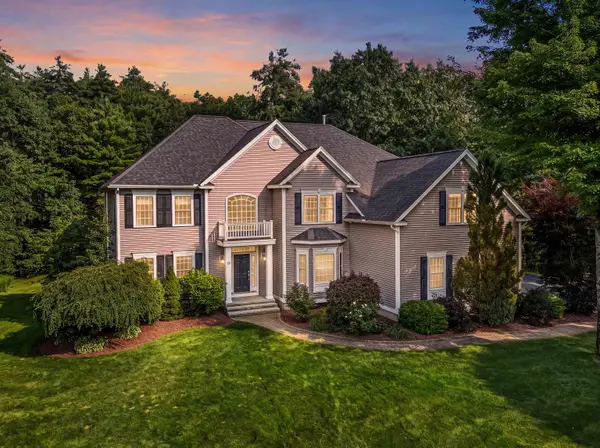 $1,200,000Active4 beds 4 baths4,247 sq. ft.
18 Priscilla Lane, Londonderry, NH 03053
MLS# 5104727Listed by: RE/MAX SYNERGY - Open Sun, 11am to 1pmNew
 $550,000Active4 beds 2 baths2,040 sq. ft.
25 Mountain Home Road, Londonderry, NH 03053
MLS# 5104660Listed by: RE/MAX SYNERGY - New
 $224,900Active2 beds 1 baths746 sq. ft.
16B Mercury Drive, Londonderry, NH 03053-03
MLS# 5104638Listed by: DIAMOND KEY REAL ESTATE/ HAVERHILL - Coming SoonOpen Fri, 4:30 to 6:30pm
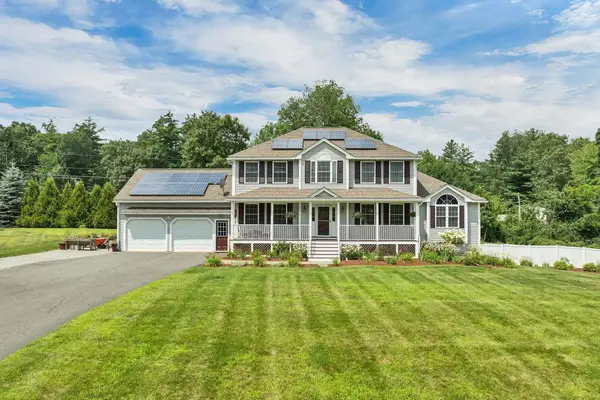 $897,000Coming Soon4 beds 3 baths
1 Jake Road, Londonderry, NH 03053
MLS# 5104226Listed by: BHHS VERANI LONDONDERRY - New
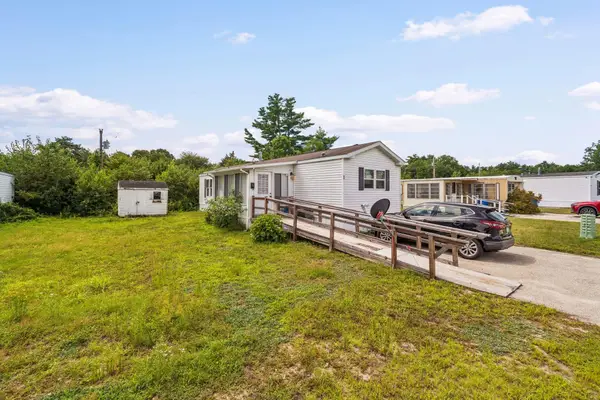 $109,900Active1 beds 1 baths900 sq. ft.
43 Pinyon Place, Londonderry, NH 03038
MLS# 5103998Listed by: CAMERON REAL ESTATE GROUP


Protect your home and budget from life's surprises with an Assurant Home Warranty, backed by a partner that supports you through every step of homeownership. Explore Plans.
© 2023 - 2026 ERA Franchise Systems LLC. All rights reserved. ERA Franchise Systems LLC fully supports the principles of the Fair Housing Act and the Equal Opportunity Act. ERA, ERA Real Estate powered, and their respective logos are registered service marks of ERA Franchise Systems LLC. Each office is independently owned and operated.