
140 Walnut Loop, Madison, NH 03849
Local realty services provided by:ERA Key Realty Services
140 Walnut Loop,Madison, NH 03849
$475,000
- 3 Beds
- 3 Baths
- 2,766 sq. ft.
- Single family
- Active
Listed by: margaret murphy
Office: realty leaders603-539-9595
MLS#:5117160
Source:PrimeMLS
Price summary
- Price:$475,000
- Price per sq. ft.:$126.06
About this home
First Time on the Market in low tax Silver Lake, Madison FULLY HANDICAPPED ACCESSIBLE! Discover the charm of single-level living in the highly desirable Silver Lake neighborhood of Madison! This inviting property sits on a large, level two-acre lot, complete with a fenced-in backyard area perfect for outdoor enjoyment, entertaining, or simply relaxing in your own private space. Inside, you’ll find a primary bedroom with an en-suite full bath, a welcoming living room with a fireplace, and a finished basement featuring a convenient half bath, offering additional space for recreation, hobbies, or guests. Enjoy the best of the area with Silver Lake Beach and the boat launch just minutes away! Opportunities like this don’t come along often, and this special property won’t last long! Come see it for yourself!
Contact an agent
Home facts
- Year built:2002
- Listing ID #:5117160
- Added:4 day(s) ago
- Updated:November 11, 2026 at 02:46 AM
Rooms and interior
- Bedrooms:3
- Total bathrooms:3
- Full bathrooms:2
- Rooms Total:7
- Basement Description:Finished, Walkout
- Living area:2,766 sq. ft.
Heating and cooling
- Cooling:Central AC
- Heating:Oil
Structure and exterior
- Roof:Asphalt Shingle
- Year built:2002
- Building area:2,766 sq. ft.
- Lot area:2.18 Acres
- Levels:1 Story
Utilities
- Sewer:Private
Finances and disclosures
- Price:$475,000
- Price per sq. ft.:$126.06
- Tax amount:$4,322 (2026)
Features and amenities
- Amenities:Generator
Parking
- Parking description:Dirt Driveway
- Garage spaces:2
 Copyright 2026 Prime MLS, Inc. All rights reserved. This information is deemed reliable, but not guaranteed. The data relating to real estate displayed on this Site comes in part from the IDX Program of Prime MLS. The information being provided is for consumers’ personal, noncommercial use and may not be used for any purpose other than to identify prospective properties consumers may be interested in purchasing. Data last updated November 11, 2026
New listings near 140 Walnut Loop
- New
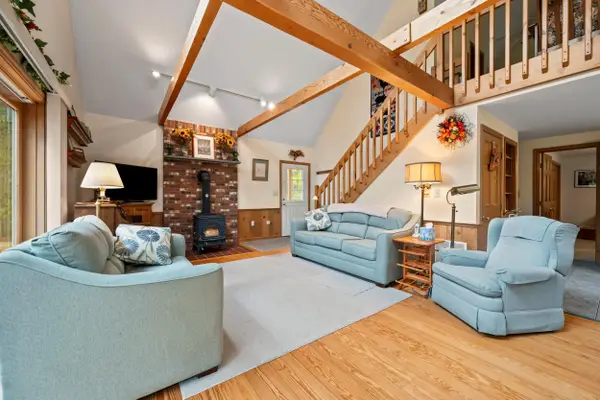 $459,900Active3 beds 2 baths1,489 sq. ft.
657 Moores Pond Road, Madison, NH 03849
MLS# 5117399Listed by: BADGER PEABODY & SMITH REALTY - New
 $375,000Active2 beds 1 baths768 sq. ft.
538 Bickford Road, Madison, NH 03849
MLS# 5116948Listed by: DAVID HAINE REAL ESTATE  $450,000Active3 beds 2 baths1,152 sq. ft.
22 Oak Ridge Road, Madison, NH 03849
MLS# 5115916Listed by: SELECT REAL ESTATE $399,000Active3 beds 2 baths1,907 sq. ft.
32 Grison Road, Madison, NH 03849
MLS# 5114405Listed by: SELECT REAL ESTATE $350,000Active2 beds 1 baths832 sq. ft.
449 Mooney Hill Road, Madison, NH 03849
MLS# 5114418Listed by: PINKHAM REAL ESTATE $375,000Active3 beds 2 baths1,232 sq. ft.
36 Huttwil Drive, Madison, NH 03849
MLS# 5114427Listed by: PINKHAM REAL ESTATE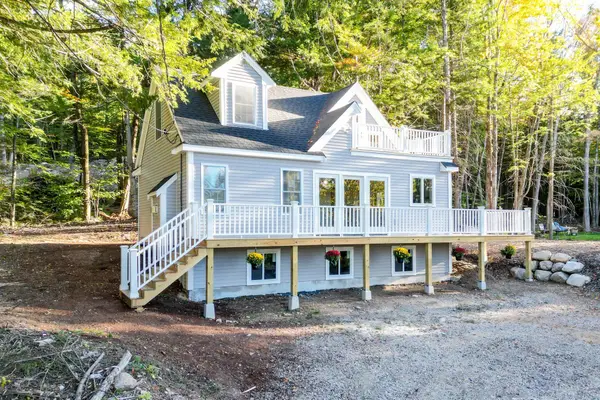 $425,000Active2 beds 3 baths1,386 sq. ft.
255 Brenner Drive, Madison, NH 03849
MLS# 5113277Listed by: PINKHAM REAL ESTATE $165,900Active2 beds 2 baths924 sq. ft.
61 Madison Shore Boulevard, Madison, NH 03849
MLS# 5112440Listed by: BLACK BEAR REALTY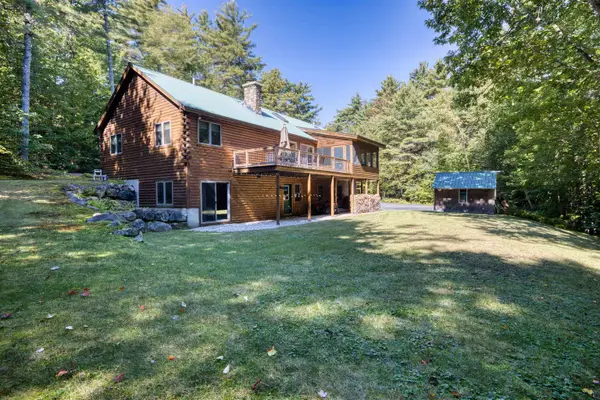 $599,000Active3 beds 2 baths2,559 sq. ft.
434 Modoc Hill Road, Madison, NH 03849
MLS# 5111643Listed by: COSTANTINO REAL ESTATE LLC


Protect your home and budget from life's surprises with an Assurant Home Warranty, backed by a partner that supports you through every step of homeownership. Explore Plans.
© 2023 - 2026 ERA Franchise Systems LLC. All rights reserved. ERA Franchise Systems LLC fully supports the principles of the Fair Housing Act and the Equal Opportunity Act. ERA, ERA Real Estate powered, and their respective logos are registered service marks of ERA Franchise Systems LLC. Each office is independently owned and operated.