
36 Oak Ridge Road, Madison, NH 03849
Local realty services provided by:ERA Key Realty Services
36 Oak Ridge Road,Madison, NH 03849
$725,000
- 2 Beds
- 3 Baths
- 2,729 sq. ft.
- Single family
- Active
Listed by: steve anderson
Office: pinkham real estate603-356-5425
MLS#:5099707
Source:PrimeMLS
Price summary
- Price:$725,000
- Price per sq. ft.:$265.67
About this home
Enjoy incredible year-round views of Mt. Chocorua from this gorgeous Eidelweiss home. FOUR BEDROOMS in total (brand new two bedroom septic). This home was gutted to the studs in 2002. Some of the improvements include; all new electrical and plumbing, an addition including the primary suite and kitchen. The list goes on. With four bedrooms and three bathrooms, this home has more than enough space to enjoy all four seasons in the White Mountains with friends and family. Inside is an open floor plan, with a bright and well appointed kitchen with granite countertops, natural wood cabinets, and beautiful light hardwood floors that flow into the living space. The deck stretches along the back of the house, a perfect spot to relax & take in the mountain scenery. The large primary suite is just beyond the dining space, and enjoys private doors out to the deck and a spa-like bathroom with a tiled soaking tub, separate shower, and dual sinks in the vanity. Another ¾ bath is located off of the kitchen and includes a stacked washer/dryer. Upstairs are 3 bedrooms with beautiful natural wood paneled walls and a shared ¾ bath. The finished walkout lower level makes a great second living room, with closets for extra storage, and also enjoys mountain views! An attached two-car garage has a lofted level for storing toys & tools. Choose from five sandy beaches on three ponds to swim, paddle, or soak in the sunshine! Only 20 minutes to shopping, recreation, & dining in North Conway Village!...
Contact an agent
Home facts
- Year built:1967
- Listing ID #:5099707
- Added:54 day(s) ago
- Updated:September 07, 2026 at 11:02 AM
Rooms and interior
- Bedrooms:2
- Total bathrooms:3
- Full bathrooms:1
- Rooms Total:8
- Flooring:Carpet, Hardwood, Tile
- Kitchen Description:Dishwasher, Microwave, Refrigerator
- Basement Description:Walkout
- Living area:2,729 sq. ft.
Heating and cooling
- Cooling:Central AC
- Heating:Forced Air
Structure and exterior
- Roof:Shingle
- Year built:1967
- Building area:2,729 sq. ft.
- Lot area:0.39 Acres
- Levels:2 Story
Utilities
- Sewer:Private, Septic
Finances and disclosures
- Price:$725,000
- Price per sq. ft.:$265.67
- Tax amount:$9,029 (2025)
Features and amenities
- Appliances:Refrigerator, Washer
- Laundry features:Dryer, Washer
Parking
- Parking description:Paved Driveway
- Garage spaces:2
 Copyright 2026 Prime MLS, Inc. All rights reserved. This information is deemed reliable, but not guaranteed. The data relating to real estate displayed on this Site comes in part from the IDX Program of Prime MLS. The information being provided is for consumers’ personal, noncommercial use and may not be used for any purpose other than to identify prospective properties consumers may be interested in purchasing. Data last updated September 7, 2026
New listings near 36 Oak Ridge Road
- New
 $625,000Active3 beds 2 baths1,800 sq. ft.
17 Moss Lane, Madison, NH 03849
MLS# 5108426Listed by: COLDWELL BANKER REALTY BEDFORD NH - New
 $89,900Active1.32 Acres
17 Skline Way, Madison, NH 03849
MLS# 5107914Listed by: SACO VALLEY REAL ESTATE LLC - New
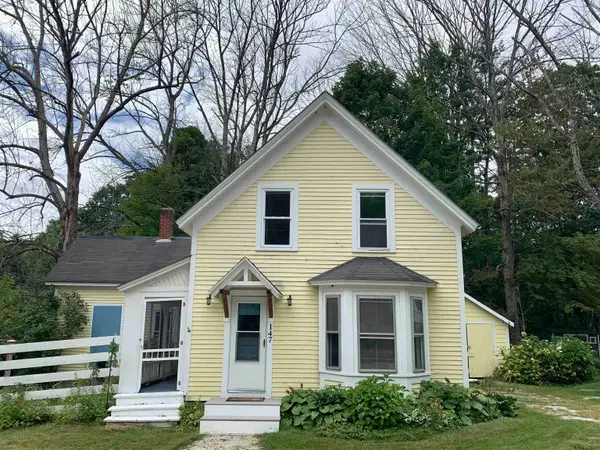 $329,900Active3 beds 1 baths1,620 sq. ft.
147 Conway Road, Madison, NH 03849
MLS# 5107748Listed by: SACO VALLEY REAL ESTATE LLC - New
 $479,000Active2 beds 1 baths1,294 sq. ft.
18 Jungfrau Road, Madison, NH 03849
MLS# 5107651Listed by: SELECT REAL ESTATE 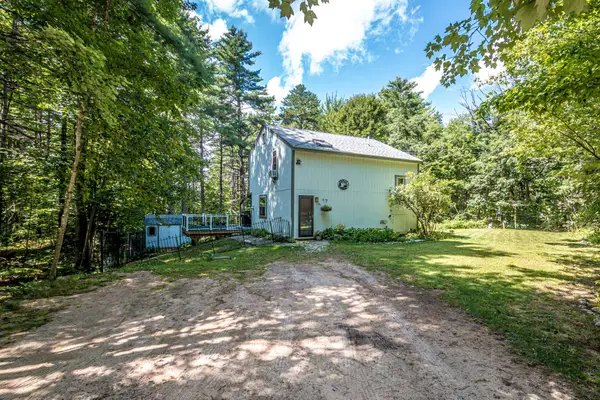 $424,000Active3 beds 1 baths1,210 sq. ft.
60 Bern Drive, Madison, NH 03849
MLS# 5106519Listed by: COLDWELL BANKER LIFESTYLES- CONWAY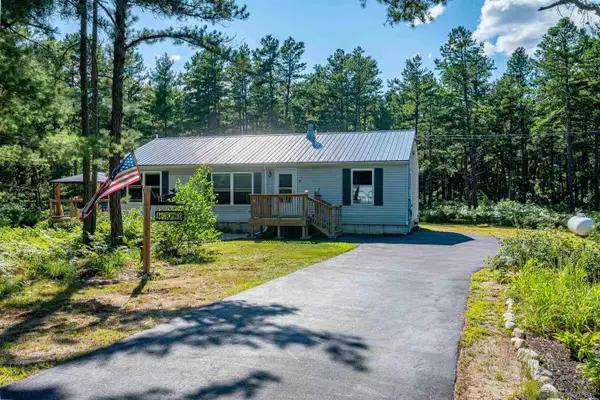 $479,900Active3 beds 2 baths1,344 sq. ft.
36 Walnut Loop, Madison, NH 03849
MLS# 5106300Listed by: SENNE RESIDENTIAL LLC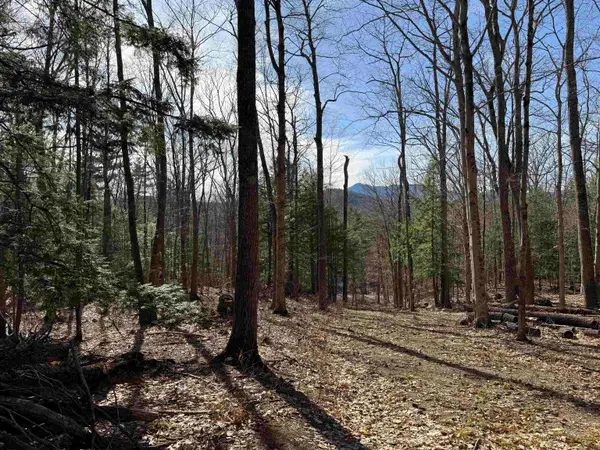 $125,000Active3.6 Acres
00 Conway Road #46, Madison, NH 03849
MLS# 5105725Listed by: BADGER PEABODY & SMITH REALTY $1,390,000Active3 beds 2 baths2,511 sq. ft.
1269 East Shore Drive, Madison, NH 03875
MLS# 5105522Listed by: SENNE RESIDENTIAL LLC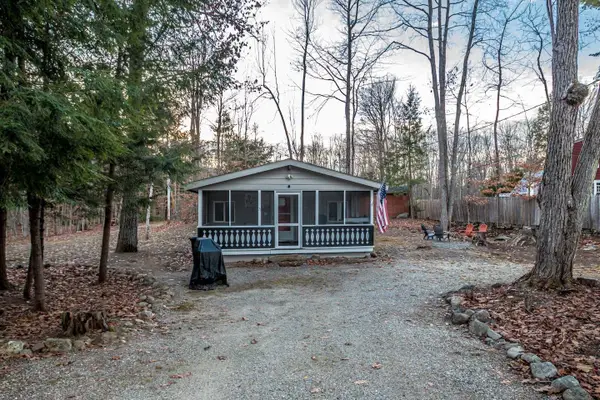 $294,900Active2 beds 1 baths600 sq. ft.
21 Island Drive, Madison, NH 03849
MLS# 5105503Listed by: REAL BROKER NH, LLC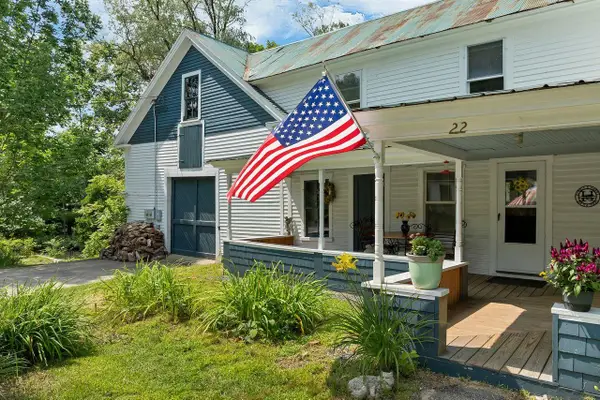 $539,900Active3 beds 3 baths2,272 sq. ft.
22 East Madison Road, Madison, NH 03849
MLS# 5104730Listed by: COLDWELL BANKER REALTY BEDFORD NH


Protect your home and budget from life's surprises with an Assurant Home Warranty, backed by a partner that supports you through every step of homeownership. Explore Plans.
© 2023 - 2026 ERA Franchise Systems LLC. All rights reserved. ERA Franchise Systems LLC fully supports the principles of the Fair Housing Act and the Equal Opportunity Act. ERA, ERA Real Estate powered, and their respective logos are registered service marks of ERA Franchise Systems LLC. Each office is independently owned and operated.