
133 English Village Road #302, Manchester, NH 03102
Local realty services provided by:ERA Key Realty Services
133 English Village Road #302,Manchester, NH 03102
$200,000
- 1 Beds
- 1 Baths
- 763 sq. ft.
- Condominium
- Coming Soon
Upcoming open houses
- Sat, Oct 0310:00 am - 12:00 pm
- Sun, Oct 0411:00 am - 01:00 pm
Listed by: ryan kalantzis, chelsea donahue
Office: realty one group next level888-888-7653
MLS#:5112123
Source:PrimeMLS
Price summary
- Price:$200,000
- Price per sq. ft.:$262.12
- Monthly HOA dues:$320
About this home
Welcome to this newly remodeled, move-in-ready top-floor condo! With two two entrances, this leaves your layout with a couple of options. You will see Vinyl plank flooring runs throughout the living areas, an open concept like living space with a breakfast window that seperates the room. With sliders to let in that crisp breeze, and a dining room or option for an additional bedroom.While the sparkling kitchen features timeless white custom cabinetry with a built-in spice rack and cutting board holder, showcasing granite countertops, stainless steel appliances, and flooring finished with ceramic tile . The updated bathroom offers a walk-in shower, and the spacious primary bedroom includes a walk-in closet. Custom heating baseboards add a thoughtful finishing touch to the condo's fresh, polished look. With two parking spaces, heat and hot water included in your HOA fee, community laundry and a bonus additional stoage space, theres nothing left for you to do but drop your belongings, and settle in....
Contact an agent
Home facts
- Year built:1974
- Subdivision & Development:Pinewood Estates
- Listing ID #:5112123
- Updated:October 01, 2026 at 10:57 AM
Rooms and interior
- Bedrooms:1
- Total bathrooms:1
- Full bathrooms:1
- Rooms Total:4
- Flooring:Tile, Vinyl Plank
- Kitchen Description:Dishwasher, Microwave, Refrigerator
- Living area:763 sq. ft.
Heating and cooling
- Cooling:Wall AC
- Heating:Baseboard, Hot Water
Structure and exterior
- Roof:Asphalt Shingle
- Year built:1974
- Building area:763 sq. ft.
- Lot area:0.05 Acres
- Levels:1 Story
Utilities
- Sewer:Public Available
Finances and disclosures
- Price:$200,000
- Price per sq. ft.:$262.12
- Tax amount:$2,444 (2025)
Features and amenities
- Appliances:Refrigerator
Parking
- Parking description:Paved Driveway
- Garage spaces:2
 Copyright 2026 Prime MLS, Inc. All rights reserved. This information is deemed reliable, but not guaranteed. The data relating to real estate displayed on this Site comes in part from the IDX Program of Prime MLS. The information being provided is for consumers’ personal, noncommercial use and may not be used for any purpose other than to identify prospective properties consumers may be interested in purchasing. Data last updated October 1, 2026
New listings near 133 English Village Road #302
- Coming Soon
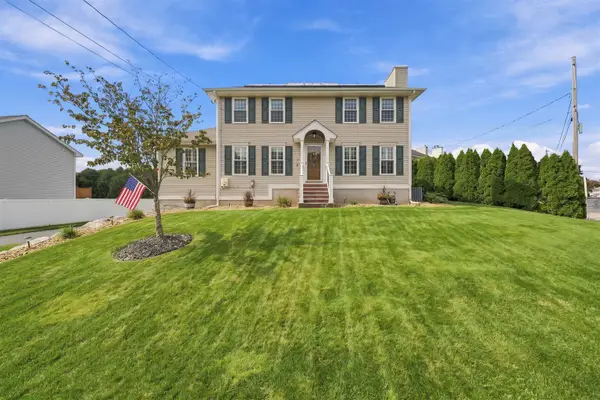 $635,000Coming Soon3 beds 2 baths2,196 sq. ft.
94 Stonington Drive #38, Manchester, NH 03109
MLS# 5112136Listed by: FOUR SEASONS SOTHEBY'S INT'L REALTY - Coming SoonOpen Sat, 10am to 12pm
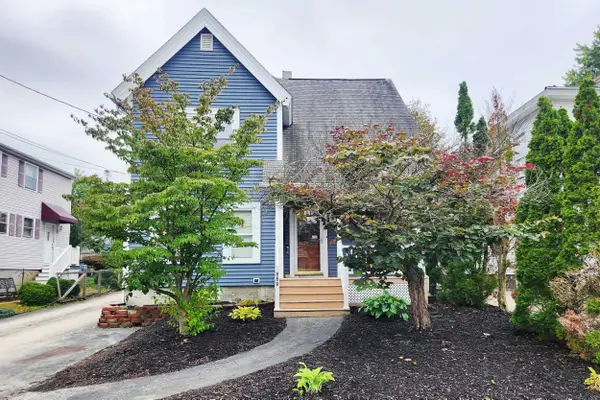 $549,000Coming Soon5 beds 2 baths2,226 sq. ft.
859 Clay Street, Manchester, NH 03103
MLS# 5112251Listed by: KELLER WILLIAMS REALTY METRO-CONCORD - Coming SoonOpen Fri, 4:30 to 6pm
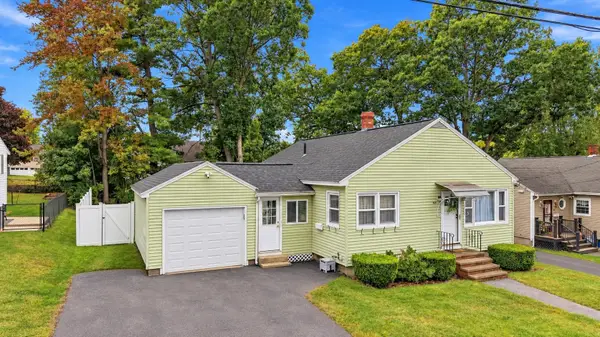 $419,000Coming Soon3 beds 1 baths988 sq. ft.
99 Parkview Street, Manchester, NH 03103
MLS# 5112266Listed by: EXP REALTY - Coming SoonOpen Sat, 2 to 4pm
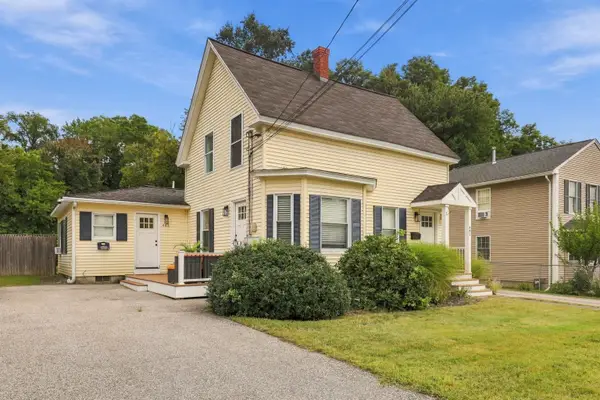 $549,500Coming Soon5 beds 3 baths1,922 sq. ft.
441 Bartlett Street, Manchester, NH 03102
MLS# 5111932Listed by: GALACTIC REALTY GROUP LLC - New
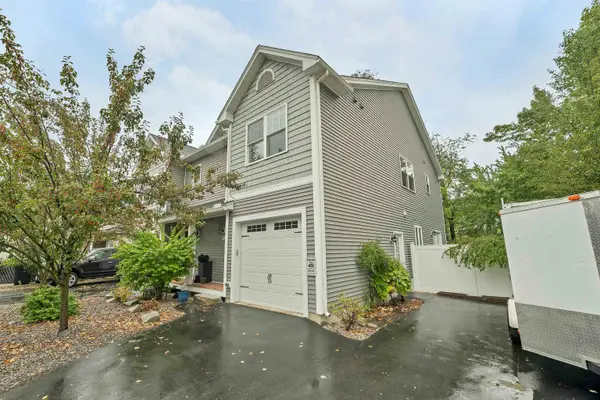 $548,000Active3 beds 3 baths2,172 sq. ft.
45 Varney Street, Manchester, NH 03102
MLS# 5112148Listed by: BHHS VERANI REALTY HAMPSTEAD - New
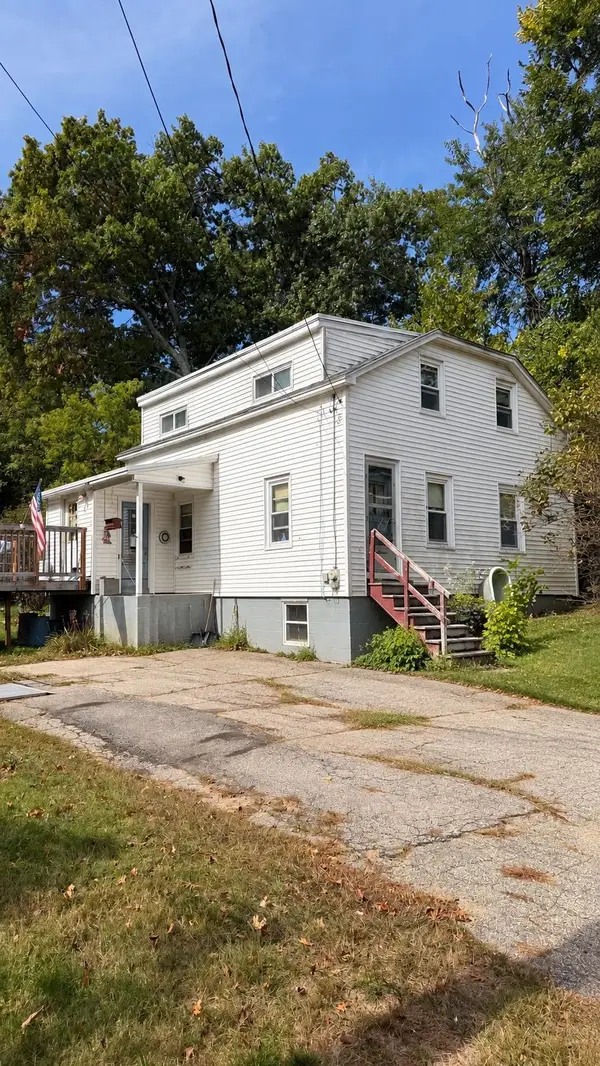 $299,900Active4 beds 1 baths1,176 sq. ft.
16 Juniper Street, Manchester, NH 03104
MLS# 5112238Listed by: EXP REALTY - Open Sat, 10:30am to 12pmNew
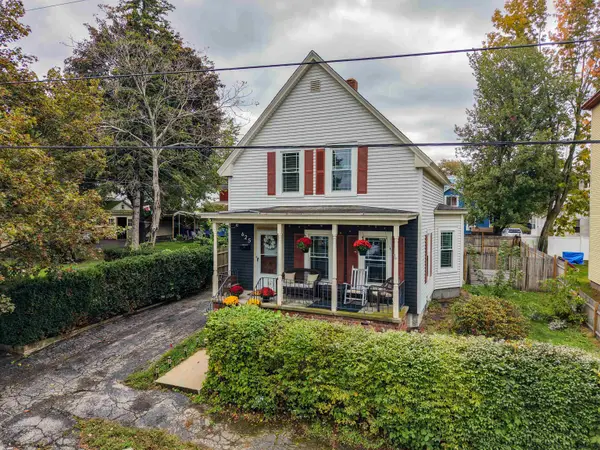 $400,000Active3 beds 2 baths1,240 sq. ft.
625 Dix Street, Manchester, NH 03103
MLS# 5112190Listed by: EXP REALTY - Open Sat, 10am to 12pmNew
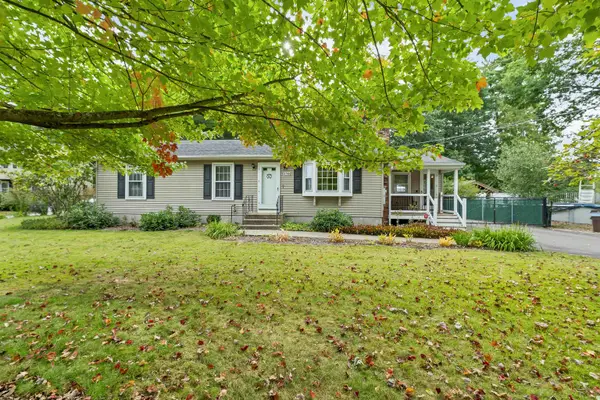 $575,000Active3 beds 1 baths1,872 sq. ft.
175 Glen Forest Drive, Manchester, NH 03109
MLS# 5112193Listed by: TODAY REAL ESTATE - Open Sat, 12 to 2pmNew
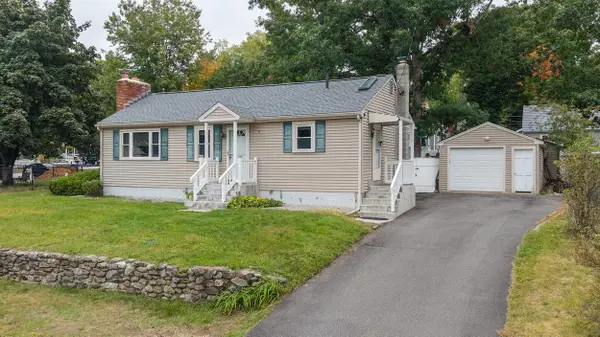 $434,900Active3 beds 1 baths909 sq. ft.
169 Exchange Avenue, Manchester, NH 03104
MLS# 5112143Listed by: BHHS VERANI LONDONDERRY


Protect your home and budget from life's surprises with an Assurant Home Warranty, backed by a partner that supports you through every step of homeownership. Explore Plans.
© 2023 - 2026 ERA Franchise Systems LLC. All rights reserved. ERA Franchise Systems LLC fully supports the principles of the Fair Housing Act and the Equal Opportunity Act. ERA, ERA Real Estate powered, and their respective logos are registered service marks of ERA Franchise Systems LLC. Each office is independently owned and operated.