
175 Glen Forest Drive, Manchester, NH 03109
Local realty services provided by:ERA Key Realty Services
Upcoming open houses
- Sat, Oct 0310:00 am - 12:00 pm
Listed by: lisa davy
Office: today real estate603-654-1176
MLS#:5112193
Source:PrimeMLS
Price summary
- Price:$575,000
- Price per sq. ft.:$145.24
About this home
Single floor living (3 bedrooms) in a part of Manchester that is close to everything, but feels removed from the city at the same time. The large, landscaped and level .72 acre lot has privacy, beautiful landscaping, a huge fenced in dog-safe backyard, a beautiful 4 car garage, walking trails, a backyard living-room that feels like outside while still being indoors and even more storage areas than you could fill! Half of the basement is finished with an additional living room with a wet bar and most everything is super insulated, soundproofed and updated. Hardwood floors, new windows, the list goes on. Minutes to restaurants, stores, and the airport. You will have nothing to do but enjoy here.
Contact an agent
Home facts
- Year built:1975
- Listing ID #:5112193
- Added:1 day(s) ago
- Updated:October 01, 2026 at 01:11 PM
Rooms and interior
- Bedrooms:3
- Total bathrooms:1
- Full bathrooms:1
- Rooms Total:5
- Basement Description:Climate Controlled, Concrete Floor, Exterior Access, Interior
- Living area:1,872 sq. ft.
Heating and cooling
- Cooling:Central AC
- Heating:Hot Water
Structure and exterior
- Roof:Asphalt Shingle
- Year built:1975
- Building area:1,872 sq. ft.
- Lot area:0.72 Acres
- Levels:1 Story
Utilities
- Sewer:Private
Finances and disclosures
- Price:$575,000
- Price per sq. ft.:$145.24
- Tax amount:$7,357 (2025)
Parking
- Parking description:Paved Driveway
- Garage spaces:4
 Copyright 2026 Prime MLS, Inc. All rights reserved. This information is deemed reliable, but not guaranteed. The data relating to real estate displayed on this Site comes in part from the IDX Program of Prime MLS. The information being provided is for consumers’ personal, noncommercial use and may not be used for any purpose other than to identify prospective properties consumers may be interested in purchasing. Data last updated October 1, 2026
New listings near 175 Glen Forest Drive
- Coming SoonOpen Sat, 10am to 12pm
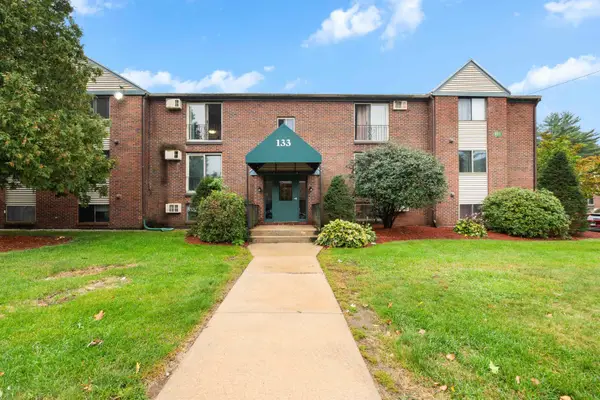 $200,000Coming Soon1 beds 1 baths763 sq. ft.
133 English Village Road #302, Manchester, NH 03102
MLS# 5112123Listed by: REALTY ONE GROUP NEXT LEVEL - Coming Soon
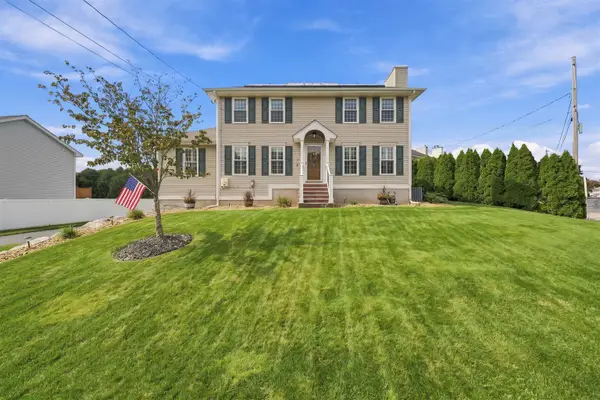 $635,000Coming Soon3 beds 2 baths2,196 sq. ft.
94 Stonington Drive #38, Manchester, NH 03109
MLS# 5112136Listed by: FOUR SEASONS SOTHEBY'S INT'L REALTY - Coming SoonOpen Sat, 10am to 12pm
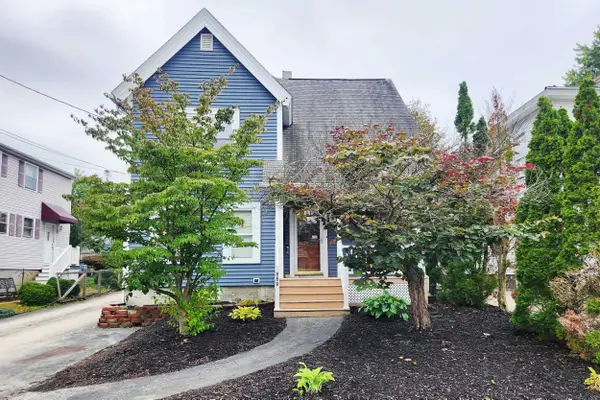 $549,000Coming Soon5 beds 2 baths2,226 sq. ft.
859 Clay Street, Manchester, NH 03103
MLS# 5112251Listed by: KELLER WILLIAMS REALTY METRO-CONCORD - Coming SoonOpen Fri, 4:30 to 6pm
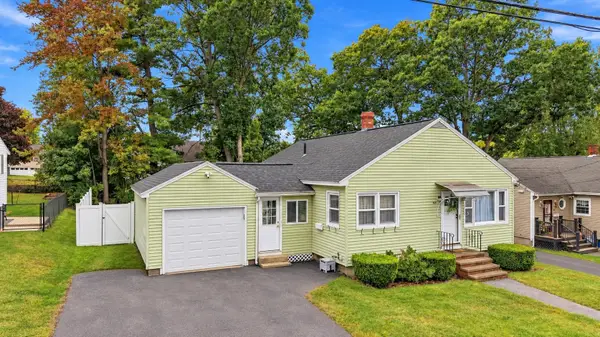 $419,000Coming Soon3 beds 1 baths988 sq. ft.
99 Parkview Street, Manchester, NH 03103
MLS# 5112266Listed by: EXP REALTY - Coming SoonOpen Sat, 2 to 4pm
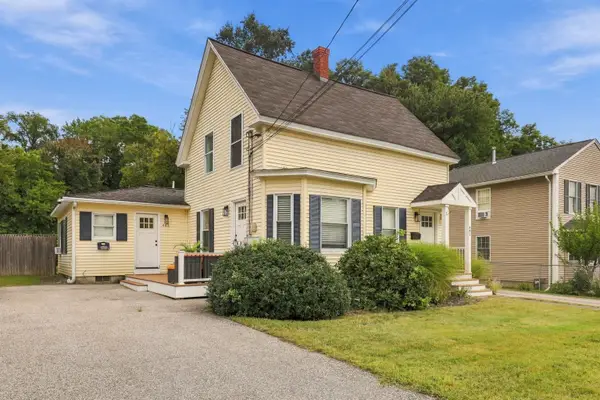 $549,500Coming Soon5 beds 3 baths1,922 sq. ft.
441 Bartlett Street, Manchester, NH 03102
MLS# 5111932Listed by: GALACTIC REALTY GROUP LLC - New
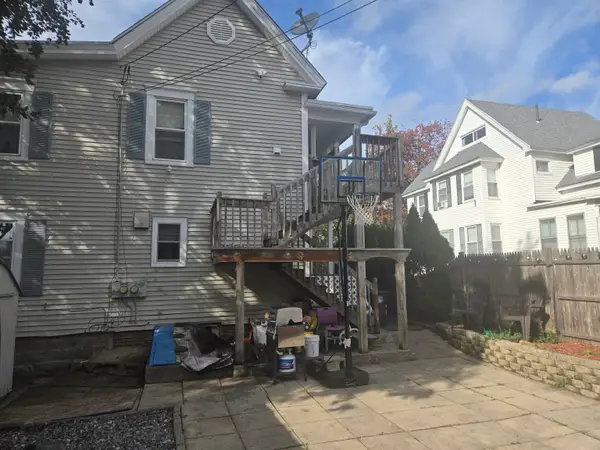 $650,000Active7 beds 2 baths2,472 sq. ft.
83 Sagamore Street, Manchester, NH 03104
MLS# 5112298Listed by: EXP REALTY - New
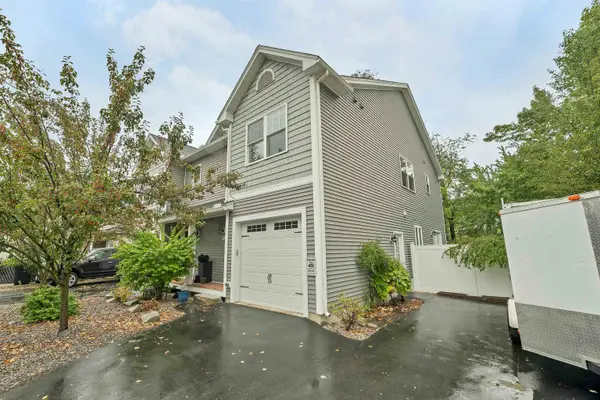 $548,000Active3 beds 3 baths2,172 sq. ft.
45 Varney Street, Manchester, NH 03102
MLS# 5112148Listed by: BHHS VERANI REALTY HAMPSTEAD - New
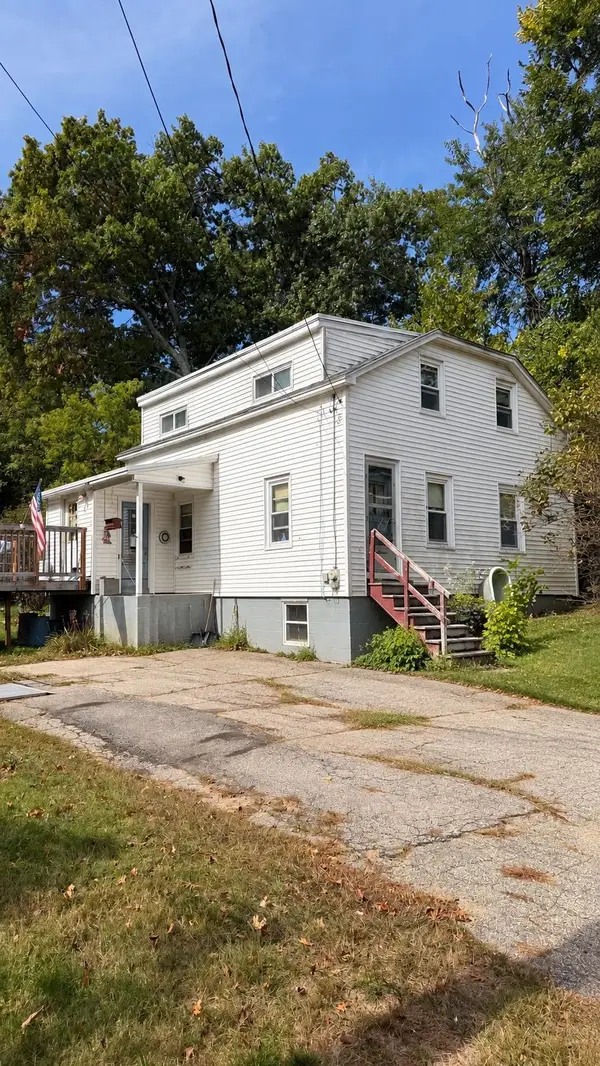 $299,900Active4 beds 1 baths1,176 sq. ft.
16 Juniper Street, Manchester, NH 03104
MLS# 5112238Listed by: EXP REALTY - Open Sat, 10:30am to 12pmNew
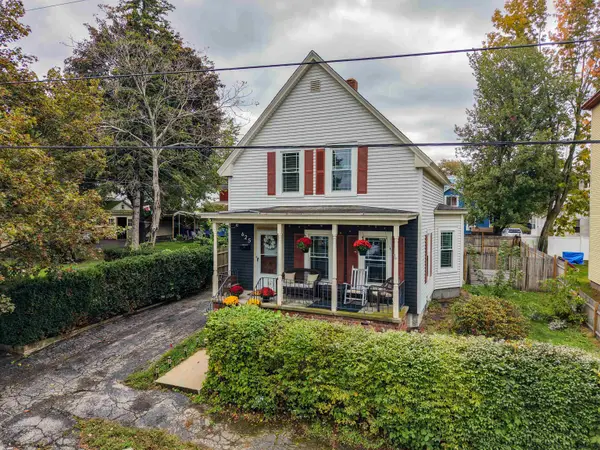 $400,000Active3 beds 2 baths1,240 sq. ft.
625 Dix Street, Manchester, NH 03103
MLS# 5112190Listed by: EXP REALTY


Protect your home and budget from life's surprises with an Assurant Home Warranty, backed by a partner that supports you through every step of homeownership. Explore Plans.
© 2023 - 2026 ERA Franchise Systems LLC. All rights reserved. ERA Franchise Systems LLC fully supports the principles of the Fair Housing Act and the Equal Opportunity Act. ERA, ERA Real Estate powered, and their respective logos are registered service marks of ERA Franchise Systems LLC. Each office is independently owned and operated.