
18 MAST Road, Manchester, NH 03102
Local realty services provided by:ERA Key Realty Services
18 MAST Road,Manchester, NH 03102
$895,000
- 6 Beds
- 4 Baths
- 4,560 sq. ft.
- Multi-family
- Active
Listed by: pierre peloquin
Office: pierre peloquin realty603-668-9923
MLS#:5109781
Source:PrimeMLS
Price summary
- Price:$895,000
- Price per sq. ft.:$130.85
About this home
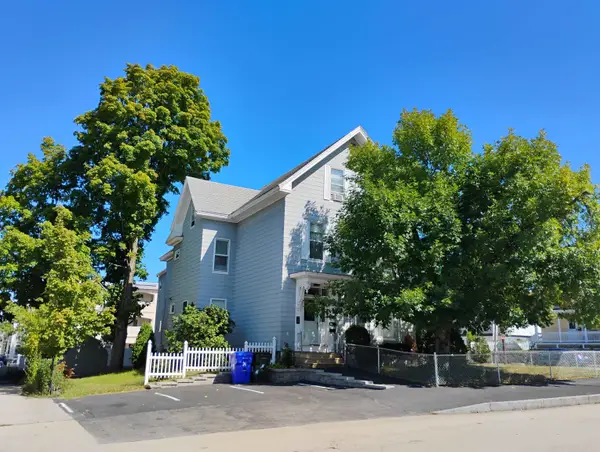
Majestically perched on the corner of Mast Road & Varney Street is where this "ONE OF A KIND" 4-FAMILY Brownstone (Once a private mansion) sits on 1/3 acre featuring two HUGE "TEXAS SIZED" 4-Room 2-Bedroom units boasting private South facing covered sun balconies and two LARGE versatile 4-room units can be used as 1- or 2-bedroom rentals also w/private decks. STUNNING period architectural woodwork, hardwood floors, high ceilings and flawlessly maintained throughout including three new heating systems, vinyl windows, newly paved driveway, coin-op laundry, parking for 6 cars & oversized 2-car garage (rented @ $100.00/mo. each). Residents pay all separate utilities ensuring strong cash flow for investor. Unit #3 is vacant allowing for ideal "Owner occupancy" for new owner. Gross Income $95,400.00 w/$20,434.00 expenses (includes taxes). One of Manchester's MOST RECOGNIZABLE PROPERTIES in now within your reach !!! Showings begin Thursday Sept. 17 @ 2:00 to 3:00 and again at 5:00 to 6:30 by appointment. "OPERATORS ARE STANDING BY" !! More photos later this morning...
Contact an agent
Home facts
- Year built:1911
- Listing ID #:5109781
- Added:1 day(s) ago
- Updated:September 15, 2026 at 07:53 PM
Rooms and interior
- Bedrooms:6
- Total bathrooms:4
- Full bathrooms:4
- Flooring:Carpet, Hardwood, Laminate, Vinyl
- Basement Description:Concrete Floor, Full, Interior, Storage Space, Unfinished
- Living area:4,560 sq. ft.
Heating and cooling
- Heating:Baseboard, Hot Water, Individual
Structure and exterior
- Roof:Asphalt Shingle
- Year built:1911
- Building area:4,560 sq. ft.
- Lot area:0.32 Acres
- Levels:2.5 Story
Utilities
- Sewer:Public Available
Finances and disclosures
- Price:$895,000
- Price per sq. ft.:$130.85
- Tax amount:$10,920 (2026)
Features and amenities
- Amenities:Circuit Breaker(s)
Parking
- Parking description:Paved Driveway
- Garage spaces:2
 Copyright 2026 Prime MLS, Inc. All rights reserved. This information is deemed reliable, but not guaranteed. The data relating to real estate displayed on this Site comes in part from the IDX Program of Prime MLS. The information being provided is for consumers’ personal, noncommercial use and may not be used for any purpose other than to identify prospective properties consumers may be interested in purchasing. Data last updated September 15, 2026
New listings near 18 MAST Road
- Coming Soon
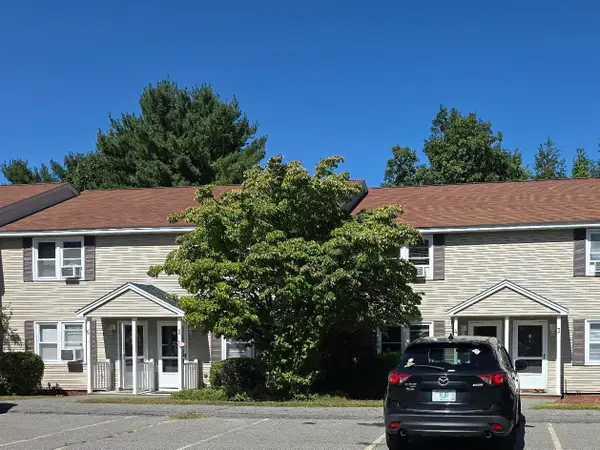 $310,000Coming Soon2 beds 2 baths1,080 sq. ft.
1025 South Mammoth Road #4, Manchester, NH 03109
MLS# 5109306Listed by: EXP REALTY - Coming Soon
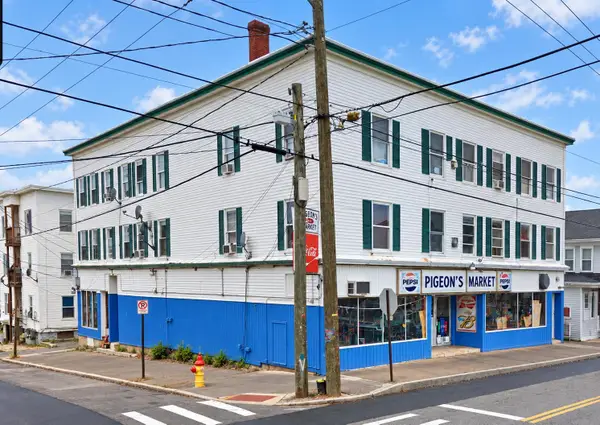 $1,395,000Coming Soon-- beds -- baths9,064 sq. ft.
168 Wilson Street, Manchester, NH 03103
MLS# 5109106Listed by: NEW SPACE REAL ESTATE, LLC - New
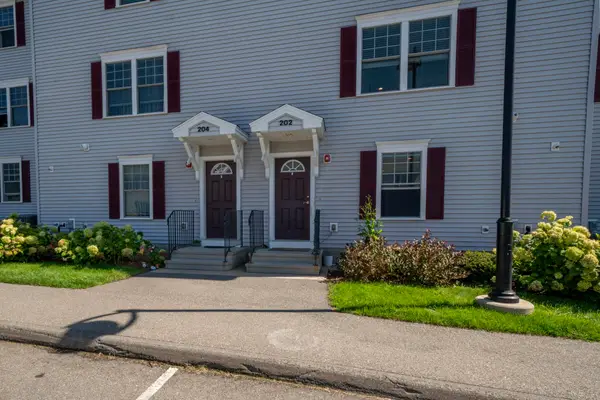 $432,000Active3 beds 2 baths1,408 sq. ft.
202 Karatzas Avenue, Manchester, NH 01304
MLS# 5109843Listed by: KELLER WILLIAMS REALTY-METROPOLITAN - Open Thu, 5 to 6:30pmNew
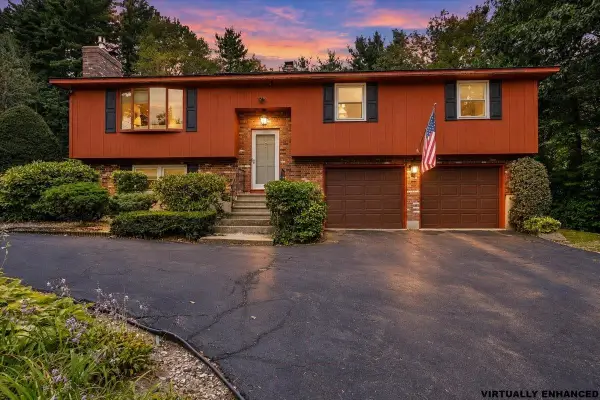 $555,000Active3 beds 3 baths2,152 sq. ft.
25 Bicentennial Drive, Manchester, NH 03104
MLS# 5109811Listed by: KELLER WILLIAMS REALTY-METROPOLITAN - New
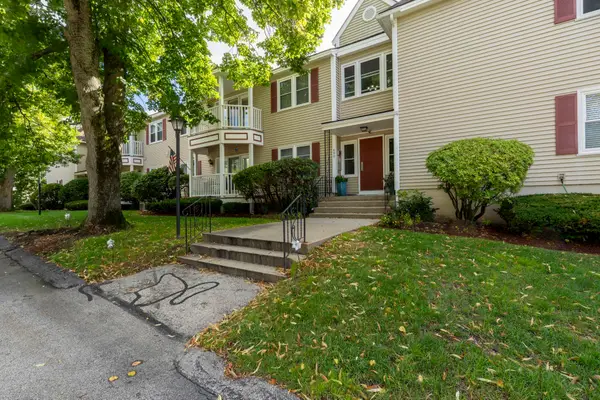 $320,000Active2 beds 2 baths1,202 sq. ft.
690 S Porter Street #17, Manchester, NH 03103
MLS# 5109795Listed by: KELLER WILLIAMS REALTY-METROPOLITAN - New
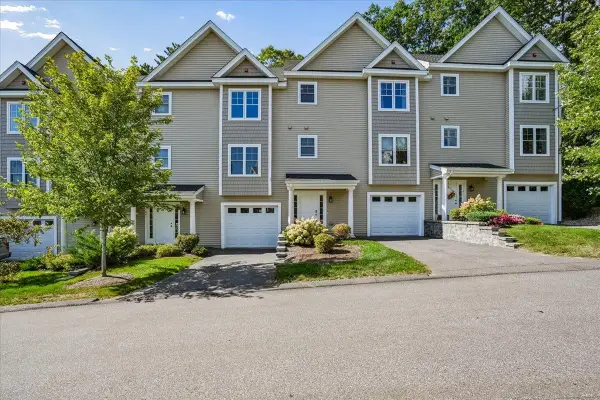 $499,000Active3 beds 3 baths1,912 sq. ft.
163 Woodview Way, Manchester, NH 03102
MLS# 5109734Listed by: KELLER WILLIAMS GATEWAY REALTY - New
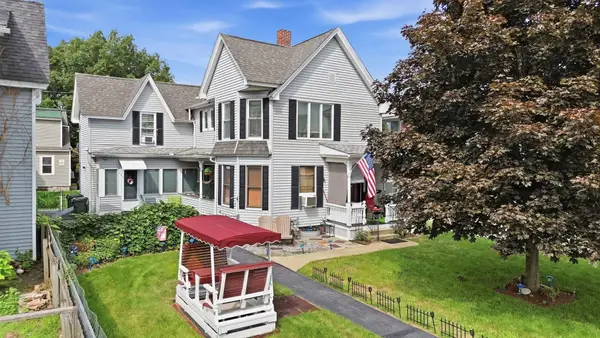 $629,000Active4 beds 3 baths2,594 sq. ft.
334 Rimmon Street, Manchester, NH 03102
MLS# 5109655Listed by: DIPIETRO GROUP REAL ESTATE - New
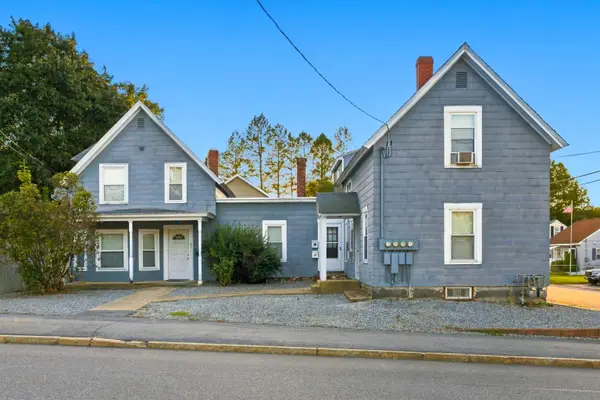 $699,900Active5 beds 3 baths2,839 sq. ft.
577-581 South Beech Street, Manchester, NH 03103
MLS# 5109638Listed by: MERRIMACK VALLEY REALTY, LLC - New
 $825,000Active7 beds 4 baths3,857 sq. ft.
364 MANCHESTER Street, Manchester, NH 03103
MLS# 5109627Listed by: PIERRE PELOQUIN REALTY


Protect your home and budget from life's surprises with an Assurant Home Warranty, backed by a partner that supports you through every step of homeownership. Explore Plans.
© 2023 - 2026 ERA Franchise Systems LLC. All rights reserved. ERA Franchise Systems LLC fully supports the principles of the Fair Housing Act and the Equal Opportunity Act. ERA, ERA Real Estate powered, and their respective logos are registered service marks of ERA Franchise Systems LLC. Each office is independently owned and operated.