
186 Peabody Avenue, Manchester, NH 03109
Local realty services provided by:ERA Key Realty Services
186 Peabody Avenue,Manchester, NH 03109
$375,000
- 2 Beds
- 1 Baths
- 884 sq. ft.
- Single family
- Active
Listed by: vanessa rodriguez
Office: keller williams realty-metropolitan603-232-8282
MLS#:5113286
Source:PrimeMLS
Price summary
- Price:$375,000
- Price per sq. ft.:$224.82
About this home
Don’t let the square footage fool you! This beautifully updated Manchester home makes smart use of its space and delivers plenty beyond its footprint! Step inside into a bright, refreshed interior featuring a new beautiful kitchen with shaker style cabinetry and granite countertops, new vinyl flooring throughout, new full bath, first floor washer/dryer hookups, and a clean, modern feel that makes this home truly move in ready! Set on a .19-acre "double" corner lot on a dead end street, the property offers an unexpectedly generous amount of outdoor space with no abutting backyard neighbor and the biggest BONUS of them all, a detached, heated, two car garage/workshop tucked toward the rear of the property, complete with attic storage! This is such an incredible perk for a hobbyist, tradesperson, car enthusiast, or anyone who simply wants serious garage and storage space! With the interior already beautifully updated, the large outdoor space offers a blank canvas for its next owner to bring their own vision to life to really make the property their own. Located on the Manchester/Auburn line with convenient access to highways, shopping, restaurants, and nearby Lake Massabesic, 186 Peabody Ave combines a beautifully updated interior, a spacious yard, and a garage setup that’s hard to find at this price point. A great opportunity for a first time buyer, downsizer, or anyone looking for a home that’s ready to enjoy from day one!...
Contact an agent
Home facts
- Year built:1940
- Listing ID #:5113286
- Added:19 day(s) ago
- Updated:October 27, 2026 at 11:33 AM
Rooms and interior
- Bedrooms:2
- Total bathrooms:1
- Full bathrooms:1
- Rooms Total:5
- Flooring:Carpet, Vinyl, Vinyl Plank
- Kitchen Description:Dishwasher, Refrigerator
- Basement Description:Bulkhead, Concrete Floor, Unfinished, Walk-up
- Living area:884 sq. ft.
Heating and cooling
- Heating:Forced Air, Hot Air
Structure and exterior
- Roof:Asphalt Shingle
- Year built:1940
- Building area:884 sq. ft.
- Lot area:0.19 Acres
- Levels:1 Story
Utilities
- Sewer:Public Available
Finances and disclosures
- Price:$375,000
- Price per sq. ft.:$224.82
- Tax amount:$6,517 (2026)
Features and amenities
- Appliances:Exhaust Fan, Refrigerator
Parking
- Parking description:Common/Shared, Paved Driveway
- Garage spaces:2
 Copyright 2026 Prime MLS, Inc. All rights reserved. This information is deemed reliable, but not guaranteed. The data relating to real estate displayed on this Site comes in part from the IDX Program of Prime MLS. The information being provided is for consumers’ personal, noncommercial use and may not be used for any purpose other than to identify prospective properties consumers may be interested in purchasing. Data last updated October 27, 2026
New listings near 186 Peabody Avenue
- Coming Soon
 $369,900Coming Soon3 beds 1 baths1,234 sq. ft.
435 Varney Street, Manchester, NH 03102
MLS# 5115752Listed by: EXP REALTY - Coming Soon
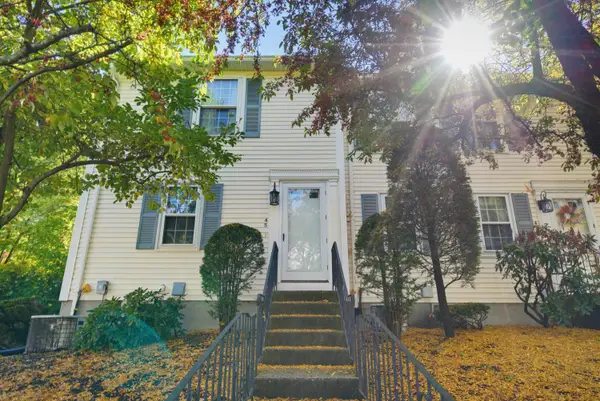 $324,900Coming Soon2 beds 2 baths1,350 sq. ft.
45 Beech Hill Avenue, Manchester, NH 03103
MLS# 5114825Listed by: EXP REALTY - Open Sat, 12 to 2pmNew
 $619,000Active3 beds 2 baths2,084 sq. ft.
1121 Cilley Road, Manchester, NH 03103
MLS# 5115789Listed by: COLDWELL BANKER REALTY - PORTSMOUTH, NH - New
 $314,900Active2 beds 2 baths1,006 sq. ft.
40 Eastern Avenue #304, Manchester, NH 03104
MLS# 5115787Listed by: KELLER WILLIAMS REALTY-METROPOLITAN - New
 $525,000Active3 beds 3 baths1,800 sq. ft.
298 Front Street, Manchester, NH 03102
MLS# 5115730Listed by: CHANGING SEASONS REALTY, LLC - Open Wed, 4:30 to 6pmNew
 $479,900Active4 beds 1 baths1,296 sq. ft.
101 Ruth Avenue, Manchester, NH 03109
MLS# 5115745Listed by: APEX REAL ESTATE - New
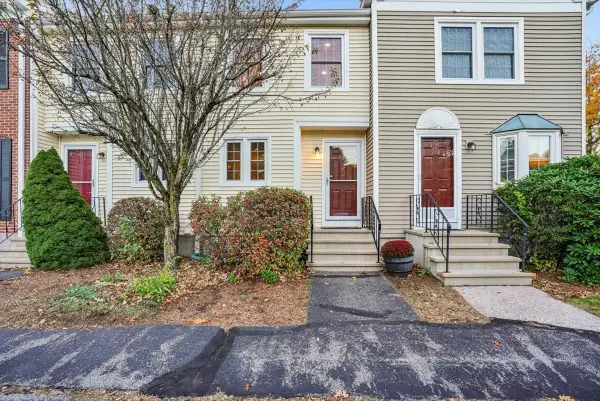 $334,900Active2 beds 2 baths1,230 sq. ft.
317 Fox Hollow Way, Manchester, NH 03104
MLS# 5115462Listed by: RE/MAX SYNERGY - New
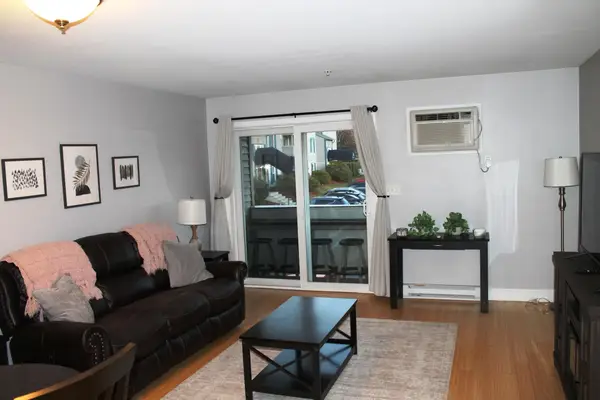 $235,000Active1 beds 1 baths643 sq. ft.
90 Eastern Avenue #203, Manchester, NH 03104
MLS# 5115537Listed by: BHGRE MASIELLO BEDFORD 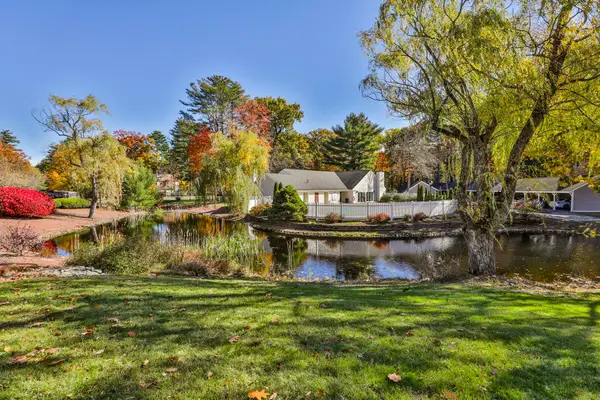 $273,000Pending2 beds 1 baths812 sq. ft.
9 Northbrook Drive #903, Manchester, NH 03102
MLS# 5115434Listed by: COLDWELL BANKER REALTY BEDFORD NH- New
 $599,900Active3 beds 3 baths1,908 sq. ft.
84 Maryland Avenue, Manchester, NH 03104
MLS# 5115430Listed by: BHGRE MASIELLO BEDFORD


Protect your home and budget from life's surprises with an Assurant Home Warranty, backed by a partner that supports you through every step of homeownership. Explore Plans.
© 2023 - 2026 ERA Franchise Systems LLC. All rights reserved. ERA Franchise Systems LLC fully supports the principles of the Fair Housing Act and the Equal Opportunity Act. ERA, ERA Real Estate powered, and their respective logos are registered service marks of ERA Franchise Systems LLC. Each office is independently owned and operated.