
188 Tory Road, Manchester, NH 03104
Local realty services provided by:ERA Key Realty Services
188 Tory Road,Manchester, NH 03104
$529,000
- 2 Beds
- 1 Baths
- 1,040 sq. ft.
- Single family
- Coming Soon
Listed by: nermina kevricPhone: 603-264-7610
Office: homesmart success realty llc.603-932-9300
MLS#:5107416
Source:PrimeMLS
Price summary
- Price:$529,000
- Price per sq. ft.:$202.84
About this home
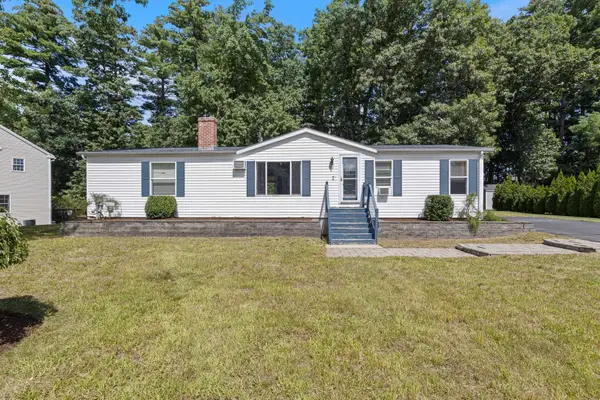
Welcome to this move-in-ready Ranch located in the highly desirable North End area of Manchester. Tucked away in a quiet neighborhood, this home offers convenient access to local shopping and dining. The property features a well-maintained driveway and custom landscaping. Inside, the open-concept living and dining areas feature hardwood floors, while the mudroom, kitchen, and bathroom are finished with ceramic tile. Both the mudroom and bathroom are equipped with heated floors. The updated kitchen includes newer cabinetry, stainless steel appliances, granite countertops, and a custom ceramic backsplash. The home offers two good-sized bedrooms, with potential for a third bedroom or office, and an updated full bathroom. Additionally, the home includes a newly built two-car garage, updated windows, vinyl siding and a partially finished basement. All materials required to complete the potential bedroom, large family room, and additional bathroom are included with the sale. Schedule your showing today, or join us for the Open House on Saturday, September 5th from 11 AM to 1PM....
Contact an agent
Home facts
- Year built:1950
- Listing ID #:5107416
- Updated:August 31, 2026 at 11:39 AM
Rooms and interior
- Bedrooms:2
- Total bathrooms:1
- Full bathrooms:1
- Rooms Total:5
- Kitchen Description:Dishwasher, Disposal, Refrigerator
- Basement Description:Concrete, Full, Interior Access, Partially Finished, Walkout
- Living area:1,040 sq. ft.
Heating and cooling
- Heating:Oil
Structure and exterior
- Roof:Shingle
- Year built:1950
- Building area:1,040 sq. ft.
- Lot area:0.23 Acres
- Levels:1 Story
Schools
- High school:Manchester Central High Sch
- Middle school:Hillside Middle School
- Elementary school:Smyth Road School
Utilities
- Sewer:Public Available
Finances and disclosures
- Price:$529,000
- Price per sq. ft.:$202.84
- Tax amount:$5,811 (2024)
Features and amenities
- Appliances:Refrigerator
- Laundry features:Dryer
- Amenities:220 Volt
Parking
- Parking description:Brick/Pavers Driveway, Paved Driveway
- Garage spaces:2
 Copyright 2026 Prime MLS, Inc. All rights reserved. This information is deemed reliable, but not guaranteed. The data relating to real estate displayed on this Site comes in part from the IDX Program of Prime MLS. The information being provided is for consumers’ personal, noncommercial use and may not be used for any purpose other than to identify prospective properties consumers may be interested in purchasing. Data last updated August 31, 2026
New listings near 188 Tory Road
- Coming Soon
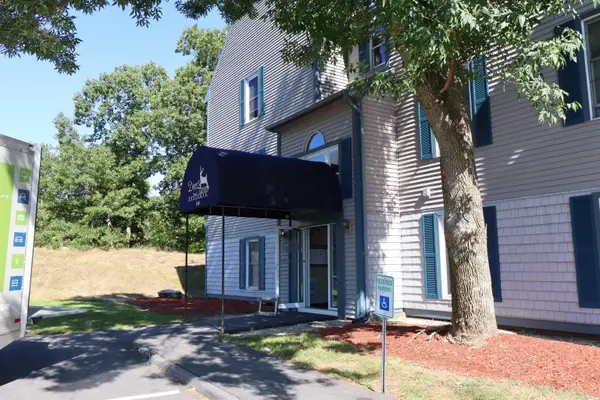 $254,900Coming Soon2 beds 1 baths833 sq. ft.
144 Eastern Avenue #103, Manchester, NH 03104
MLS# 5107412Listed by: RE/MAX SYNERGY - Coming SoonOpen Sat, 10am to 12pm
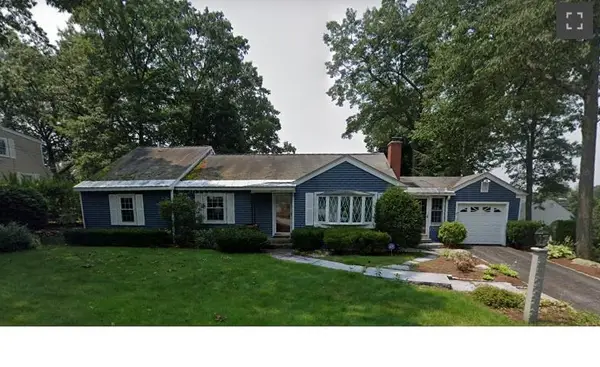 $565,000Coming Soon3 beds 2 baths2,908 sq. ft.
284 Hawthorne Street, Manchester, NH 03104
MLS# 5106900Listed by: BHHS VERANI CONCORD - Coming SoonOpen Fri, 6:30 to 8pm
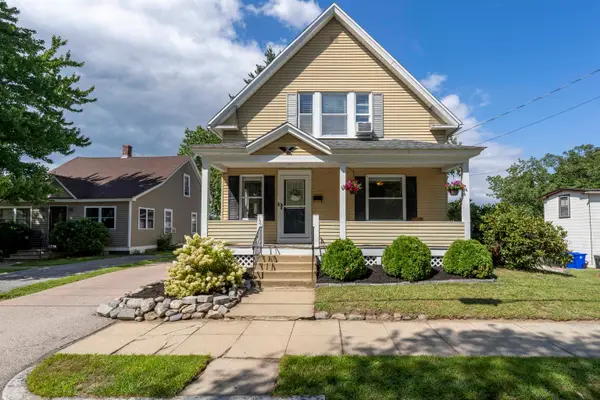 $400,000Coming Soon4 beds 2 baths1,512 sq. ft.
120 Mystic Street, Manchester, NH 03103
MLS# 5107113Listed by: KELLER WILLIAMS REALTY-METROPOLITAN - New
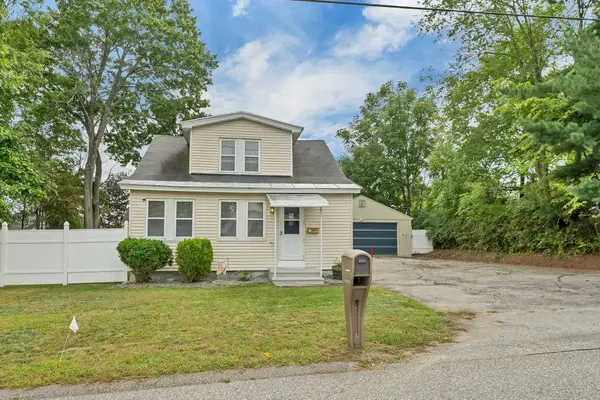 $439,900Active3 beds 1 baths1,524 sq. ft.
33 Moreau Street, Manchester, NH 03102
MLS# 5107297Listed by: BHHS VERANI LONDONDERRY - New
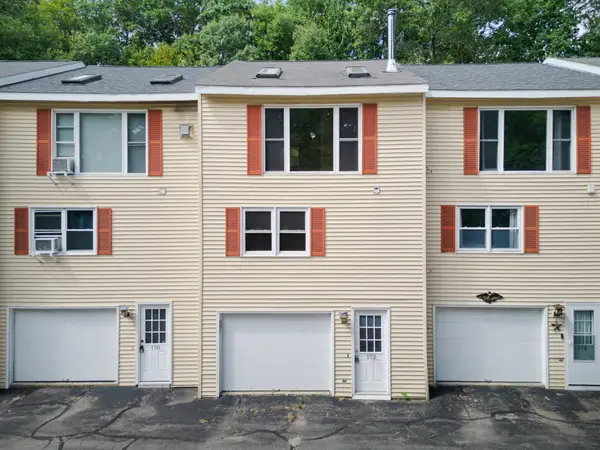 $349,900Active2 beds 2 baths1,400 sq. ft.
172 Morse Road, Manchester, NH 03104
MLS# 5107251Listed by: EXP REALTY - New
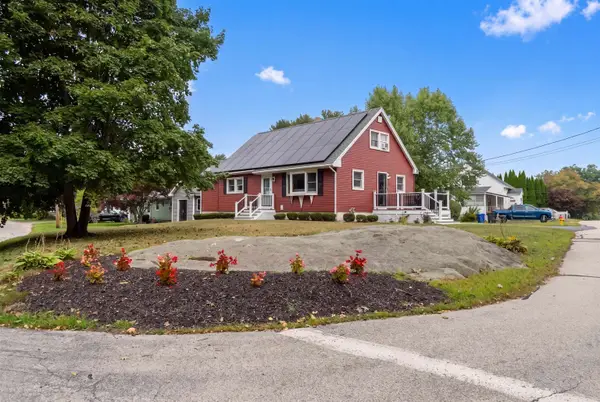 $550,000Active4 beds 2 baths1,603 sq. ft.
10 Cody Street, Manchester, NH 03109
MLS# 5107193Listed by: REALTY ONE GROUP NEXT LEVEL - Open Mon, 4 to 5:30pmNew
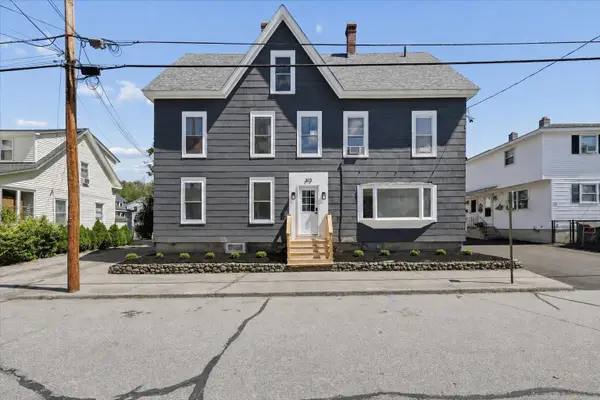 $575,000Active4 beds 2 baths3,096 sq. ft.
373 Bartlett Street, Manchester, NH 03102
MLS# 5107153Listed by: KELLER WILLIAMS REALTY-METROPOLITAN - New
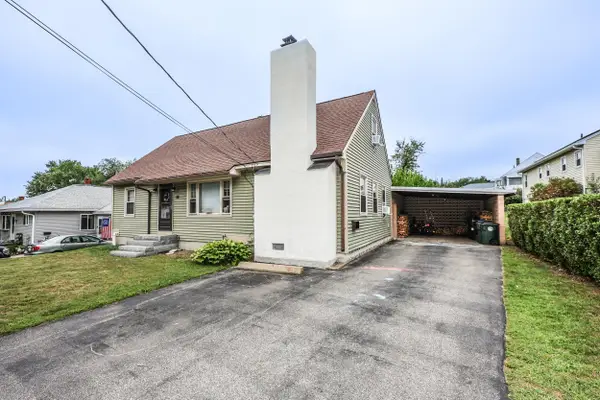 $415,000Active4 beds 2 baths1,512 sq. ft.
88 Parkview Street, Manchester, NH 03103
MLS# 5107093Listed by: KELLER WILLIAMS REALTY METRO-CONCORD - New
 $450,000Active3 beds 2 baths1,568 sq. ft.
50 Pine Avenue, Manchester, NH 03103
MLS# 5107025Listed by: KELLER WILLIAMS GATEWAY REALTY


Protect your home and budget from life's surprises with an Assurant Home Warranty, backed by a partner that supports you through every step of homeownership. Explore Plans.
© 2023 - 2026 ERA Franchise Systems LLC. All rights reserved. ERA Franchise Systems LLC fully supports the principles of the Fair Housing Act and the Equal Opportunity Act. ERA, ERA Real Estate powered, and their respective logos are registered service marks of ERA Franchise Systems LLC. Each office is independently owned and operated.