
25 Bicentennial Drive, Manchester, NH 03104
Local realty services provided by:ERA Key Realty Services
Upcoming open houses
- Thu, Sep 1705:00 pm - 06:30 pm
- Sat, Sep 1912:00 pm - 01:30 pm
Listed by: laura gamache
Office: keller williams realty-metropolitan603-232-8282
MLS#:5109811
Source:PrimeMLS
Price summary
- Price:$555,000
- Price per sq. ft.:$227.46
About this home
Welcome to 25 Bicentennial Drive... First time to the market in 35+ years! This beautifully maintained Split Level offers convenience to highways, shopping and restaurants while enjoying large 1.15 acre lot! Light and Bright Living Room with Gas Fireplace opens to Dining Room and Updated Kitchen with Granite countertops. Vaulted ceiling Family Room overlooks fully fenced in backyard with wrap around Deck. Primary Bedroom with updated 3/4 Bath en suite. Finished lower level perfect for Den or office with wood stove potential & 1/2 Bath with Laundry. New AC! Great Workshop & storage. 2 car garage with U-shaped driveway.. Come view your next Home!
Contact an agent
Home facts
- Year built:1978
- Listing ID #:5109811
- Added:1 day(s) ago
- Updated:September 15, 2026 at 08:44 PM
Rooms and interior
- Bedrooms:3
- Total bathrooms:3
- Full bathrooms:1
- Rooms Total:7
- Flooring:Carpet, Laminate, Tile, Vinyl Plank
- Kitchen Description:Dishwasher, Microwave, Refrigerator
- Basement Description:Partially Finished, Walkout
- Living area:2,152 sq. ft.
Heating and cooling
- Cooling:Central AC
- Heating:Forced Air, Oil, Wall Units
Structure and exterior
- Roof:Asphalt Shingle
- Year built:1978
- Building area:2,152 sq. ft.
- Lot area:1.15 Acres
- Levels:2 Story
Schools
- High school:Manchester Central High Sch
- Middle school:Hillside Middle School
- Elementary school:Webster Elementary School
Utilities
- Sewer:Public Available
Finances and disclosures
- Price:$555,000
- Price per sq. ft.:$227.46
- Tax amount:$8,139 (2024)
Features and amenities
- Appliances:Refrigerator, Washer
- Laundry features:Dryer, Washer
- Amenities:Circuit Breaker(s)
Parking
- Parking description:Paved Driveway
- Garage spaces:2
 Copyright 2026 Prime MLS, Inc. All rights reserved. This information is deemed reliable, but not guaranteed. The data relating to real estate displayed on this Site comes in part from the IDX Program of Prime MLS. The information being provided is for consumers’ personal, noncommercial use and may not be used for any purpose other than to identify prospective properties consumers may be interested in purchasing. Data last updated September 15, 2026
New listings near 25 Bicentennial Drive
- Coming Soon
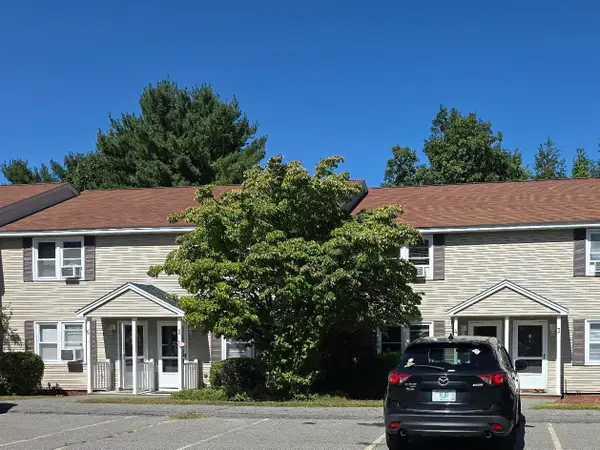 $310,000Coming Soon2 beds 2 baths1,080 sq. ft.
1025 South Mammoth Road #4, Manchester, NH 03109
MLS# 5109306Listed by: EXP REALTY - Coming Soon
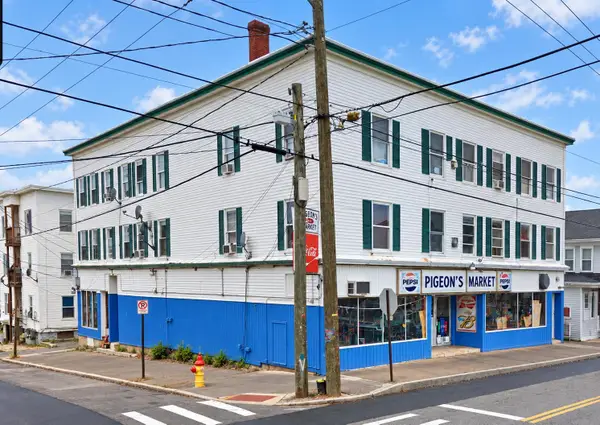 $1,395,000Coming Soon-- beds -- baths9,064 sq. ft.
168 Wilson Street, Manchester, NH 03103
MLS# 5109106Listed by: NEW SPACE REAL ESTATE, LLC - New
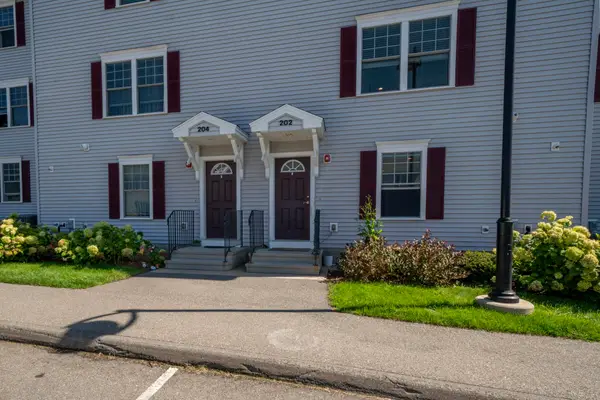 $432,000Active3 beds 2 baths1,408 sq. ft.
202 Karatzas Avenue, Manchester, NH 01304
MLS# 5109843Listed by: KELLER WILLIAMS REALTY-METROPOLITAN - New
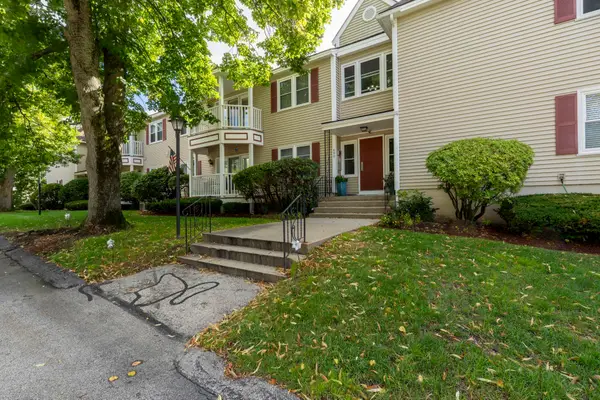 $320,000Active2 beds 2 baths1,202 sq. ft.
690 S Porter Street #17, Manchester, NH 03103
MLS# 5109795Listed by: KELLER WILLIAMS REALTY-METROPOLITAN - New
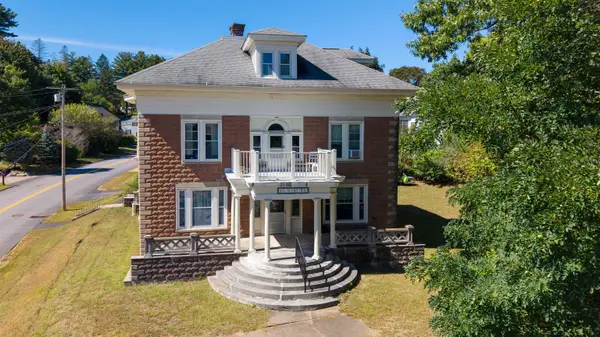 $895,000Active6 beds 4 baths4,560 sq. ft.
18 MAST Road, Manchester, NH 03102
MLS# 5109781Listed by: PIERRE PELOQUIN REALTY - New
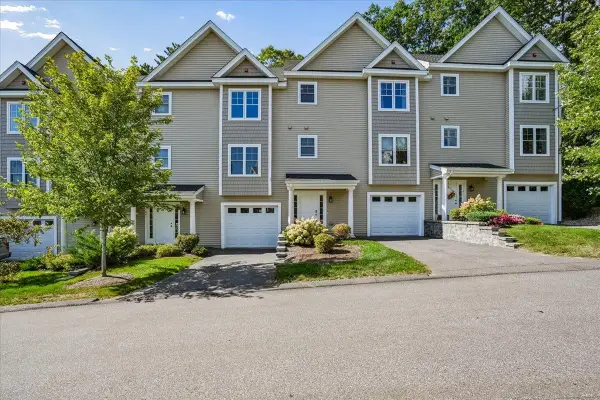 $499,000Active3 beds 3 baths1,912 sq. ft.
163 Woodview Way, Manchester, NH 03102
MLS# 5109734Listed by: KELLER WILLIAMS GATEWAY REALTY - New
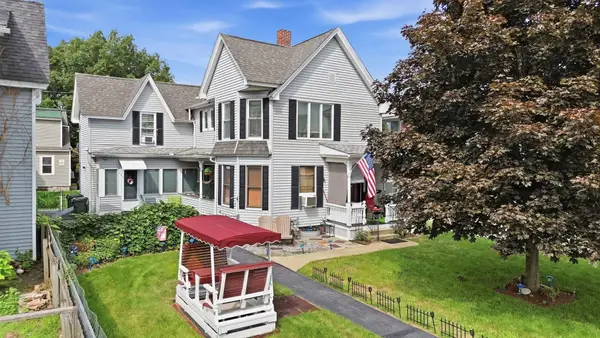 $629,000Active4 beds 3 baths2,594 sq. ft.
334 Rimmon Street, Manchester, NH 03102
MLS# 5109655Listed by: DIPIETRO GROUP REAL ESTATE - New
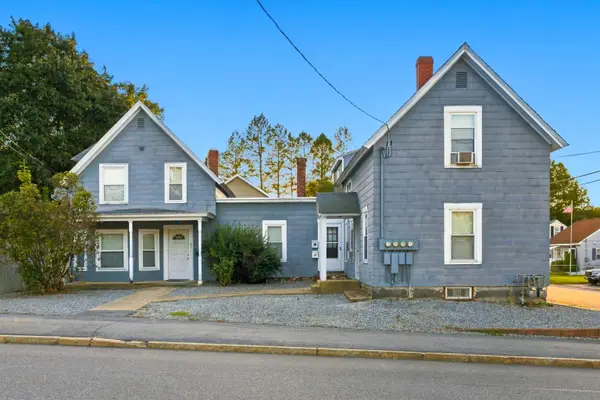 $699,900Active5 beds 3 baths2,839 sq. ft.
577-581 South Beech Street, Manchester, NH 03103
MLS# 5109638Listed by: MERRIMACK VALLEY REALTY, LLC - New
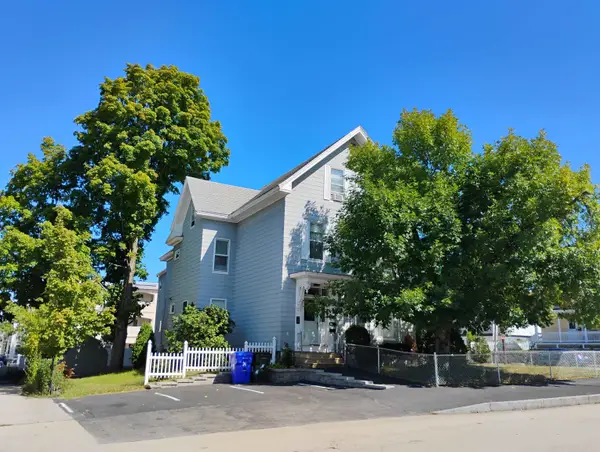 $825,000Active7 beds 4 baths3,857 sq. ft.
364 MANCHESTER Street, Manchester, NH 03103
MLS# 5109627Listed by: PIERRE PELOQUIN REALTY


Protect your home and budget from life's surprises with an Assurant Home Warranty, backed by a partner that supports you through every step of homeownership. Explore Plans.
© 2023 - 2026 ERA Franchise Systems LLC. All rights reserved. ERA Franchise Systems LLC fully supports the principles of the Fair Housing Act and the Equal Opportunity Act. ERA, ERA Real Estate powered, and their respective logos are registered service marks of ERA Franchise Systems LLC. Each office is independently owned and operated.