
340 N Gate Road, Manchester, NH 03104
Local realty services provided by:ERA Key Realty Services
340 N Gate Road,Manchester, NH 03104
$649,900
- 4 Beds
- 3 Baths
- 2,211 sq. ft.
- Single family
- Active
Listed by: andrew whelan
Office: realty one group next level888-888-7653
MLS#:5114506
Source:PrimeMLS
Price summary
- Price:$649,900
- Price per sq. ft.:$216.42
About this home
Well-maintained 4-bedroom Colonial in Manchester, NH, featuring tasteful updates throughout. A welcoming foyer opens to a spacious living room with hardwood floors, a pellet stove, and abundant natural light. The family room flows into the kitchen, complete with granite countertops, stainless steel appliances, and a breakfast bar with additional seating. An adjoining formal dining room provides additional space for gatherings. The main level also offers a second living area, a bedroom currently used as a home office, a separate room currently used as a gym, and a half bathroom with modern finishes. Upstairs, the spacious primary bedroom features two large closets and an en-suite full bathroom. Two additional bedrooms and another full bathroom complete the second level. Outside, enjoy a large, fully fenced backyard with patio space and a shed for additional storage. Other highlights include an attached two-car garage, first-floor laundry, and an irrigation system. Situated on a 0.27-acre lot with convenient access to Southern New Hampshire University, The Derryfield School, and I-93....
Contact an agent
Home facts
- Year built:1974
- Listing ID #:5114506
- Added:1 day(s) ago
- Updated:October 17, 2026 at 11:19 AM
Rooms and interior
- Bedrooms:4
- Total bathrooms:3
- Full bathrooms:2
- Rooms Total:10
- Flooring:Carpet, Hardwood, Tile
- Kitchen Description:Dishwasher, Microwave, Refrigerator
- Basement Description:Bulkhead, Crawl Space, Exterior Access, Walk-up
- Living area:2,211 sq. ft.
Heating and cooling
- Heating:Electric, Radiant
Structure and exterior
- Roof:Asphalt Shingle
- Year built:1974
- Building area:2,211 sq. ft.
- Lot area:0.27 Acres
- Levels:2 Story
Schools
- High school:Central High School
- Middle school:Hillside Middle School
- Elementary school:Webster Elementary School
Utilities
- Sewer:Public Available
Finances and disclosures
- Price:$649,900
- Price per sq. ft.:$216.42
- Tax amount:$8,085 (2025)
Features and amenities
- Appliances:Refrigerator, Washer
- Laundry features:Dryer, Washer
- Amenities:Circuit Breaker(s)
Parking
- Parking description:Paved Driveway
- Garage spaces:2
 Copyright 2026 Prime MLS, Inc. All rights reserved. This information is deemed reliable, but not guaranteed. The data relating to real estate displayed on this Site comes in part from the IDX Program of Prime MLS. The information being provided is for consumers’ personal, noncommercial use and may not be used for any purpose other than to identify prospective properties consumers may be interested in purchasing. Data last updated October 17, 2026
New listings near 340 N Gate Road
- Coming SoonOpen Sat, 11am to 1pm
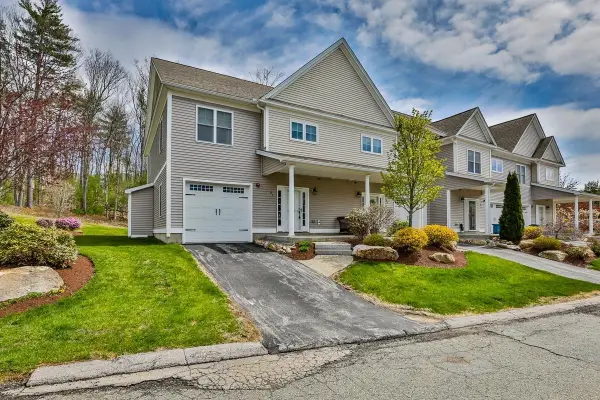 $525,000Coming Soon3 beds 3 baths1,660 sq. ft.
91 Woodview Way #91, Manchester, NH 03102
MLS# 5114642Listed by: BHHS VERANI CONCORD - Open Sun, 11am to 1pmNew
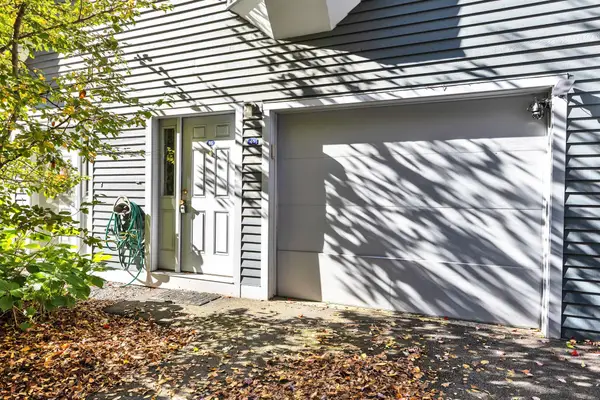 $335,000Active2 beds 2 baths1,008 sq. ft.
46 Valley West Way, Manchester, NH 03102
MLS# 5114646Listed by: BHHS VERANI BEDFORD - New
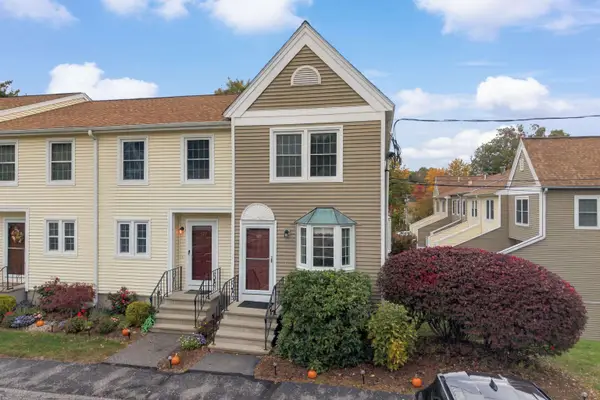 $279,900Active2 beds 2 baths1,036 sq. ft.
328 Fox Hollow Way, Manchester, NH 03104
MLS# 5114579Listed by: RE/MAX SYNERGY - Open Sat, 9am to 12pmNew
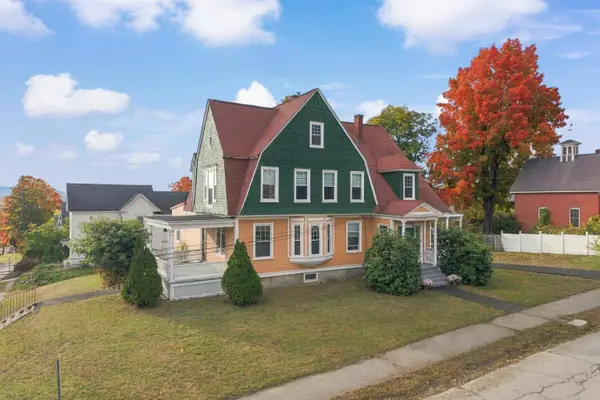 $749,900Active6 beds 4 baths4,176 sq. ft.
574 Belmont Street, Manchester, NH 03104
MLS# 5114570Listed by: THE THOMAS GROUP OF NORTHERN NEW ENGLAND, LLC - New
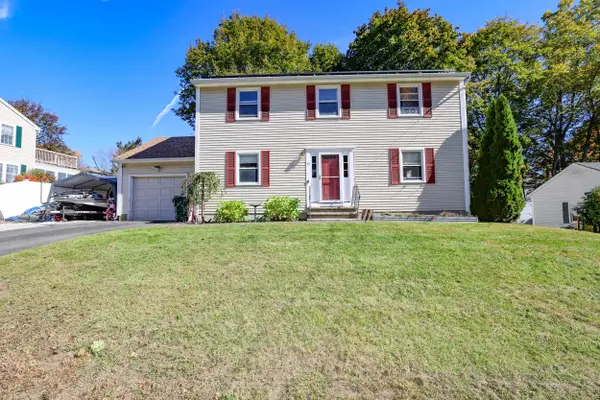 $525,000Active3 beds 3 baths2,080 sq. ft.
53 Wagner Street, Manchester, NH 03104
MLS# 5114540Listed by: KELLER WILLIAMS REALTY METRO-CONCORD - Open Sat, 11am to 1pmNew
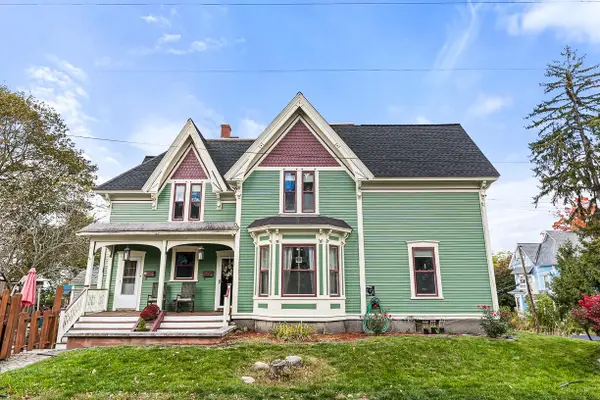 $525,000Active5 beds 2 baths2,396 sq. ft.
495 Manchester Street, Manchester, NH 03101
MLS# 5114516Listed by: PRESTIGE HOMES REAL ESTATE, LLC - Open Sat, 11am to 1pmNew
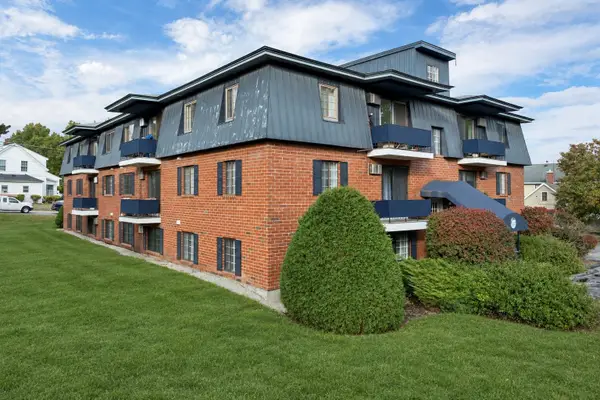 $205,000Active2 beds 1 baths645 sq. ft.
34 Dunbarton Road #1D, Manchester, NH 03102
MLS# 5114453Listed by: RE/MAX INNOVATIVE PROPERTIES - Open Sat, 10 to 11:30amNew
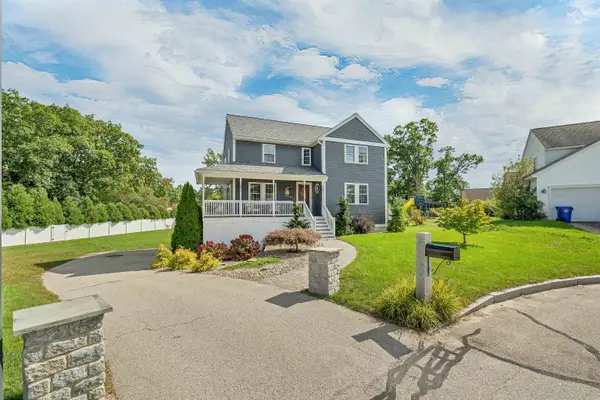 $700,000Active5 beds 4 baths2,940 sq. ft.
44 Mollie Drive, Manchester, NH 03103
MLS# 5114385Listed by: COLDWELL BANKER REALTY BEDFORD NH - New
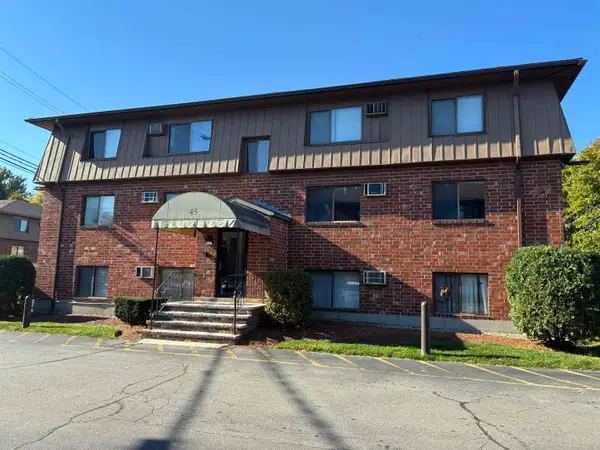 $179,900Active2 beds 1 baths728 sq. ft.
45 Log Street #2A, Manchester, NH 03102
MLS# 5114410Listed by: JOE DAIGLE REALTY, LLC


Protect your home and budget from life's surprises with an Assurant Home Warranty, backed by a partner that supports you through every step of homeownership. Explore Plans.
© 2023 - 2026 ERA Franchise Systems LLC. All rights reserved. ERA Franchise Systems LLC fully supports the principles of the Fair Housing Act and the Equal Opportunity Act. ERA, ERA Real Estate powered, and their respective logos are registered service marks of ERA Franchise Systems LLC. Each office is independently owned and operated.