
574 Belmont Street, Manchester, NH 03104
Local realty services provided by:ERA Key Realty Services
574 Belmont Street,Manchester, NH 03104
$749,900
- 6 Beds
- 4 Baths
- 4,176 sq. ft.
- Multi-family
- Active
Upcoming open houses
- Sat, Oct 1709:00 am - 12:00 pm
Listed by: bobbie lynn thomas
Office: the thomas group of northern new england, llc.603-703-7007
MLS#:5114570
Source:PrimeMLS
Price summary
- Price:$749,900
- Price per sq. ft.:$104.85
About this home
Lovingly maintained by the same family for over 30 years, this charming 1920s home is ready for its next chapter! Priced below assessed value, this unique property presents a remarkable opportunity for homeowners, investors, or those seeking flexible living arrangements. Currently utilized as a two-family residence, the home offers the potential to return to single-family living or explore additional units, subject to city approvals. Situated on a corner lot in Manchester's desirable Hanover Hill neighborhood, this property enjoys the charm of spacious lots with city conveniences just minutes away. The main living area features 3–4 bedrooms, a beautifully appointed full bathroom with a soaking tub and custom cabinetry, and a kitchen with updated appliances, including a side-by-side refrigerator/freezer combination. A comfortable sitting room flows seamlessly into the formal dining area, while an office and half bath complete this level. Downstairs, a bonus room with a separate entrance and 3/4 bath offers additional flexibility for guests, a home office, or recreation. The upper portion of the home features three additional bedrooms, a full bathroom, kitchen, and living room. The third level includes a laundry room and additional attic space with potential for future finished living area, subject to necessary approvals. A standout feature is the spacious three-bay carriage house, offering room for multiple vehicles and generous overhead storage, with potential for additional uses or development, subject to city approvals. Recent improvements include a newly paved driveway and walkway, a new roof on the carriage house and updated electrical throughout the home. Additional highlights include public water and sewer, a natural gas furnace, two electric meters, and a Certificate of Compliance (COC) valid through December 2027. With its character, generous space, and versatile possibilities, this property is a rare opportunity to make something truly special!...
Contact an agent
Home facts
- Year built:1920
- Listing ID #:5114570
- Added:1 day(s) ago
- Updated:October 17, 2026 at 11:19 AM
Rooms and interior
- Bedrooms:6
- Total bathrooms:4
- Full bathrooms:4
- Flooring:Wood
- Basement Description:Partially Finished, Walkout
- Living area:4,176 sq. ft.
Heating and cooling
- Heating:Steam
Structure and exterior
- Roof:Asphalt Shingle
- Year built:1920
- Building area:4,176 sq. ft.
- Lot area:0.37 Acres
- Levels:3 Story
Schools
- High school:Manchester Central High Sch
- Middle school:Hillside Middle School
- Elementary school:Smyth Road School
Utilities
- Sewer:Public Available
Finances and disclosures
- Price:$749,900
- Price per sq. ft.:$104.85
- Tax amount:$10,041 (2025)
Features and amenities
- Amenities:Circuit Breaker(s)
Parking
- Parking description:Paved Driveway
- Garage spaces:3
 Copyright 2026 Prime MLS, Inc. All rights reserved. This information is deemed reliable, but not guaranteed. The data relating to real estate displayed on this Site comes in part from the IDX Program of Prime MLS. The information being provided is for consumers’ personal, noncommercial use and may not be used for any purpose other than to identify prospective properties consumers may be interested in purchasing. Data last updated October 17, 2026
New listings near 574 Belmont Street
- Coming SoonOpen Sat, 11am to 1pm
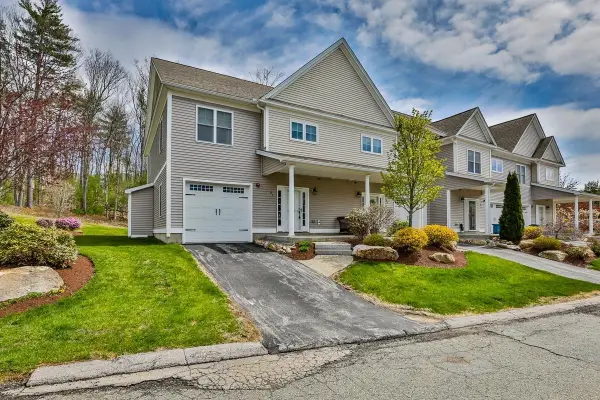 $525,000Coming Soon3 beds 3 baths1,660 sq. ft.
91 Woodview Way #91, Manchester, NH 03102
MLS# 5114642Listed by: BHHS VERANI CONCORD - Open Sun, 11am to 1pmNew
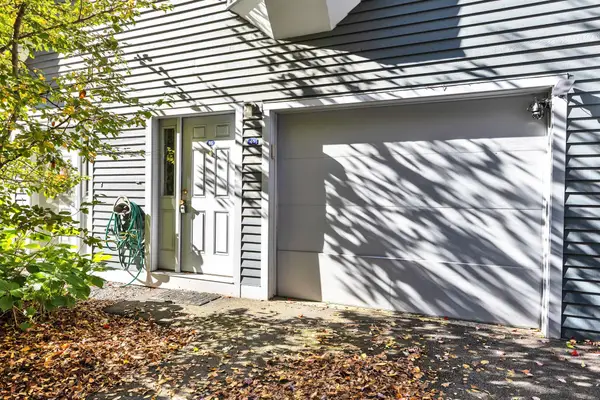 $335,000Active2 beds 2 baths1,008 sq. ft.
46 Valley West Way, Manchester, NH 03102
MLS# 5114646Listed by: BHHS VERANI BEDFORD - New
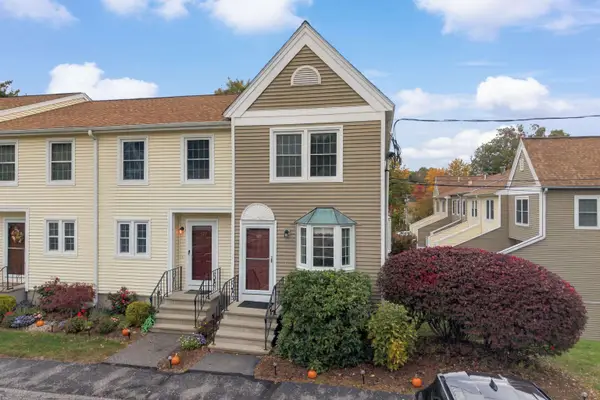 $279,900Active2 beds 2 baths1,036 sq. ft.
328 Fox Hollow Way, Manchester, NH 03104
MLS# 5114579Listed by: RE/MAX SYNERGY - New
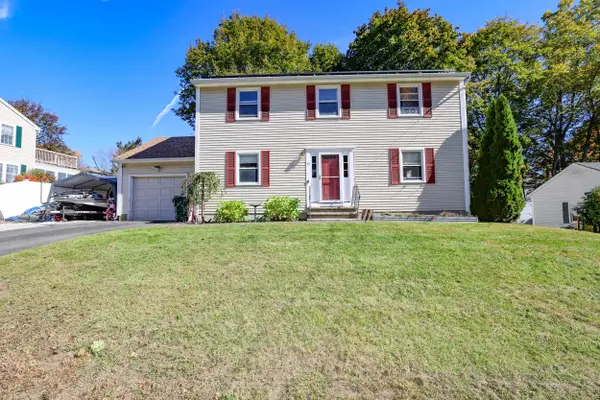 $525,000Active3 beds 3 baths2,080 sq. ft.
53 Wagner Street, Manchester, NH 03104
MLS# 5114540Listed by: KELLER WILLIAMS REALTY METRO-CONCORD - Open Sat, 11am to 1pmNew
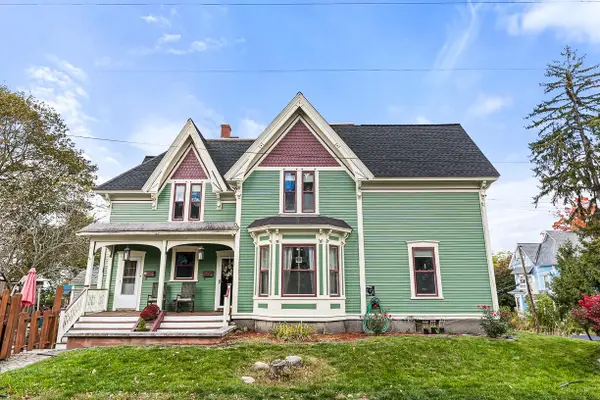 $525,000Active5 beds 2 baths2,396 sq. ft.
495 Manchester Street, Manchester, NH 03101
MLS# 5114516Listed by: PRESTIGE HOMES REAL ESTATE, LLC - New
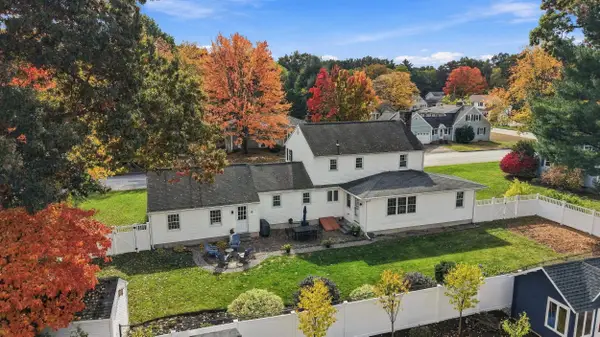 $649,900Active4 beds 3 baths2,211 sq. ft.
340 N Gate Road, Manchester, NH 03104
MLS# 5114506Listed by: REALTY ONE GROUP NEXT LEVEL - Open Sat, 11am to 1pmNew
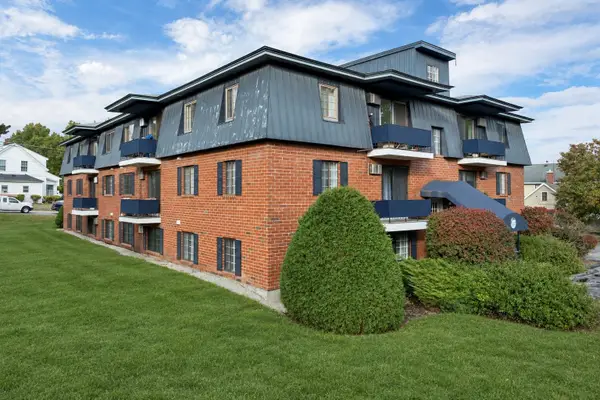 $205,000Active2 beds 1 baths645 sq. ft.
34 Dunbarton Road #1D, Manchester, NH 03102
MLS# 5114453Listed by: RE/MAX INNOVATIVE PROPERTIES - Open Sat, 10 to 11:30amNew
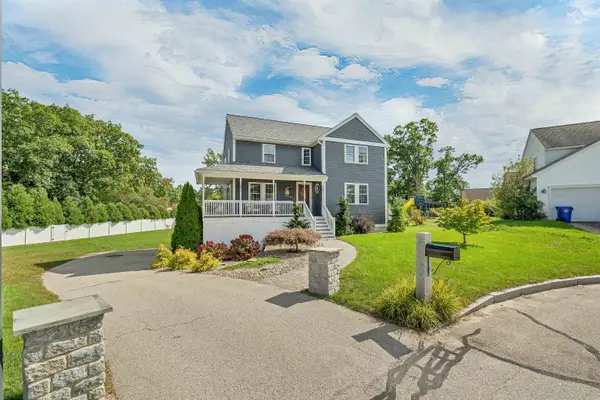 $700,000Active5 beds 4 baths2,940 sq. ft.
44 Mollie Drive, Manchester, NH 03103
MLS# 5114385Listed by: COLDWELL BANKER REALTY BEDFORD NH - New
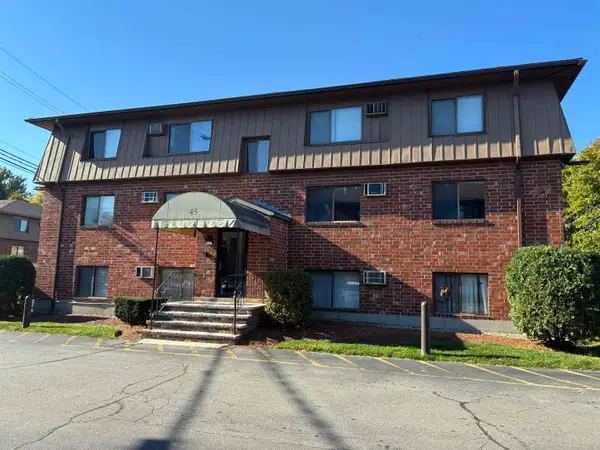 $179,900Active2 beds 1 baths728 sq. ft.
45 Log Street #2A, Manchester, NH 03102
MLS# 5114410Listed by: JOE DAIGLE REALTY, LLC


Protect your home and budget from life's surprises with an Assurant Home Warranty, backed by a partner that supports you through every step of homeownership. Explore Plans.
© 2023 - 2026 ERA Franchise Systems LLC. All rights reserved. ERA Franchise Systems LLC fully supports the principles of the Fair Housing Act and the Equal Opportunity Act. ERA, ERA Real Estate powered, and their respective logos are registered service marks of ERA Franchise Systems LLC. Each office is independently owned and operated.