
46 Valley West Way, Manchester, NH 03102
Local realty services provided by:ERA Key Realty Services
46 Valley West Way,Manchester, NH 03102
$335,000
- 2 Beds
- 2 Baths
- 1,008 sq. ft.
- Condominium
- Active
Upcoming open houses
- Sun, Oct 1811:00 am - 01:00 pm
Listed by: amy vickeryCell: 603-978-4934
Office: bhhs verani bedford603-472-1010
MLS#:5114646
Source:PrimeMLS
Price summary
- Price:$335,000
- Price per sq. ft.:$221.56
- Monthly HOA dues:$310
About this home
Fantastic Opportunity to own this Turnkey Townhome in Manchester, NH! This TWO Bedroom, One and a half bath home is ready for its next owners. With winter fast approaching you will enjoy the ONE Car Direct Entry Garage, Natural Gas Heat and Hot Water and the Windows were replaced in 2023. The first floor features a spacious Living Room with a large bay window to let in all the Natural Light and easy to maintain Vinyl Plank Flooring. The Kitchen has plenty of cabinet space, tile flooring and is open to the Dining Room which offers sliders to the back deck. Also on the first floor is a convenient half bath. Upstairs there are two generously sized Bedrooms with large closets, Vinyl Plank Flooring and a Full Bath. As an added bonus there is a large LOFT area that could be used as a Home Office, Guest Room or Exercise Space. The Laundry Area is located on the ground level and the Washer and Dryer are included! There is plenty of storage in the basement. The HOA Monthly Fee is a low $310 which includes both water and sewer as well as plowing, landscaping and trash removal. Conveniently located near shopping, schools, restaurants and highways for a great commuting location. Come see for yourself all this condo has to offer! A Quick Close is possible....
Contact an agent
Home facts
- Year built:1982
- Listing ID #:5114646
- Added:1 day(s) ago
- Updated:October 17, 2026 at 11:49 AM
Rooms and interior
- Bedrooms:2
- Total bathrooms:2
- Full bathrooms:1
- Rooms Total:5
- Flooring:Hardwood, Tile, Vinyl Plank
- Kitchen Description:Dishwasher, Microwave, Refrigerator
- Basement Description:Exterior Access, Interior, Storage Space
- Living area:1,008 sq. ft.
Heating and cooling
- Cooling:Wall AC
- Heating:Baseboard, Hot Water
Structure and exterior
- Roof:Shingle
- Year built:1982
- Building area:1,008 sq. ft.
- Levels:2 Story
Schools
- High school:Manchester West High School
- Middle school:Middle School at Parkside
- Elementary school:Gossler Park Elementary School
Utilities
- Sewer:Public Available
Finances and disclosures
- Price:$335,000
- Price per sq. ft.:$221.56
- Tax amount:$4,877 (2025)
Features and amenities
- Appliances:Refrigerator, Washer
- Laundry features:Dryer, Washer
Parking
- Parking description:Paved Driveway
- Garage spaces:1
 Copyright 2026 Prime MLS, Inc. All rights reserved. This information is deemed reliable, but not guaranteed. The data relating to real estate displayed on this Site comes in part from the IDX Program of Prime MLS. The information being provided is for consumers’ personal, noncommercial use and may not be used for any purpose other than to identify prospective properties consumers may be interested in purchasing. Data last updated October 17, 2026
New listings near 46 Valley West Way
- Coming SoonOpen Sat, 11am to 1pm
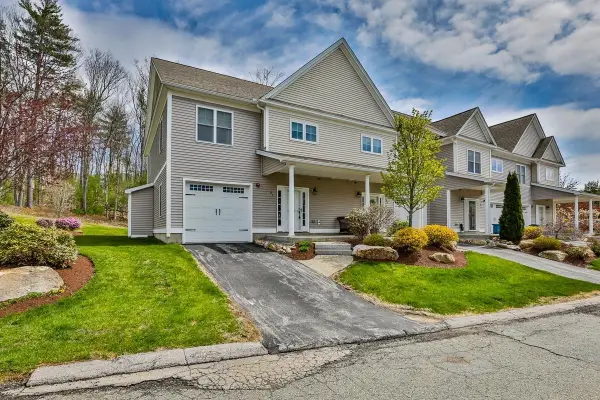 $525,000Coming Soon3 beds 3 baths1,660 sq. ft.
91 Woodview Way #91, Manchester, NH 03102
MLS# 5114642Listed by: BHHS VERANI CONCORD - New
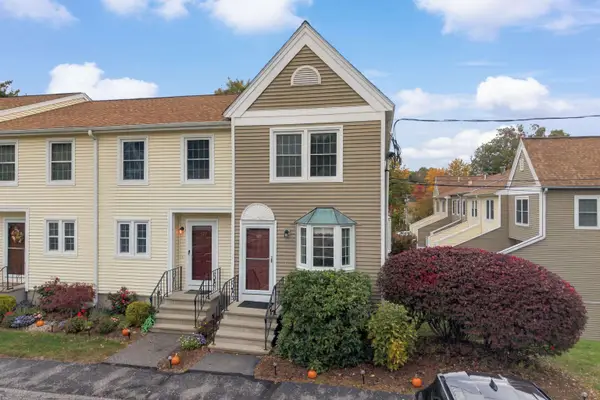 $279,900Active2 beds 2 baths1,036 sq. ft.
328 Fox Hollow Way, Manchester, NH 03104
MLS# 5114579Listed by: RE/MAX SYNERGY - Open Sat, 9am to 12pmNew
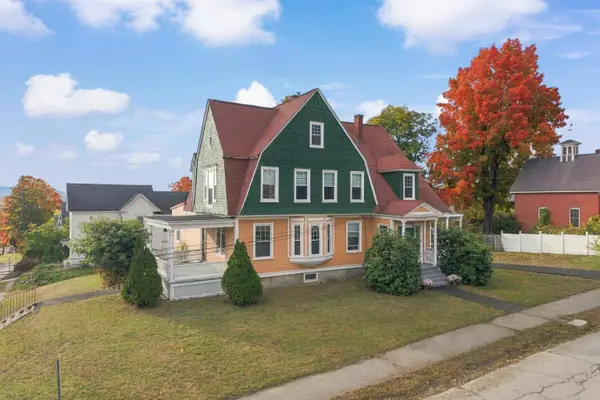 $749,900Active6 beds 4 baths4,176 sq. ft.
574 Belmont Street, Manchester, NH 03104
MLS# 5114570Listed by: THE THOMAS GROUP OF NORTHERN NEW ENGLAND, LLC - New
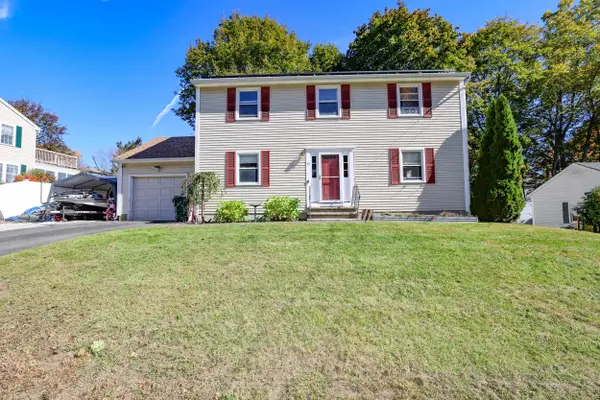 $525,000Active3 beds 3 baths2,080 sq. ft.
53 Wagner Street, Manchester, NH 03104
MLS# 5114540Listed by: KELLER WILLIAMS REALTY METRO-CONCORD - Open Sat, 11am to 1pmNew
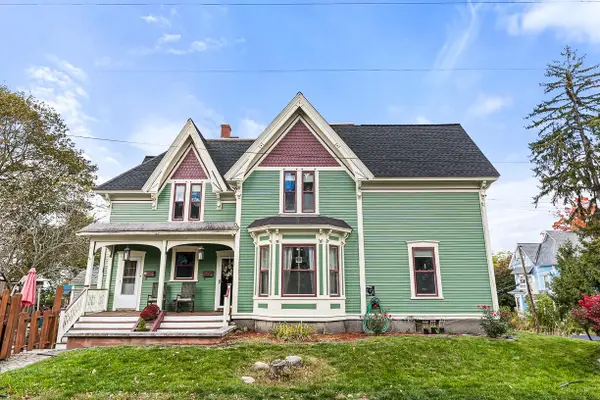 $525,000Active5 beds 2 baths2,396 sq. ft.
495 Manchester Street, Manchester, NH 03101
MLS# 5114516Listed by: PRESTIGE HOMES REAL ESTATE, LLC - New
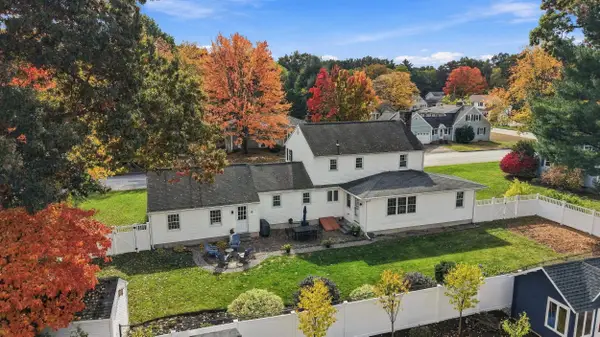 $649,900Active4 beds 3 baths2,211 sq. ft.
340 N Gate Road, Manchester, NH 03104
MLS# 5114506Listed by: REALTY ONE GROUP NEXT LEVEL - Open Sat, 11am to 1pmNew
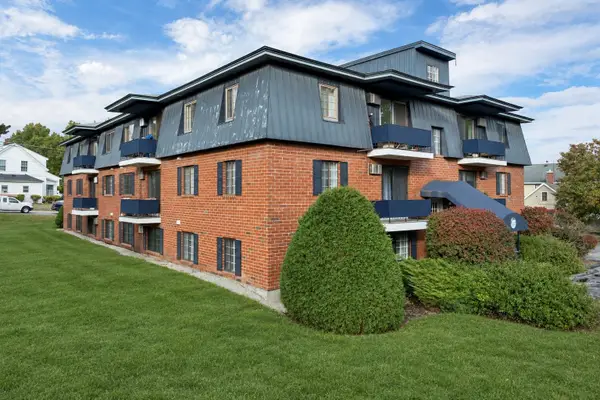 $205,000Active2 beds 1 baths645 sq. ft.
34 Dunbarton Road #1D, Manchester, NH 03102
MLS# 5114453Listed by: RE/MAX INNOVATIVE PROPERTIES - Open Sat, 10 to 11:30amNew
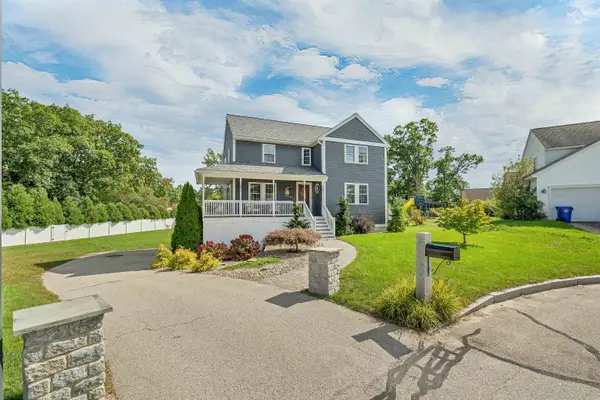 $700,000Active5 beds 4 baths2,940 sq. ft.
44 Mollie Drive, Manchester, NH 03103
MLS# 5114385Listed by: COLDWELL BANKER REALTY BEDFORD NH - New
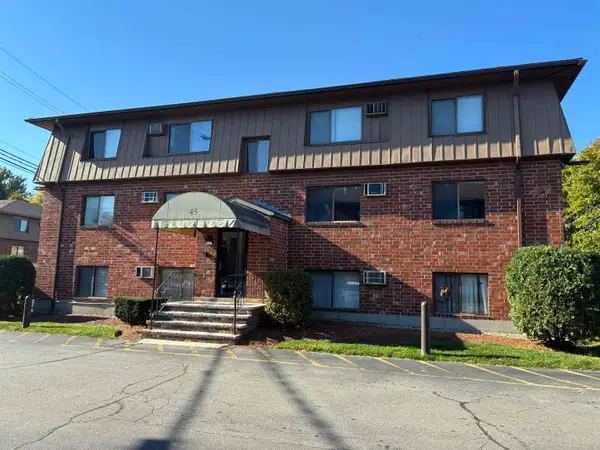 $179,900Active2 beds 1 baths728 sq. ft.
45 Log Street #2A, Manchester, NH 03102
MLS# 5114410Listed by: JOE DAIGLE REALTY, LLC


Protect your home and budget from life's surprises with an Assurant Home Warranty, backed by a partner that supports you through every step of homeownership. Explore Plans.
© 2023 - 2026 ERA Franchise Systems LLC. All rights reserved. ERA Franchise Systems LLC fully supports the principles of the Fair Housing Act and the Equal Opportunity Act. ERA, ERA Real Estate powered, and their respective logos are registered service marks of ERA Franchise Systems LLC. Each office is independently owned and operated.