
360 Whittington Street, Manchester, NH 03104
Local realty services provided by:ERA Key Realty Services
360 Whittington Street,Manchester, NH 03104
$549,900
- 4 Beds
- 3 Baths
- 2,132 sq. ft.
- Single family
- Pending
Upcoming open houses
- Sun, Aug 3012:00 pm - 02:00 pm
Listed by: alice noyesCell: 603-540-2273
Office: exp realty888-398-7062
MLS#:5089669
Source:PrimeMLS
Price summary
- Price:$549,900
- Price per sq. ft.:$225
About this home
What's more attractive? A great price or a great house? What if you get both for the price of one? Come and see for yourself on Sunday, open 12 to 2 pm. Take a stroll up the street in this pet frendly, kid friendly neighborhood. If you're looking for a chance to build equity, this is it. Only one owner has lived in this home so far, and not a scratch is visible. No, they weren't gardeners but grass is growinig already. Whether you're an investor or a first time buyer, this is a great location above the city, close to shopping, highways and medical clinics. It's a perfect spot for a growing family or a group home withi four spacious bedrooms, and three baths. Kitchen is highlighted by granite counter and views of back yard. This could be your turninig point in a new direction. See you there.
Contact an agent
Home facts
- Year built:2001
- Listing ID #:5089669
- Added:93 day(s) ago
- Updated:August 21, 2026 at 07:42 AM
Rooms and interior
- Bedrooms:4
- Total bathrooms:3
- Full bathrooms:2
- Rooms Total:7
- Basement Description:Daylight, Partially Finished, Walkout
- Living area:2,132 sq. ft.
Heating and cooling
- Cooling:Central AC
- Heating:Floor Furnace, Forced Air
Structure and exterior
- Roof:Shingle
- Year built:2001
- Building area:2,132 sq. ft.
- Lot area:0.17 Acres
- Levels:2 Story
Utilities
- Sewer:Public Available
Finances and disclosures
- Price:$549,900
- Price per sq. ft.:$225
- Tax amount:$7,239 (2026)
Parking
- Parking description:Paved Driveway
- Garage spaces:1
 Copyright 2026 Prime MLS, Inc. All rights reserved. This information is deemed reliable, but not guaranteed. The data relating to real estate displayed on this Site comes in part from the IDX Program of Prime MLS. The information being provided is for consumers’ personal, noncommercial use and may not be used for any purpose other than to identify prospective properties consumers may be interested in purchasing. Data last updated August 21, 2026
New listings near 360 Whittington Street
- Coming SoonOpen Sat, 10 to 11:30am
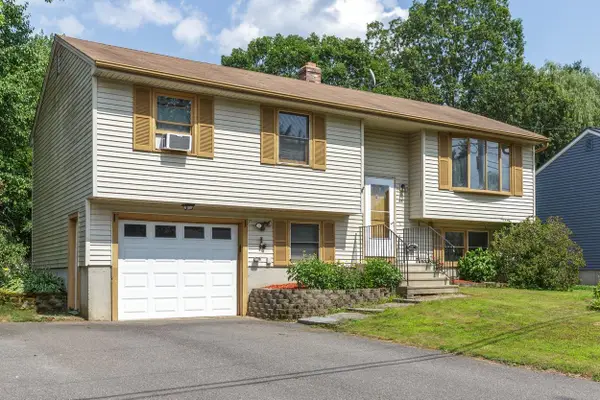 $450,000Coming Soon3 beds 2 baths1,700 sq. ft.
166 Brent Street, Manchester, NH 03103
MLS# 5105824Listed by: KELLER WILLIAMS REALTY-METROPOLITAN - Coming SoonOpen Sat, 11am to 12:30pm
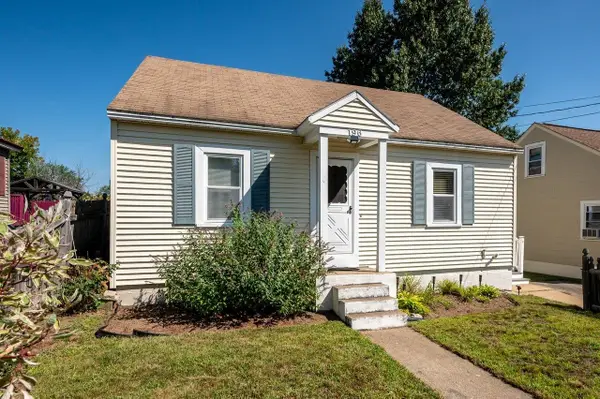 $325,000Coming Soon3 beds 1 baths1,176 sq. ft.
196 Wilmot Street, Manchester, NH 03103
MLS# 5105910Listed by: KW COASTAL AND LAKES & MOUNTAINS REALTY/ROCHESTER - Open Sat, 10 to 11:30amNew
 $585,000Active3 beds 3 baths1,747 sq. ft.
192 Whittington Street, Manchester, NH 03104
MLS# 5105984Listed by: KELLER WILLIAMS REALTY-METROPOLITAN - Open Sun, 10 to 11:30amNew
 $549,900Active3 beds 2 baths2,006 sq. ft.
532 Oak Street, Manchester, NH 03104
MLS# 5105871Listed by: KELLER WILLIAMS REALTY-METROPOLITAN - Open Sat, 11am to 12:30pmNew
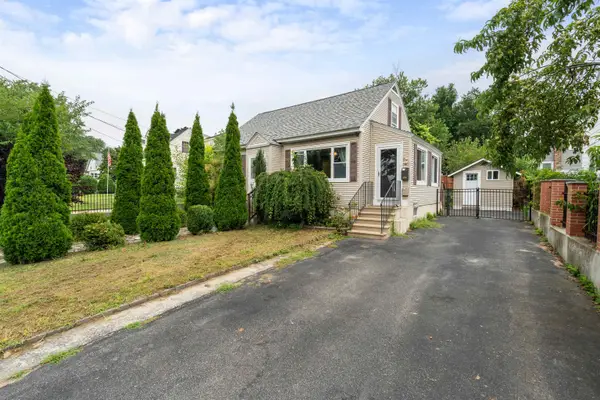 $380,000Active3 beds 2 baths1,440 sq. ft.
100 S Lincoln Street, Manchester, NH 03103
MLS# 5105820Listed by: REALTY ONE GROUP NEXT LEVEL - NASHUA - New
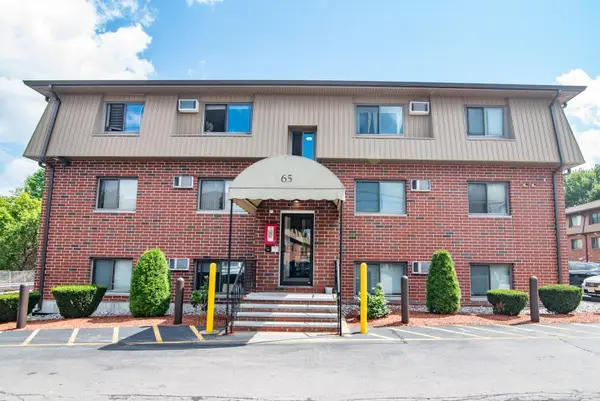 $150,000Active1 beds 1 baths624 sq. ft.
65 Log Street #1K, Manchester, NH 03102
MLS# 5105801Listed by: KELLER WILLIAMS REALTY-METROPOLITAN - Open Sat, 11am to 1pmNew
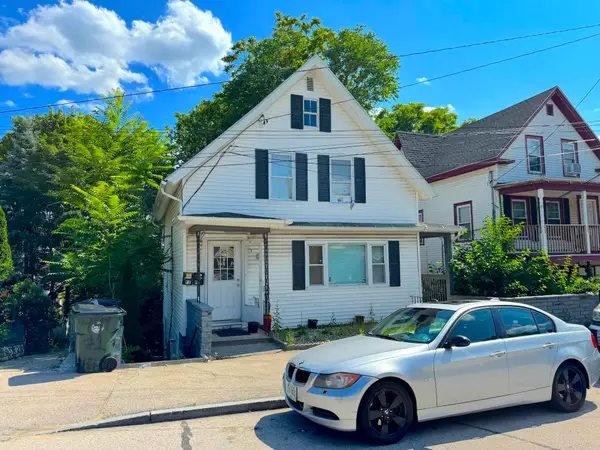 $599,900Active6 beds -- baths1,703 sq. ft.
447 Hanover Street, Manchester, NH 03104
MLS# 5105750Listed by: EXP REALTY - Open Sat, 10 to 11:30amNew
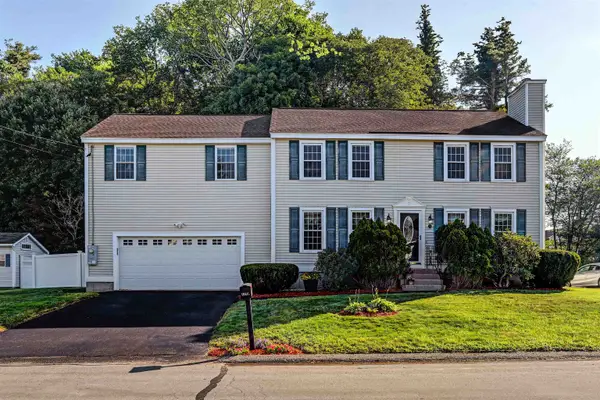 $599,900Active4 beds 3 baths2,568 sq. ft.
118 Megan Drive, Manchester, NH 03109
MLS# 5105618Listed by: BHGRE MASIELLO BEDFORD - Open Sat, 12 to 2pmNew
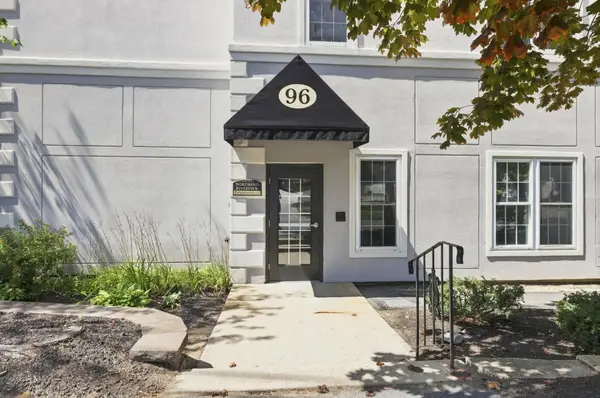 $325,000Active2 beds 1 baths969 sq. ft.
96 River Road #203, Manchester, NH 03104
MLS# 5105645Listed by: WILLIAM RAVEIS R.E. & HOME SERVICES - Open Sat, 11am to 12:30pmNew
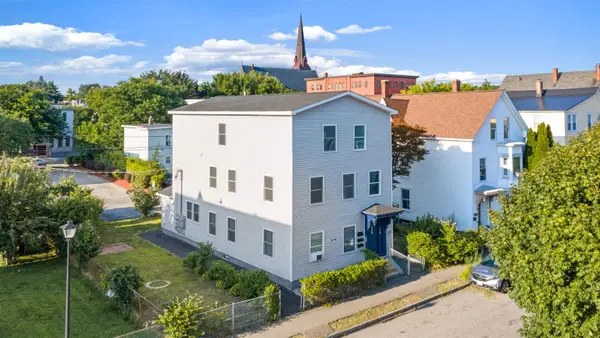 $749,900Active9 beds 3 baths3,024 sq. ft.
238 Auburn Street, Manchester, NH 03103
MLS# 5105578Listed by: IRVING REALTY


Protect your home and budget from life's surprises with an Assurant Home Warranty, backed by a partner that supports you through every step of homeownership. Explore Plans.
© 2023 - 2026 ERA Franchise Systems LLC. All rights reserved. ERA Franchise Systems LLC fully supports the principles of the Fair Housing Act and the Equal Opportunity Act. ERA, ERA Real Estate powered, and their respective logos are registered service marks of ERA Franchise Systems LLC. Each office is independently owned and operated.