
532 Oak Street, Manchester, NH 03104
Local realty services provided by:ERA Key Realty Services
532 Oak Street,Manchester, NH 03104
$549,900
- 3 Beds
- 2 Baths
- 2,006 sq. ft.
- Single family
- Active
Upcoming open houses
- Sun, Aug 2310:00 am - 11:30 am
Listed by: frank didonato
Office: keller williams realty-metropolitan603-232-8282
MLS#:5105871
Source:PrimeMLS
Price summary
- Price:$549,900
- Price per sq. ft.:$184.16
About this home
WOW Looking for 1 Level Living at its finest? Check out this Fantastic 3 bed,2 bath Ranch with a Large Garage and Mudroom in a Great North Manchester location. The Home features an Updated Kitchen with Black Stainless-Steel appliances, granite countertops and tile backsplash. The large Living Room has nice windows for natural light, mini split for comfort, hardwood floors and wood burning fireplace and is open to a very nice formal dining room with more hardwood floors. The 3 large bedrooms all have hardwood floors, and the Primary bedroom has an En Suite with a step-in shower. Another full bath and laundry complete the first floor. Downstairs you have a walkout basement with a finished flex space for a TV room, kids' zone and office space and another MASSIVE area for storage. The back yard is fenced in and very private with plenty of room to add a deck and patio. Quick closing possible. Open house Sunday 8/23 from 10am-1130am. Come and get it! Seller reserves the right to accept an offer at any time....
Contact an agent
Home facts
- Year built:1966
- Listing ID #:5105871
- Added:1 day(s) ago
- Updated:August 21, 2026 at 12:44 AM
Rooms and interior
- Bedrooms:3
- Total bathrooms:2
- Full bathrooms:1
- Rooms Total:7
- Flooring:Hardwood, Laminate
- Kitchen Description:Dishwasher, Microwave, Refrigerator
- Basement Description:Partially Finished, Storage Space, Walkout
- Living area:2,006 sq. ft.
Heating and cooling
- Cooling:Mini Split
- Heating:Baseboard, Oil
Structure and exterior
- Roof:Asphalt Shingle
- Year built:1966
- Building area:2,006 sq. ft.
- Lot area:0.38 Acres
- Levels:1 Story
Schools
- High school:Central High School
- Middle school:Hillside Middle School
- Elementary school:Smyth Road School
Utilities
- Sewer:Public Available
Finances and disclosures
- Price:$549,900
- Price per sq. ft.:$184.16
- Tax amount:$6,783 (2026)
Features and amenities
- Appliances:Refrigerator, Washer
- Laundry features:Dryer, Washer
- Amenities:220 Plug, Circuit Breaker(s)
Parking
- Parking description:Paved Driveway
- Garage spaces:1
 Copyright 2026 Prime MLS, Inc. All rights reserved. This information is deemed reliable, but not guaranteed. The data relating to real estate displayed on this Site comes in part from the IDX Program of Prime MLS. The information being provided is for consumers’ personal, noncommercial use and may not be used for any purpose other than to identify prospective properties consumers may be interested in purchasing. Data last updated August 21, 2026
New listings near 532 Oak Street
- Open Sat, 10 to 11:30amNew
 $585,000Active3 beds 3 baths1,747 sq. ft.
192 Whittington Street, Manchester, NH 03104
MLS# 5105984Listed by: KELLER WILLIAMS REALTY-METROPOLITAN - Open Sat, 11am to 12:30pmNew
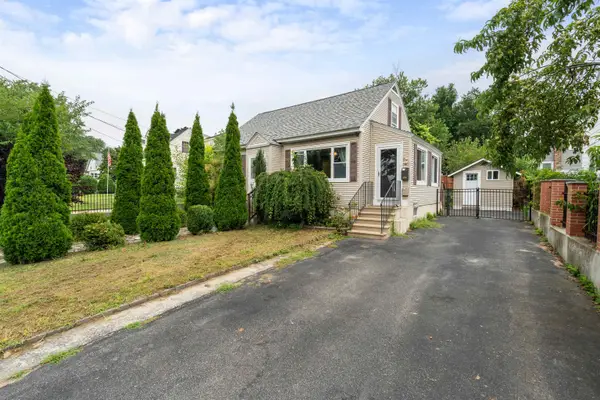 $380,000Active3 beds 2 baths1,440 sq. ft.
100 S Lincoln Street, Manchester, NH 03103
MLS# 5105820Listed by: REALTY ONE GROUP NEXT LEVEL - NASHUA - New
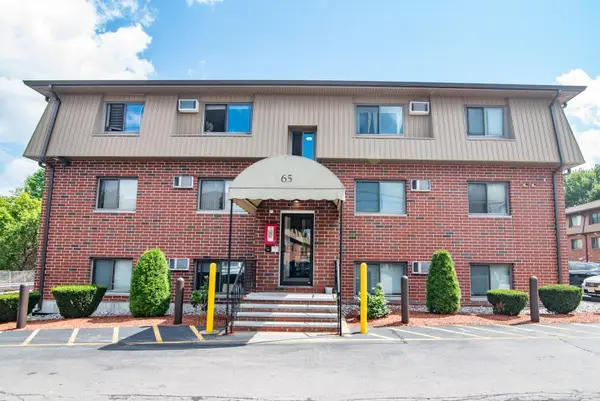 $150,000Active1 beds 1 baths624 sq. ft.
65 Log Street #1K, Manchester, NH 03102
MLS# 5105801Listed by: KELLER WILLIAMS REALTY-METROPOLITAN - Open Sat, 11am to 1pmNew
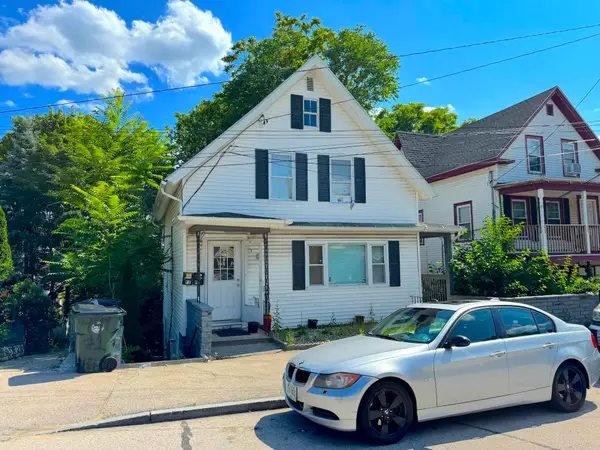 $599,900Active6 beds -- baths1,703 sq. ft.
447 Hanover Street, Manchester, NH 03104
MLS# 5105750Listed by: EXP REALTY - Open Sat, 10 to 11:30amNew
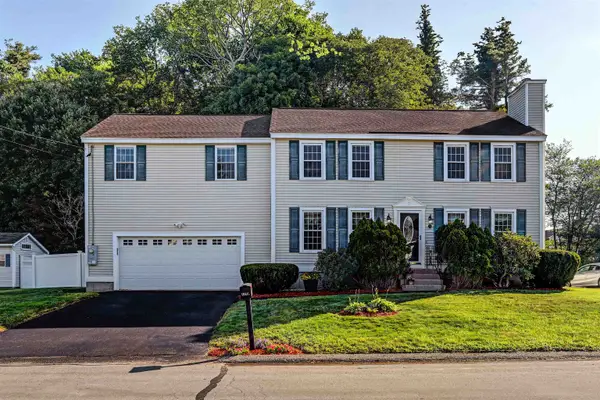 $599,900Active4 beds 3 baths2,568 sq. ft.
118 Megan Drive, Manchester, NH 03109
MLS# 5105618Listed by: BHGRE MASIELLO BEDFORD - Open Sat, 12 to 2pmNew
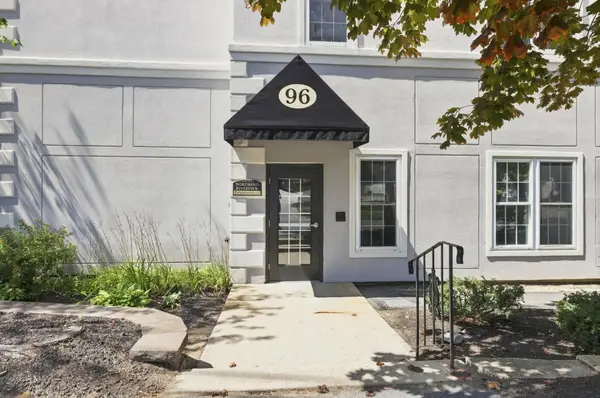 $325,000Active2 beds 1 baths969 sq. ft.
96 River Road #203, Manchester, NH 03104
MLS# 5105645Listed by: WILLIAM RAVEIS R.E. & HOME SERVICES - Open Sat, 11am to 12:30pmNew
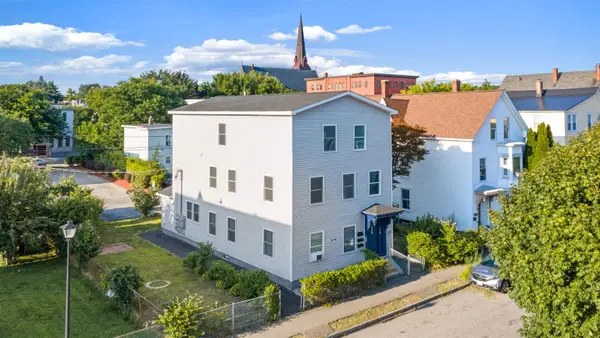 $749,900Active9 beds 3 baths3,024 sq. ft.
238 Auburn Street, Manchester, NH 03103
MLS# 5105578Listed by: IRVING REALTY - New
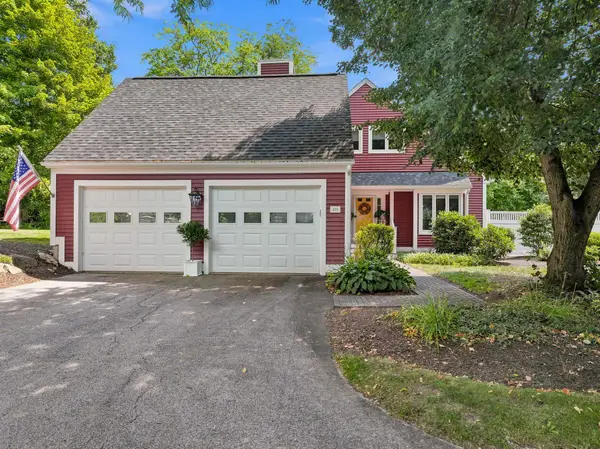 $632,000Active3 beds 2 baths1,806 sq. ft.
203 Straw Hill Road, Manchester, NH 03104
MLS# 5105581Listed by: FOUR SEASONS SOTHEBY'S INT'L REALTY - Open Fri, 5 to 6:30pmNew
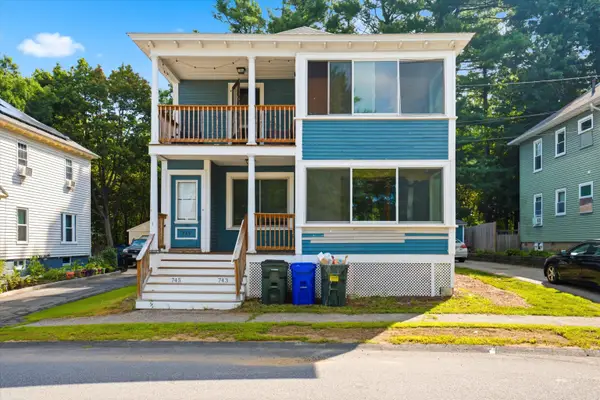 $550,000Active4 beds 2 baths2,388 sq. ft.
743 Belmont Street, Manchester, NH 03104
MLS# 5105533Listed by: KELLER WILLIAMS REALTY-METROPOLITAN


Protect your home and budget from life's surprises with an Assurant Home Warranty, backed by a partner that supports you through every step of homeownership. Explore Plans.
© 2023 - 2026 ERA Franchise Systems LLC. All rights reserved. ERA Franchise Systems LLC fully supports the principles of the Fair Housing Act and the Equal Opportunity Act. ERA, ERA Real Estate powered, and their respective logos are registered service marks of ERA Franchise Systems LLC. Each office is independently owned and operated.