
440 Kelley Street, Manchester, NH 03102
Local realty services provided by:ERA Key Realty Services
Listed by: thomas lynch
Office: choice realty nh603-301-5157
MLS#:5108045
Source:PrimeMLS
Price summary
- Price:$535,000
- Price per sq. ft.:$153.21
About this home
Welcome to 440 Kelley Street! And yes, the 3.125% assumable loan is definitely worth talking about. This is not a run of the mill duplex, with 7 bedrooms, 3 bathrooms, and 3,492 square feet of finished space it is much larger than most! The up-and-down layout offers plenty of room, with generously sized rooms throughout both units. The property has been updated over the years and is in great shape, while still leaving room for the new owner to make it their own. The galley kitchens are laid out well and make good use of the available storage. Outside, the fenced-in yard and large patio give you a great private space to relax, entertain, or enjoy the warmer months. There’s also a basketball hoop for some added fun. Whether you're looking for an investment property or a place to live in one unit and rent the other, 440 Kelley Street offers a lot of space and flexibility. Add in the opportunity to assume a 3.125% loan, and this one is definitely worth a look. More pictures coming soon!...
Contact an agent
Home facts
- Year built:1930
- Listing ID #:5108045
- Added:1 day(s) ago
- Updated:September 03, 2026 at 11:45 PM
Rooms and interior
- Bedrooms:7
- Total bathrooms:2
- Full bathrooms:2
- Flooring:Carpet, Hardwood, Laminate, Vinyl, Vinyl Plank, Wood
- Basement Description:Concrete, Concrete Floor, Exterior Access, Interior Access, Walkout
- Living area:3,492 sq. ft.
Heating and cooling
- Heating:Baseboard, Gas Heater, Hot Water, Space Heater
Structure and exterior
- Roof:Asphalt Shingle
- Year built:1930
- Building area:3,492 sq. ft.
- Lot area:0.11 Acres
- Levels:2.5 Story
Schools
- High school:Manchester West High School
- Middle school:Middle School at Parkside
- Elementary school:Northwest Elementary School
Utilities
- Sewer:Public Available
Finances and disclosures
- Price:$535,000
- Price per sq. ft.:$153.21
- Tax amount:$7,035 (2025)
Features and amenities
- Amenities:Circuit Breaker(s)
Parking
- Parking description:Paved Driveway
- Garage spaces:1
 Copyright 2026 Prime MLS, Inc. All rights reserved. This information is deemed reliable, but not guaranteed. The data relating to real estate displayed on this Site comes in part from the IDX Program of Prime MLS. The information being provided is for consumers’ personal, noncommercial use and may not be used for any purpose other than to identify prospective properties consumers may be interested in purchasing. Data last updated September 4, 2026
New listings near 440 Kelley Street
- Coming SoonOpen Sat, 11am to 1pm
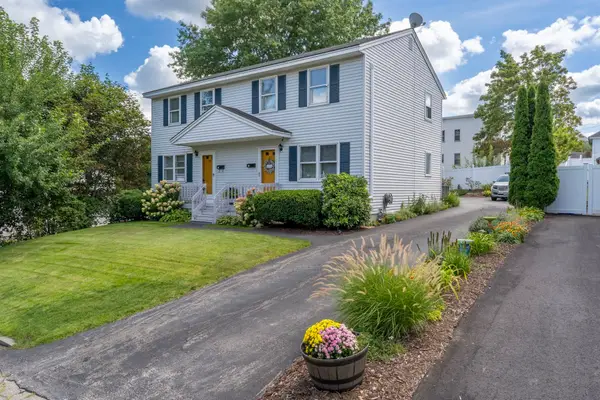 $349,000Coming Soon2 beds 2 baths1,308 sq. ft.
53 Harrington Avenue, Manchester, NH 03103
MLS# 5107742Listed by: KELLER WILLIAMS REALTY-METROPOLITAN - Coming SoonOpen Sat, 10am to 12pm
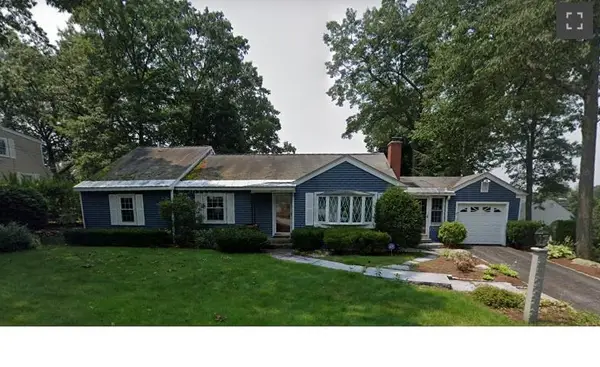 $565,000Coming Soon3 beds 2 baths2,908 sq. ft.
284 Hawthorne Street, Manchester, NH 03104
MLS# 5106900Listed by: BHHS VERANI CONCORD - Coming SoonOpen Fri, 6:30 to 8pm
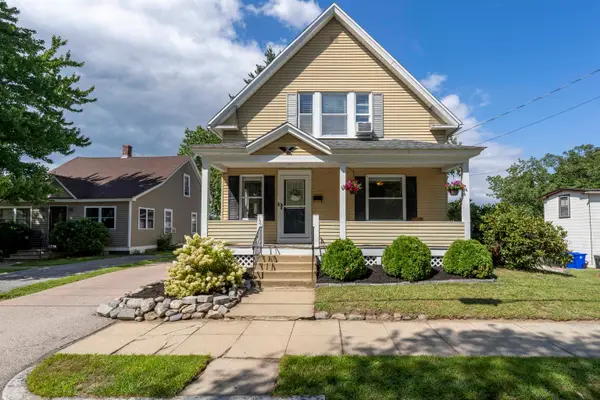 $400,000Coming Soon4 beds 2 baths1,512 sq. ft.
120 Mystic Street, Manchester, NH 03103
MLS# 5107113Listed by: KELLER WILLIAMS REALTY-METROPOLITAN - Open Sat, 10am to 12pmNew
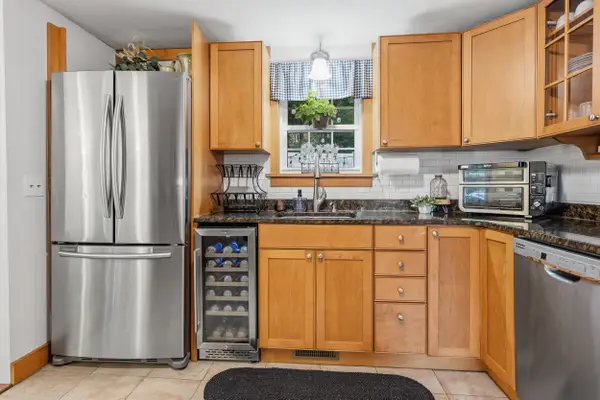 $489,900Active3 beds 2 baths1,700 sq. ft.
60 Bosse Avenue, Manchester, NH 03103
MLS# 5108159Listed by: EPIQUE REALTY - New
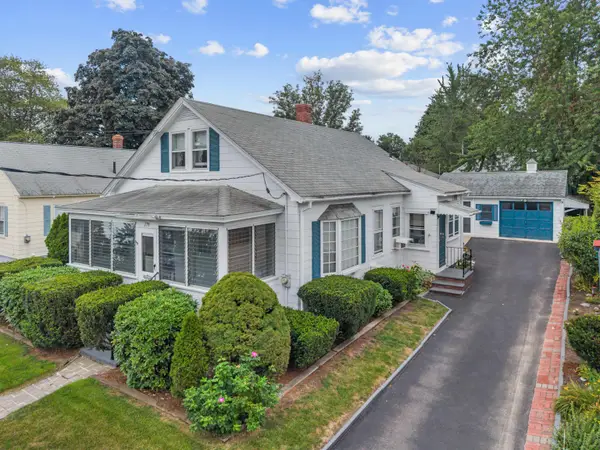 $400,000Active4 beds 1 baths1,225 sq. ft.
179 Mitchell Street, Manchester, NH 03103
MLS# 5108161Listed by: EXP REALTY - New
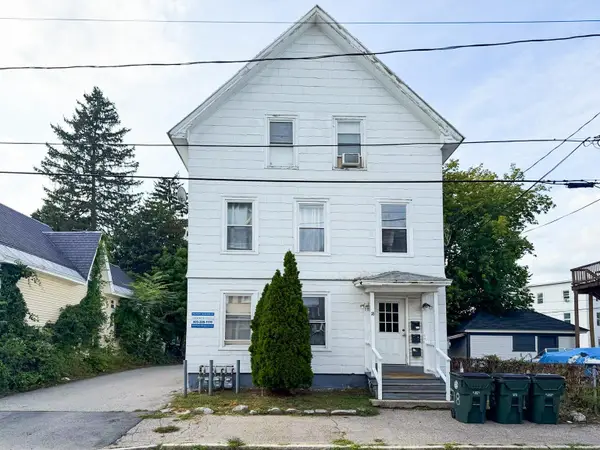 $675,000Active9 beds 3 baths3,416 sq. ft.
18 South Street, Manchester, NH 03104
MLS# 5108123Listed by: EXP REALTY - Open Sat, 1 to 3pmNew
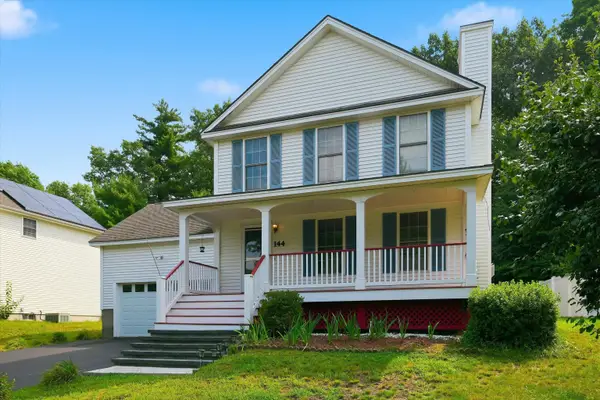 $585,000Active3 beds 4 baths1,632 sq. ft.
144 Whittington Street, Manchester, NH 03104
MLS# 5108007Listed by: KELLER WILLIAMS REALTY-METROPOLITAN - New
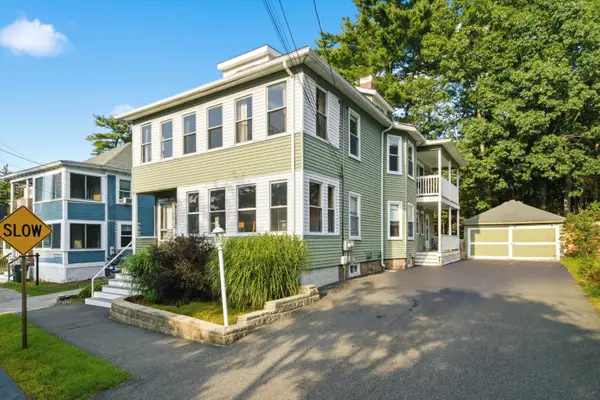 $475,000Active-- beds 2 baths2,396 sq. ft.
735 Belmont Street, Manchester, NH 03104
MLS# 5107950Listed by: KELLER WILLIAMS REALTY-METROPOLITAN - New
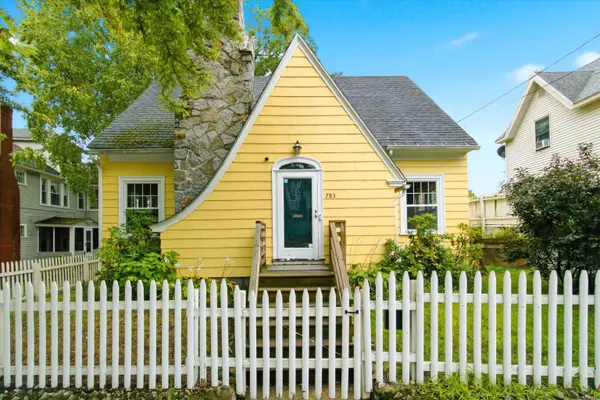 $325,000Active3 beds 2 baths1,512 sq. ft.
783 Hanover Street, Manchester, NH 03104
MLS# 5107958Listed by: KELLER WILLIAMS REALTY-METROPOLITAN


Protect your home and budget from life's surprises with an Assurant Home Warranty, backed by a partner that supports you through every step of homeownership. Explore Plans.
© 2023 - 2026 ERA Franchise Systems LLC. All rights reserved. ERA Franchise Systems LLC fully supports the principles of the Fair Housing Act and the Equal Opportunity Act. ERA, ERA Real Estate powered, and their respective logos are registered service marks of ERA Franchise Systems LLC. Each office is independently owned and operated.