
50 Pine Avenue, Manchester, NH 03103
Local realty services provided by:ERA Key Realty Services
50 Pine Avenue,Manchester, NH 03103
$450,000
- 3 Beds
- 2 Baths
- 1,568 sq. ft.
- Single family
- Active
Upcoming open houses
- Sat, Aug 2902:00 pm - 03:30 pm
- Sun, Aug 3010:00 pm - 11:30 pm
Listed by: bailey luthi
Office: keller williams gateway realty603-883-8400
MLS#:5107025
Source:PrimeMLS
Price summary
- Price:$450,000
- Price per sq. ft.:$143.49
About this home
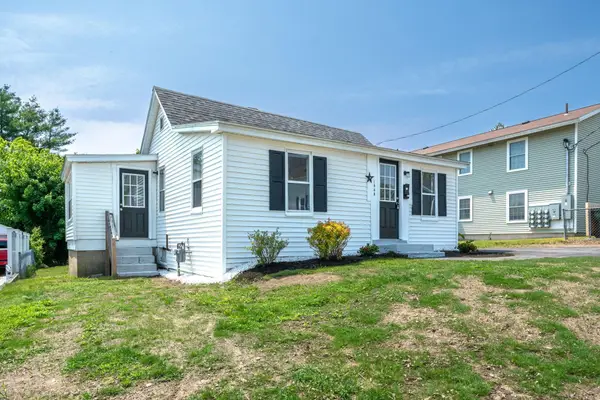
Finally, a home that has it all! This 2001 ranch-style home is ready for its new owners and we're so excited for you to see it! Located on a quaint cul-de-sac in Manchester just over the Litchfield line on a level, .37 acre lot with a spacious, well-paved driveway, and 1-year old roof; you won't want to miss this one. Stepping inside you'll find a practical open-concept layout with a vaulted ceiling. Cuddle up next to the wood stove in the winter months, and gather around your large kitchen island with bar seating during all your family get-togethers. The dining-area leads out to a 3-season screen porch, perfect for those warm summer nights. On one side of this home you'll find two spacious bedrooms with walk-in closets and a full bathroom with tile floor. The opposite side holds the primary bedroom suite, complete with twin double closets, step-in shower, and a wide vanity with double sinks. Laundry is conveniently-located on the main floor and a no-step ramp through the back door makes this home accessible! Take yourself downstairs to the full basement -- featuring a second wood stove, tankless water heater, secondary generator panel, and exterior access through the bulkhead. Showings begin immediately!...
Contact an agent
Home facts
- Year built:2001
- Listing ID #:5107025
- Added:1 day(s) ago
- Updated:August 29, 2026 at 12:15 PM
Rooms and interior
- Bedrooms:3
- Total bathrooms:2
- Full bathrooms:1
- Rooms Total:7
- Flooring:Hardwood
- Kitchen Description:Dishwasher, Refrigerator
- Basement Description:Bulkhead, Concrete, Concrete Floor, Interior, Interior Access, Unfinished
- Living area:1,568 sq. ft.
Heating and cooling
- Cooling:Wall AC
- Heating:Forced Air, Hot Air
Structure and exterior
- Roof:Shingle
- Year built:2001
- Building area:1,568 sq. ft.
- Lot area:0.37 Acres
- Levels:1 Story
Schools
- High school:Manchester Memorial High Sch
- Middle school:Southside Middle School
- Elementary school:Highland-Goffs Falls School
Utilities
- Sewer:Public Available
Finances and disclosures
- Price:$450,000
- Price per sq. ft.:$143.49
- Tax amount:$6,830 (2025)
Features and amenities
- Appliances:Exhaust Fan, Refrigerator, Washer
- Laundry features:Dryer, Washer
- Amenities:Circuit Breaker(s)
Parking
- Parking description:Paved Driveway
 Copyright 2026 Prime MLS, Inc. All rights reserved. This information is deemed reliable, but not guaranteed. The data relating to real estate displayed on this Site comes in part from the IDX Program of Prime MLS. The information being provided is for consumers’ personal, noncommercial use and may not be used for any purpose other than to identify prospective properties consumers may be interested in purchasing. Data last updated August 29, 2026
New listings near 50 Pine Avenue
- Coming SoonOpen Sat, 10am to 12pm
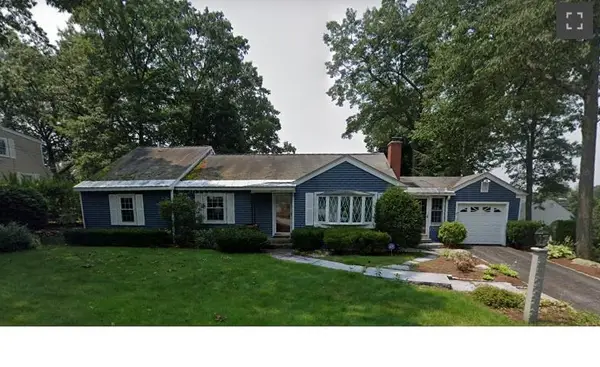 $565,000Coming Soon3 beds 2 baths2,908 sq. ft.
284 Hawthorne Street, Manchester, NH 03104
MLS# 5106900Listed by: BHHS VERANI CONCORD - Coming SoonOpen Fri, 6:30 to 8pm
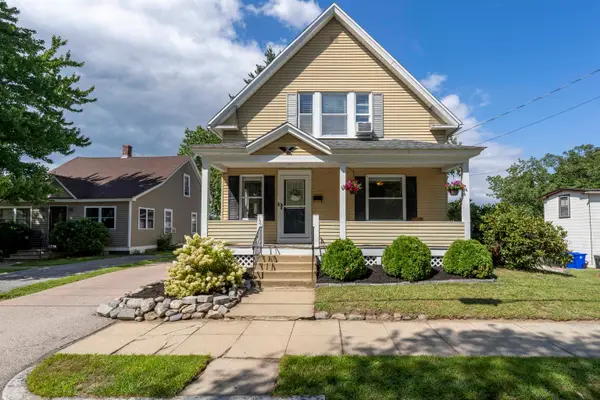 $400,000Coming Soon4 beds 2 baths1,512 sq. ft.
120 Mystic Street, Manchester, NH 03103
MLS# 5107113Listed by: KELLER WILLIAMS REALTY-METROPOLITAN - Open Sun, 12 to 2pmNew
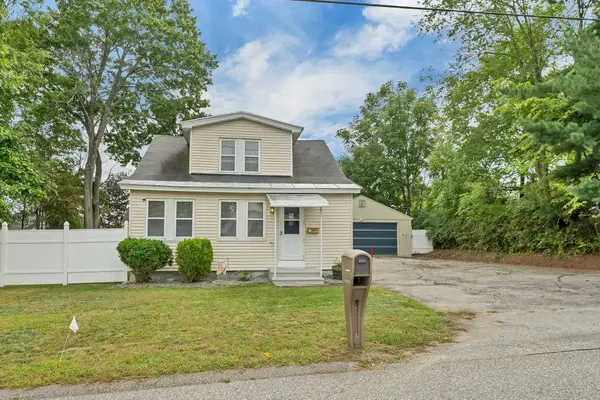 $439,900Active3 beds 1 baths1,524 sq. ft.
33 Moreau Street, Manchester, NH 03102
MLS# 5107297Listed by: BHHS VERANI LONDONDERRY - New
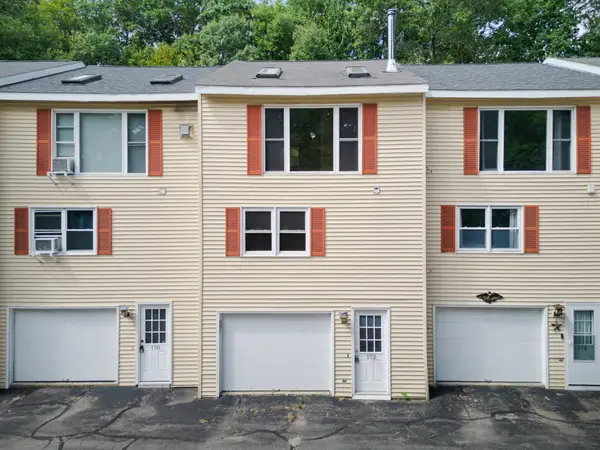 $349,900Active2 beds 2 baths1,400 sq. ft.
172 Morse Road, Manchester, NH 03104
MLS# 5107251Listed by: EXP REALTY - Open Sat, 10am to 12pmNew
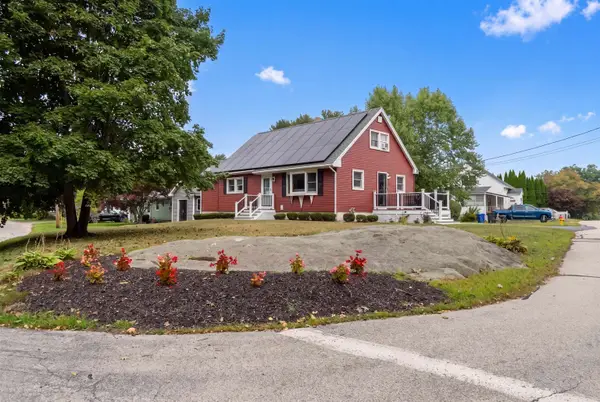 $550,000Active4 beds 2 baths1,603 sq. ft.
10 Cody Street, Manchester, NH 03109
MLS# 5107193Listed by: REALTY ONE GROUP NEXT LEVEL - Open Sun, 2 to 3:30pmNew
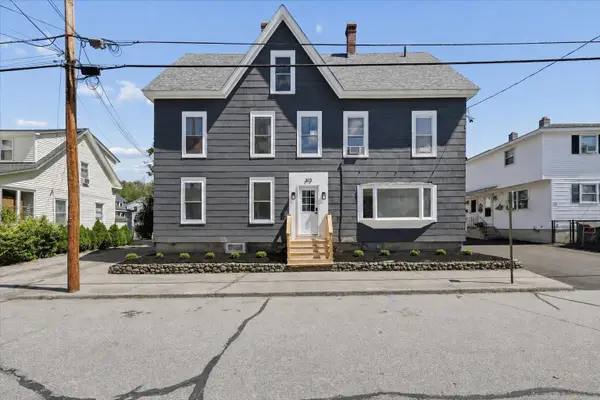 $575,000Active4 beds 2 baths3,096 sq. ft.
373 Bartlett Street, Manchester, NH 03102
MLS# 5107153Listed by: KELLER WILLIAMS REALTY-METROPOLITAN - Open Sat, 12 to 2pmNew
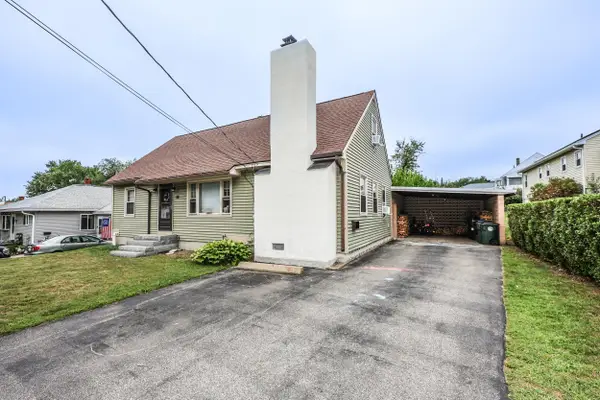 $415,000Active4 beds 2 baths1,512 sq. ft.
88 Parkview Street, Manchester, NH 03103
MLS# 5107093Listed by: KELLER WILLIAMS REALTY METRO-CONCORD - Open Sat, 9am to 12pmNew
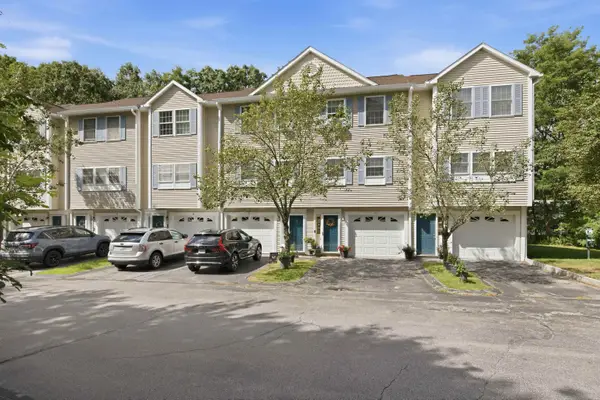 $359,900Active2 beds 2 baths1,024 sq. ft.
1029 S. Mammoth Road #32, Manchester, NH 03109
MLS# 5107068Listed by: LAER REALTY PARTNERS/GOFFSTOWN - Open Sat, 10am to 12pmNew
 $289,900Active1 beds 1 baths620 sq. ft.
1043 Somerville Street, Manchester, NH 03103
MLS# 5107026Listed by: DUVALTEAM REAL ESTATE


Protect your home and budget from life's surprises with an Assurant Home Warranty, backed by a partner that supports you through every step of homeownership. Explore Plans.
© 2023 - 2026 ERA Franchise Systems LLC. All rights reserved. ERA Franchise Systems LLC fully supports the principles of the Fair Housing Act and the Equal Opportunity Act. ERA, ERA Real Estate powered, and their respective logos are registered service marks of ERA Franchise Systems LLC. Each office is independently owned and operated.