
650 Douglas Street Extension, Manchester, NH 03102
Local realty services provided by:ERA Key Realty Services
650 Douglas Street Extension,Manchester, NH 03102
$419,000
- 2 Beds
- 2 Baths
- 1,406 sq. ft.
- Single family
- Active
Listed by: constance spencerCell: 603-703-9506
Office: coldwell banker realty nashua603-673-4000
MLS#:5112080
Source:PrimeMLS
Price summary
- Price:$419,000
- Price per sq. ft.:$221.93
About this home
Located on a quiet dead-end street with the rail trail right out front and the river directly behind, this low-maintenance ranch offers easy single-level living just minutes from downtown Manchester. The main level features an open layout connecting the living and dining spaces, including a cozy natural gas fireplace and views of the river. The kitchen offers a large pantry and access to the back deck overlooking the river and fenced yard. Down the hall are two bright bedrooms and an updated full bathroom. Downstairs, the finished walkout lower level provides substantial extra living space complete with lower-level laundry hookups and a second full bathroom with a shower. A large family room or flex space features new flooring and access to the backyard, A separate finished room currently used as a den is reached through the oversized storage/utility room with shelving completes the lower level. Outside, the property includes a paved driveway, a detached storage shed, and a flat, fenced backyard with mature landscaping. Removing some of the bushes beyond the fence would open up your river access and view. Trail access out front and river access in the back make this a quiet, convenient spot close to city conveniences....
Contact an agent
Home facts
- Year built:1960
- Listing ID #:5112080
- Added:1 day(s) ago
- Updated:October 01, 2026 at 01:11 PM
Rooms and interior
- Bedrooms:2
- Total bathrooms:2
- Full bathrooms:1
- Rooms Total:7
- Basement Description:Full, Interior, Partially Finished, Walkout
- Living area:1,406 sq. ft.
Heating and cooling
- Cooling:Central AC
- Heating:Forced Air
Structure and exterior
- Roof:Shingle
- Year built:1960
- Building area:1,406 sq. ft.
- Lot area:0.17 Acres
- Levels:1 Story
Utilities
- Sewer:Public Available
Finances and disclosures
- Price:$419,000
- Price per sq. ft.:$221.93
- Tax amount:$5,118 (2024)
Parking
- Parking description:Paved Driveway
 Copyright 2026 Prime MLS, Inc. All rights reserved. This information is deemed reliable, but not guaranteed. The data relating to real estate displayed on this Site comes in part from the IDX Program of Prime MLS. The information being provided is for consumers’ personal, noncommercial use and may not be used for any purpose other than to identify prospective properties consumers may be interested in purchasing. Data last updated October 1, 2026
New listings near 650 Douglas Street Extension
- Coming SoonOpen Sat, 10am to 12pm
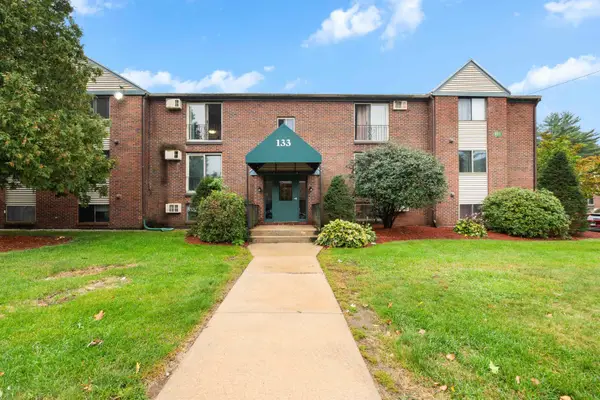 $200,000Coming Soon1 beds 1 baths763 sq. ft.
133 English Village Road #302, Manchester, NH 03102
MLS# 5112123Listed by: REALTY ONE GROUP NEXT LEVEL - Coming Soon
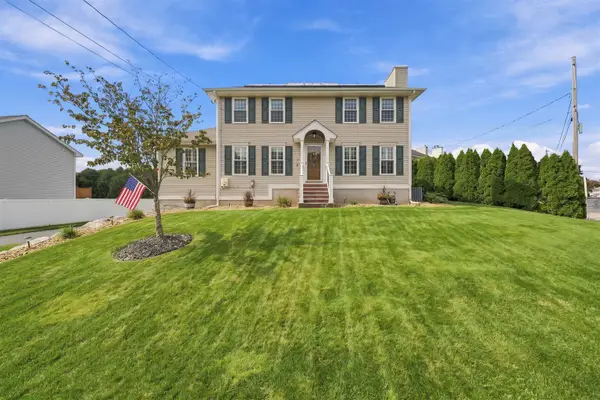 $635,000Coming Soon3 beds 2 baths2,196 sq. ft.
94 Stonington Drive #38, Manchester, NH 03109
MLS# 5112136Listed by: FOUR SEASONS SOTHEBY'S INT'L REALTY - Coming SoonOpen Sat, 10am to 12pm
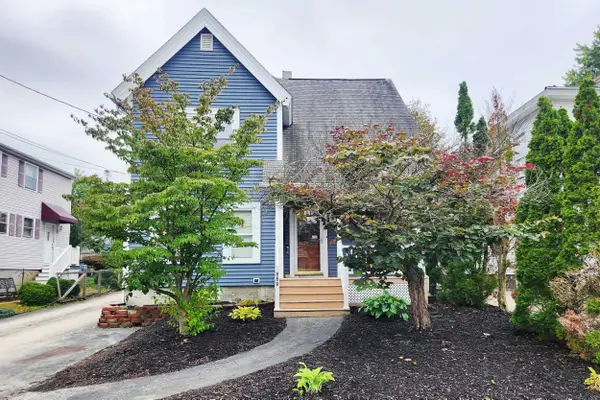 $549,000Coming Soon5 beds 2 baths2,226 sq. ft.
859 Clay Street, Manchester, NH 03103
MLS# 5112251Listed by: KELLER WILLIAMS REALTY METRO-CONCORD - Coming SoonOpen Fri, 4:30 to 6pm
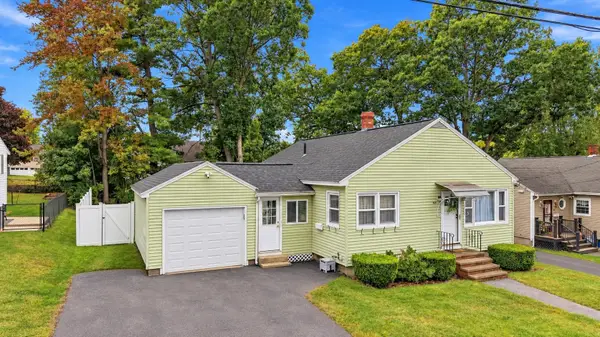 $419,000Coming Soon3 beds 1 baths988 sq. ft.
99 Parkview Street, Manchester, NH 03103
MLS# 5112266Listed by: EXP REALTY - Coming SoonOpen Sat, 2 to 4pm
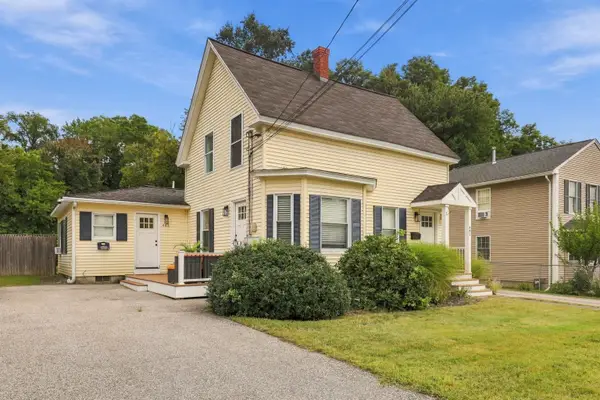 $549,500Coming Soon5 beds 3 baths1,922 sq. ft.
441 Bartlett Street, Manchester, NH 03102
MLS# 5111932Listed by: GALACTIC REALTY GROUP LLC - New
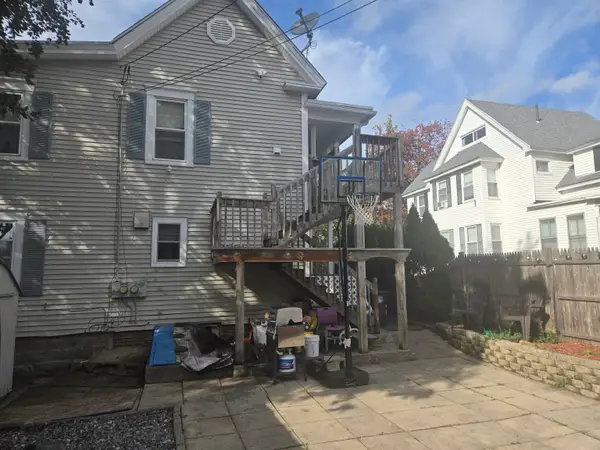 $650,000Active7 beds 2 baths2,472 sq. ft.
83 Sagamore Street, Manchester, NH 03104
MLS# 5112298Listed by: EXP REALTY - New
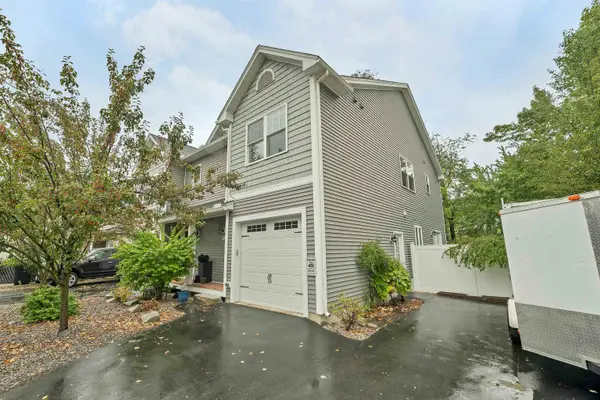 $548,000Active3 beds 3 baths2,172 sq. ft.
45 Varney Street, Manchester, NH 03102
MLS# 5112148Listed by: BHHS VERANI REALTY HAMPSTEAD - New
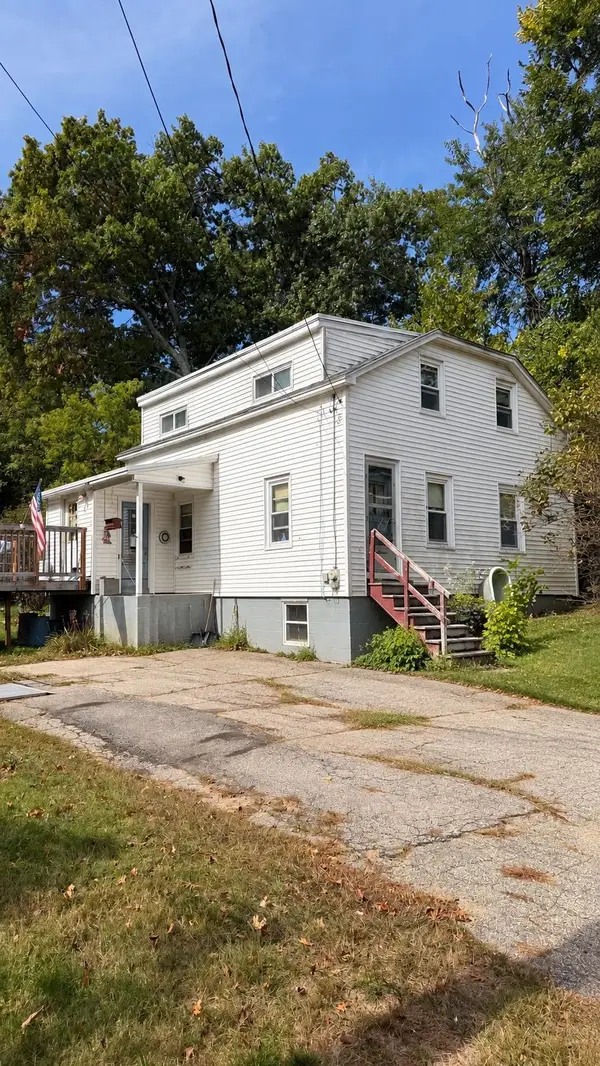 $299,900Active4 beds 1 baths1,176 sq. ft.
16 Juniper Street, Manchester, NH 03104
MLS# 5112238Listed by: EXP REALTY - Open Sat, 10:30am to 12pmNew
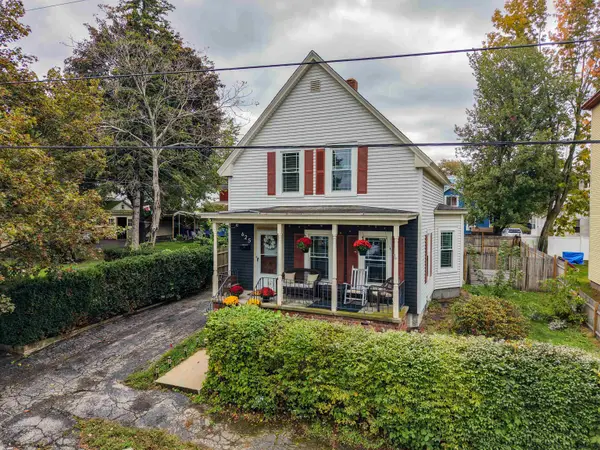 $400,000Active3 beds 2 baths1,240 sq. ft.
625 Dix Street, Manchester, NH 03103
MLS# 5112190Listed by: EXP REALTY - Open Sat, 10am to 12pmNew
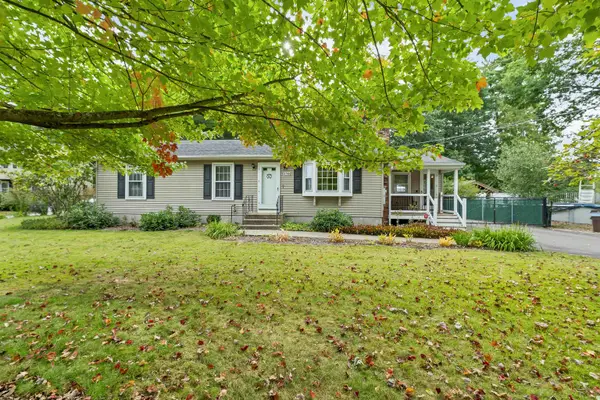 $575,000Active3 beds 1 baths1,872 sq. ft.
175 Glen Forest Drive, Manchester, NH 03109
MLS# 5112193Listed by: TODAY REAL ESTATE


Protect your home and budget from life's surprises with an Assurant Home Warranty, backed by a partner that supports you through every step of homeownership. Explore Plans.
© 2023 - 2026 ERA Franchise Systems LLC. All rights reserved. ERA Franchise Systems LLC fully supports the principles of the Fair Housing Act and the Equal Opportunity Act. ERA, ERA Real Estate powered, and their respective logos are registered service marks of ERA Franchise Systems LLC. Each office is independently owned and operated.