
88 Dunbar Street, Manchester, NH 03103
Local realty services provided by:ERA Key Realty Services
88 Dunbar Street,Manchester, NH 03103
$400,000
- 4 Beds
- 2 Baths
- 1,254 sq. ft.
- Single family
- Active
Listed by: forrest rohde
Office: realty one group next level888-888-7653
MLS#:5113988
Source:PrimeMLS
Price summary
- Price:$400,000
- Price per sq. ft.:$186.05
About this home
Please contact the Selling Agent via call or text to schedule your showing. This low-turnover neighborhood is tucked away in The Highlands along the Merrimack River, offering an unparalleled combination of location, lifestyle, and affordability. The Highlands is an established area with tree-lined streets, a peaceful neighborhood setting, and convenient access to Smith's Ferry Park and nearby green space. Because it is a dead end road, it has low traffic roads conducive to walking and biking. All of this is just minutes from downtown Manchester, shopping, dining, and major commuter routes, but with a small town feel. For buyers seeking the convenience of city living without sacrificing neighborhood charm or outdoor recreation, this is a great opportunity worth exploring. Updates since 2020 include 6' vinyl fenced yard, stainless kitchen appliances, boiler, water heater, and luxury vinyl flooring on a portion of the first floor. The rest of the home is floored with solid oak. Be sure to ask about access to the River Walk at the north end of the neighborhood, and the rail trail at the south end, as well as The Hollows disc golf course just a few blocks away....
Contact an agent
Home facts
- Year built:1967
- Listing ID #:5113988
- Added:15 day(s) ago
- Updated:October 28, 2026 at 11:11 AM
Rooms and interior
- Bedrooms:4
- Total bathrooms:2
- Full bathrooms:1
- Rooms Total:6
- Basement Description:Unfinished, Walk-up
- Living area:1,254 sq. ft.
Heating and cooling
- Heating:Oil
Structure and exterior
- Roof:Shingle
- Year built:1967
- Building area:1,254 sq. ft.
- Lot area:0.18 Acres
- Levels:1 Story
Utilities
- Sewer:Public Available
Finances and disclosures
- Price:$400,000
- Price per sq. ft.:$186.05
- Tax amount:$5,868 (2025)
Parking
- Parking description:Paved Driveway
 Copyright 2026 Prime MLS, Inc. All rights reserved. This information is deemed reliable, but not guaranteed. The data relating to real estate displayed on this Site comes in part from the IDX Program of Prime MLS. The information being provided is for consumers’ personal, noncommercial use and may not be used for any purpose other than to identify prospective properties consumers may be interested in purchasing. Data last updated October 28, 2026
New listings near 88 Dunbar Street
- Coming SoonOpen Sat, 11am to 1pm
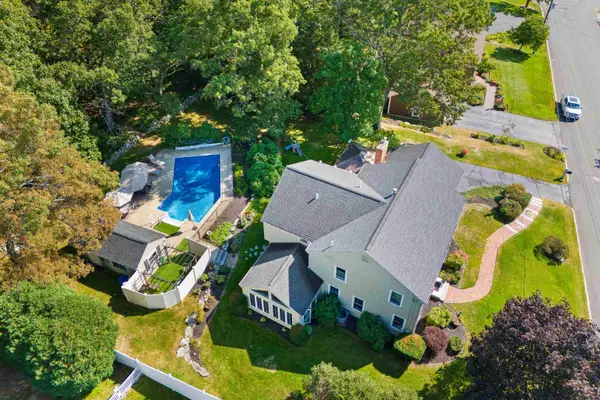 $699,900Coming Soon4 beds 5 baths3,260 sq. ft.
138 Fleming Street, Manchester, NH 03104
MLS# 5115814Listed by: RE/MAX SYNERGY - Coming SoonOpen Thu, 4:30 to 6pm
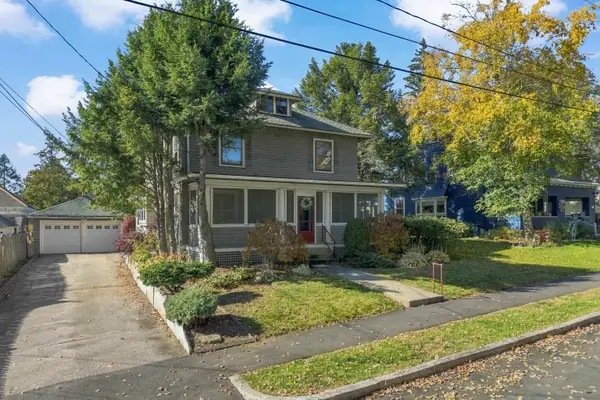 $499,900Coming Soon4 beds 2 baths2,552 sq. ft.
364 Ray Street, Manchester, NH 03104
MLS# 5115881Listed by: RE/MAX SYNERGY - Coming Soon
 $599,900Coming Soon5 beds 2 baths2,067 sq. ft.
331 Spruce Street, Manchester, NH 03103
MLS# 5115883Listed by: BHHS VERANI LONDONDERRY - Coming SoonOpen Sat, 10am to 12pm
 $300,000Coming Soon3 beds 2 baths1,411 sq. ft.
446 Mast Road, Manchester, NH 03102-3325
MLS# 5115897Listed by: KW COASTAL AND LAKES & MOUNTAINS REALTY - Coming Soon
 $369,900Coming Soon3 beds 1 baths1,234 sq. ft.
435 Varney Street, Manchester, NH 03102
MLS# 5115752Listed by: EXP REALTY - Coming Soon
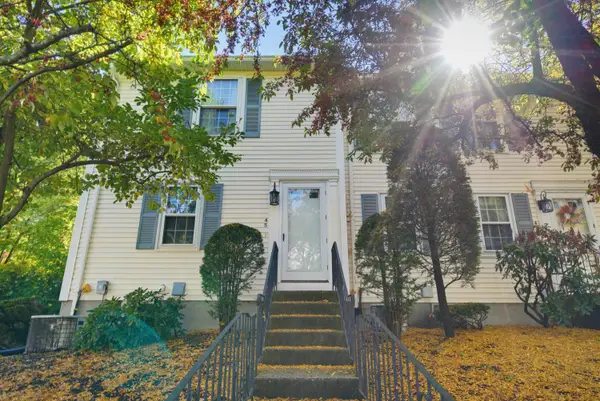 $324,000Coming Soon2 beds 2 baths1,350 sq. ft.
45 Beech Hill Avenue, Manchester, NH 03103
MLS# 5114825Listed by: EXP REALTY - New
 $335,000Active2 beds 2 baths1,716 sq. ft.
57 Wellington Hill Road, Manchester, NH 03104
MLS# 5115935Listed by: COLDWELL BANKER REALTY BEDFORD NH - Open Thu, 4:30 to 6pmNew
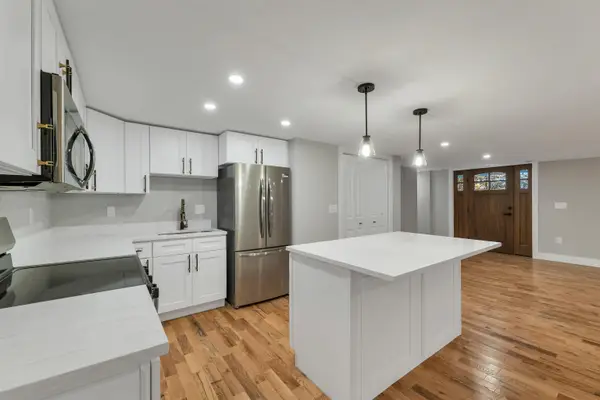 $699,900Active4 beds 3 baths2,472 sq. ft.
77 Straw Road, Manchester, NH 03102
MLS# 5115884Listed by: APEX REAL ESTATE  $1,019,000Active-- beds -- baths8,500 sq. ft.
377-379 Manchester Street, Manchester, NH 03103
MLS# 5082090Listed by: GRAY PROPERTY GROUP, LLC- Open Sat, 12 to 2pmNew
 $619,000Active3 beds 2 baths2,084 sq. ft.
1121 Cilley Road, Manchester, NH 03103
MLS# 5115789Listed by: COLDWELL BANKER REALTY - PORTSMOUTH, NH


Protect your home and budget from life's surprises with an Assurant Home Warranty, backed by a partner that supports you through every step of homeownership. Explore Plans.
© 2023 - 2026 ERA Franchise Systems LLC. All rights reserved. ERA Franchise Systems LLC fully supports the principles of the Fair Housing Act and the Equal Opportunity Act. ERA, ERA Real Estate powered, and their respective logos are registered service marks of ERA Franchise Systems LLC. Each office is independently owned and operated.