
51 Main Street, Marlborough, NH 03455
Local realty services provided by:ERA Key Realty Services
51 Main Street,Marlborough, NH 03455
$449,900
- 3 Beds
- 2 Baths
- 2,000 sq. ft.
- Single family
- Active
Listed by: steve blierCell: 603-930-5684
Office: coldwell banker realty bedford nh603-471-0777
MLS#:5107910
Source:PrimeMLS
Price summary
- Price:$449,900
- Price per sq. ft.:$112.48
About this home
This is the Wonderful Large Ranch that you have been waiting for! 2,000 square feet of first floor living! Move-in Ready with many recent upgrades and improvements, including, newer windows, 3 Mini-Split A/C and Heat units, and more. Large spacious rooms to enjoy and entertain. Hard surface flooring throughout the home for easy maintenance and upkeep. You will feel right at home with the oversized fireplace living room and 3-4 season vaulted ceiling Great Room, with gas fireplace, skylights, large windows and more! Nice eat-in kitchen, with oak cabinets and plenty of counter space. The Primary bedroom has it's own half bath and two double closets. A good size dining room or office off the kitchen, you decide. There is an updated step-in shower 3/4 main bath. You have a combination of hardwood , laminate, and ceramic floors. there has been many improvements to update this fine home includes, metal roof, vinyl siding, newer windows, etc.. All situated on a 2+ acre lot with a nice private back yard, that also offers an area for a garden. Please do not miss this rare opportunity for a great home with one floor living! So whether you are retiring or have a large family, this great ranch has it all! Seller is relocating, a quick closing may be possible....
Contact an agent
Home facts
- Year built:1953
- Listing ID #:5107910
- Added:4 day(s) ago
- Updated:September 07, 2026 at 11:02 AM
Rooms and interior
- Bedrooms:3
- Total bathrooms:2
- Rooms Total:8
- Flooring:Ceramic Tile, Hardwood, Laminate, Tile, Vinyl Plank
- Kitchen Description:Dishwasher, Refrigerator
- Basement Description:Concrete, Concrete Floor, Full, Interior, Storage Space, Sump Pump, Unfinished
- Living area:2,000 sq. ft.
Heating and cooling
- Cooling:Mini Split, Multi-zone, Wall AC
- Heating:Baseboard, Electric, Mini Split, Multi Fuel, Multi Zone, Oil, Wall Units
Structure and exterior
- Roof:Metal
- Year built:1953
- Building area:2,000 sq. ft.
- Lot area:2.1 Acres
- Levels:1 Story
Utilities
- Sewer:Public Available
Finances and disclosures
- Price:$449,900
- Price per sq. ft.:$112.48
- Tax amount:$7,941 (2025)
Features and amenities
- Appliances:Refrigerator, Washer
- Laundry features:Dryer, Washer
- Amenities:Circuit Breaker(s), Generator, Generator Ready
Parking
- Parking description:Paved Driveway
- Garage spaces:2
 Copyright 2026 Prime MLS, Inc. All rights reserved. This information is deemed reliable, but not guaranteed. The data relating to real estate displayed on this Site comes in part from the IDX Program of Prime MLS. The information being provided is for consumers’ personal, noncommercial use and may not be used for any purpose other than to identify prospective properties consumers may be interested in purchasing. Data last updated September 7, 2026
New listings near 51 Main Street
 $399,900Active3 beds 2 baths2,084 sq. ft.
22 Shaker Farm S Road, Marlborough, NH 03455
MLS# 5106932Listed by: BHG MASIELLO KEENE $88,100Active2 beds 1 baths840 sq. ft.
6 Rustic Lane, Marlborough, NH 03455
MLS# 5106301Listed by: BHG MASIELLO KEENE $350,000Active3 beds 2 baths1,339 sq. ft.
8 Granite Street, Marlborough, NH 03455
MLS# 5105542Listed by: BHG MASIELLO PETERBOROUGH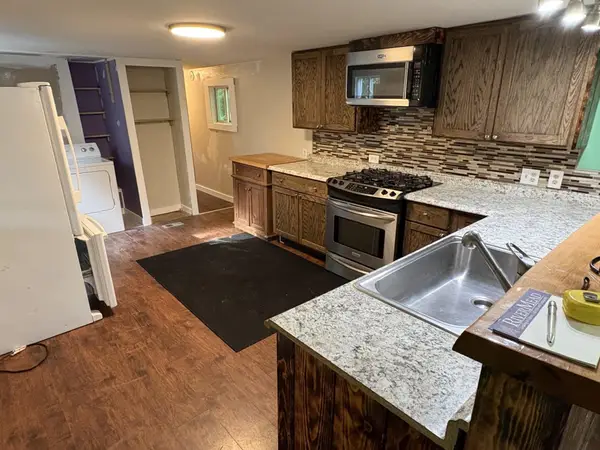 $45,000Active2 beds 1 baths720 sq. ft.
6 Evergreen Lane, Marlborough, NH 03455
MLS# 5103890Listed by: BHG MASIELLO KEENE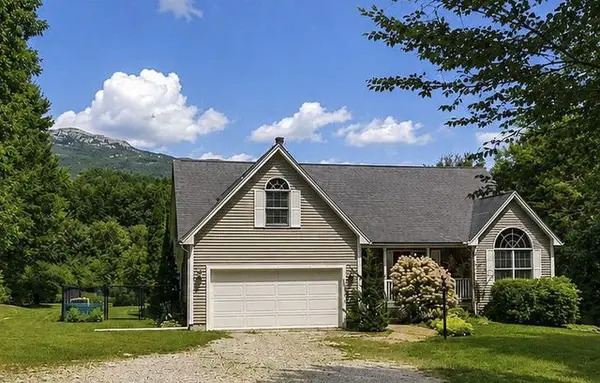 $749,500Pending3 beds 2 baths2,300 sq. ft.
1118 Jaffrey Road, Marlborough, NH 03455
MLS# 5103263Listed by: TIEGER REALTY CO. INC.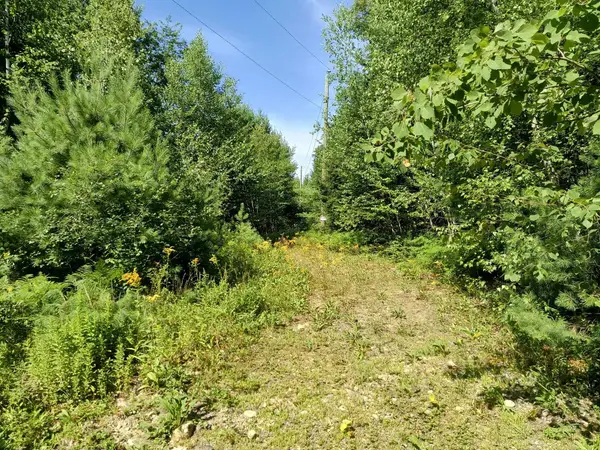 $159,000Active15.18 Acres
Map 7 Lot 33.5 Jaffrey Road, Marlborough, NH 03455
MLS# 5102902Listed by: KELLER WILLIAMS REALTY METRO-KEENE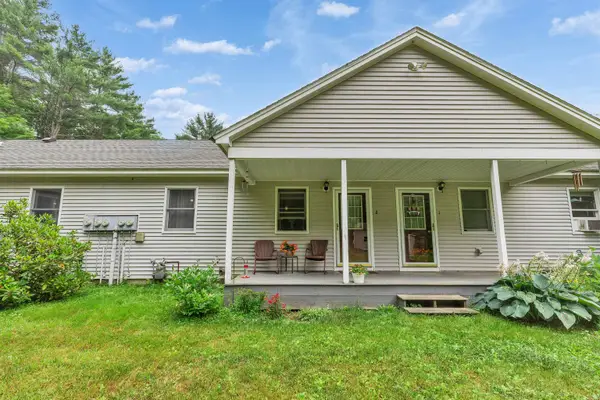 $650,000Active8 beds 4 baths4,032 sq. ft.
59 Old Chesham Road, Marlborough, NH 03455
MLS# 5100845Listed by: FOUR SEASONS SOTHEBY'S INTERNATIONAL REALTY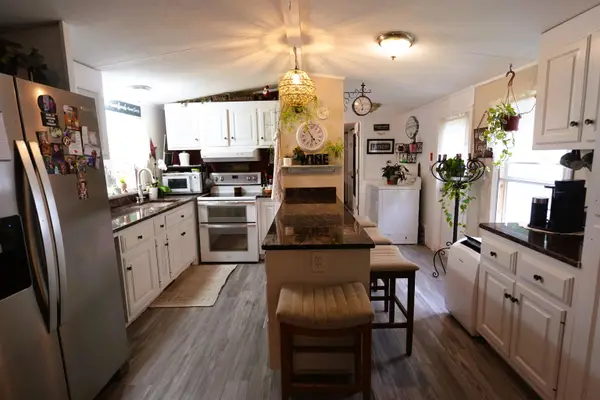 $145,000Pending2 beds 1 baths784 sq. ft.
48 Ryan Road, Marlborough, NH 03455
MLS# 5099983Listed by: MONADNOCK REALTY GROUP LLC $289,900Pending4 beds 2 baths1,872 sq. ft.
974 Marlboro Road, Keene, NH 03431
MLS# 5094937Listed by: RE/MAX SYNERGY


Protect your home and budget from life's surprises with an Assurant Home Warranty, backed by a partner that supports you through every step of homeownership. Explore Plans.
© 2023 - 2026 ERA Franchise Systems LLC. All rights reserved. ERA Franchise Systems LLC fully supports the principles of the Fair Housing Act and the Equal Opportunity Act. ERA, ERA Real Estate powered, and their respective logos are registered service marks of ERA Franchise Systems LLC. Each office is independently owned and operated.