
71 Stone Pond Road, Marlborough, NH 03455
Local realty services provided by:ERA Key Realty Services
Upcoming open houses
- Sun, Oct 0401:00 pm - 03:00 pm
Listed by: tammy rajaniemi
Office: kw coastal and lakes & mountains realty603-610-8500
MLS#:5111856
Source:PrimeMLS
Price summary
- Price:$497,500
- Price per sq. ft.:$154.46
About this home
Welcome to 71 Stone Pond Road in small, historic Marlborough NH, within the Monadnock Region. This octagon-shaped home was built in 1984 with a passive solar design to naturally capture the sun’s heat in the winter while avoiding it in the summer. It was carefully and meticulously planned to face south with large windows in the main living area and smaller windows in the bedrooms. Step onto the front enclosed porch for true country style. Enter the home to experience one-level living with 3 bedrooms and a ¾ bathroom with double-sink vanity on one side of the home. The kitchen offers a functional design with sage green cabinetry, warm wood accents, and open white shelving that adds character and charm. Butcher-block and light grey countertops provide generous prep space, while the white appliances with a gas range, and wood-plank flooring keep the room bright and inviting. The peninsula offers extra workspace and casual seating. The dining area flows effortlessly from the kitchen into a bright, open living space. Here you’ll find large windows that fill the space with natural light, a key part of that passive solar design. The living area beyond offers flexible space for comfortable seating and relaxing and entry into the sunroom beyond. From the sunroom step onto a quaint deck and observe the beautiful outside space. The home sits on a 2.2 acre cleared lot with 15.9 wooded acres to the side and behind; this larger lot is in current use (low taxes!). There is an outbuilding that is ideal as a man-cave, she-shed, kids hangout spot or anything else you can imagine. Here you’ll find heating, cooling, and a satellite dish for TV. In the large barn garage you’ll have plenty of space for a car or truck, motorized toys, bikes, a workshop, and equipment to maintain the yard. There is also an additional one bay garage at the front of the property, ideal for easy parking and walking across the yard for entry into the home. Full walk-out basement with flex space....
Contact an agent
Home facts
- Year built:1984
- Listing ID #:5111856
- Updated:October 01, 2026 at 10:57 AM
Rooms and interior
- Bedrooms:3
- Total bathrooms:1
- Rooms Total:6
- Flooring:Concrete, Softwood, Vinyl
- Kitchen Description:Microwave, Refrigerator
- Basement Description:Concrete, Concrete Floor, Exterior Access, Full, Interior Access, Walkout
- Living area:1,561 sq. ft.
Heating and cooling
- Cooling:Wall AC
- Heating:Electric, Forced Air, Gas Heater, Hot Air, Passive Solar
Structure and exterior
- Year built:1984
- Building area:1,561 sq. ft.
- Lot area:18.1 Acres
- Levels:1 Story
Schools
- High school:Keene High School
- Middle school:Marlborough School
- Elementary school:Marlborough School
Utilities
- Sewer:Concrete, Leach Field, Private, Septic
Finances and disclosures
- Price:$497,500
- Price per sq. ft.:$154.46
- Tax amount:$7,396 (2025)
Features and amenities
- Appliances:Refrigerator, Washer
- Laundry features:Dryer, Washer
- Amenities:Circuit Breaker(s), Generator, Underground
Parking
- Parking description:Gravel Driveway
- Garage spaces:2
 Copyright 2026 Prime MLS, Inc. All rights reserved. This information is deemed reliable, but not guaranteed. The data relating to real estate displayed on this Site comes in part from the IDX Program of Prime MLS. The information being provided is for consumers’ personal, noncommercial use and may not be used for any purpose other than to identify prospective properties consumers may be interested in purchasing. Data last updated October 1, 2026
New listings near 71 Stone Pond Road
- New
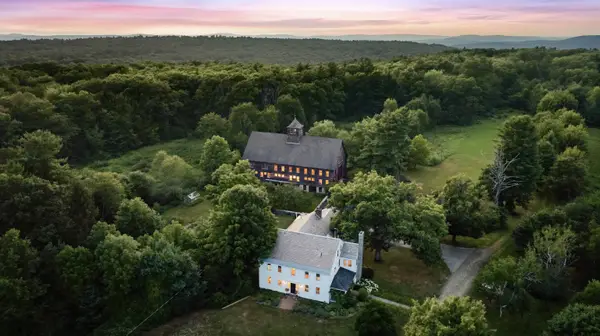 $1,595,000Active5 beds 6 baths5,645 sq. ft.
45 Thatcher Hill Road, Marlborough, NH 03455
MLS# 5110896Listed by: EXP REALTY - Open Sat, 10:30am to 12:30pm
 $419,900Active3 beds 2 baths2,000 sq. ft.
51 Main Street, Marlborough, NH 03455
MLS# 5107910Listed by: COLDWELL BANKER REALTY BEDFORD NH  $399,900Active3 beds 2 baths2,084 sq. ft.
22 Shaker Farm S Road, Marlborough, NH 03455
MLS# 5106932Listed by: BHG MASIELLO KEENE $88,100Active2 beds 1 baths840 sq. ft.
6 Rustic Lane, Marlborough, NH 03455
MLS# 5106301Listed by: BHG MASIELLO KEENE $340,000Active3 beds 2 baths1,339 sq. ft.
8 Granite Street, Marlborough, NH 03455
MLS# 5105542Listed by: BHG MASIELLO PETERBOROUGH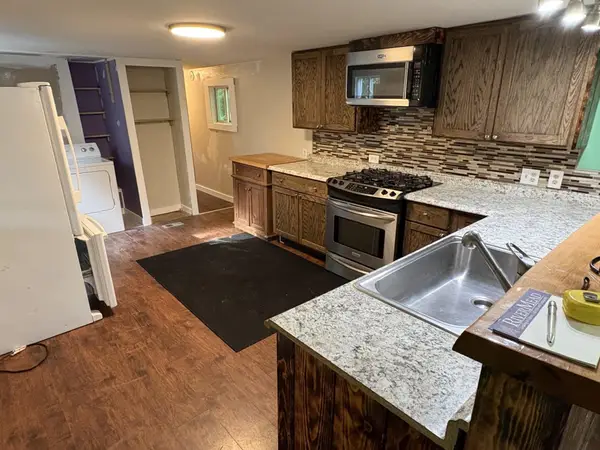 $45,000Active2 beds 1 baths720 sq. ft.
6 Evergreen Lane, Marlborough, NH 03455
MLS# 5103890Listed by: BHG MASIELLO KEENE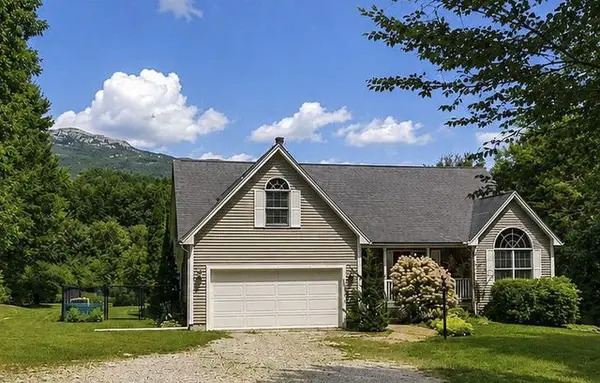 $749,500Pending3 beds 2 baths2,300 sq. ft.
1118 Jaffrey Road, Marlborough, NH 03455
MLS# 5103263Listed by: TIEGER REALTY CO. INC.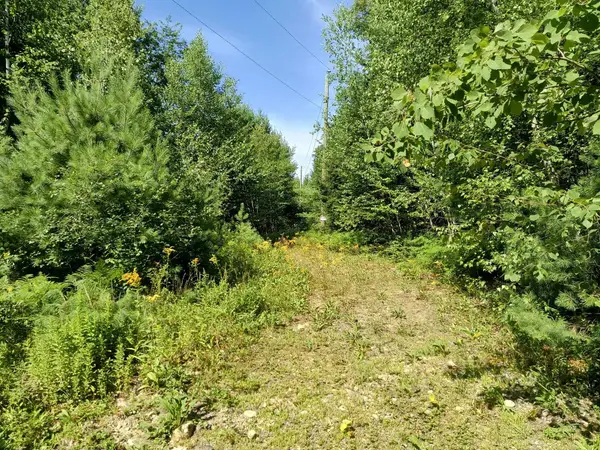 $159,000Active15.18 Acres
Map 7 Lot 33.5 Jaffrey Road, Marlborough, NH 03455
MLS# 5102902Listed by: KELLER WILLIAMS REALTY METRO-KEENE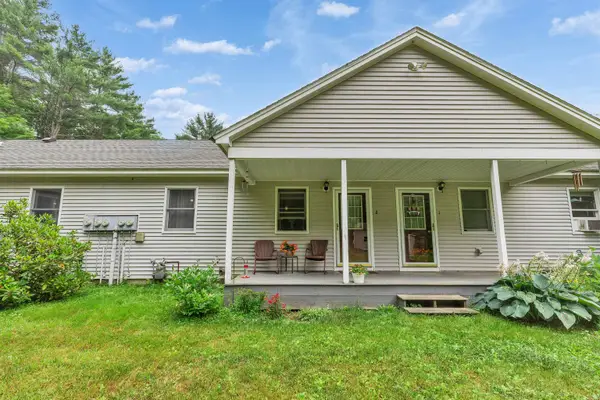 $650,000Active8 beds 4 baths4,032 sq. ft.
59 Old Chesham Road, Marlborough, NH 03455
MLS# 5100845Listed by: FOUR SEASONS SOTHEBY'S INTERNATIONAL REALTY


Protect your home and budget from life's surprises with an Assurant Home Warranty, backed by a partner that supports you through every step of homeownership. Explore Plans.
© 2023 - 2026 ERA Franchise Systems LLC. All rights reserved. ERA Franchise Systems LLC fully supports the principles of the Fair Housing Act and the Equal Opportunity Act. ERA, ERA Real Estate powered, and their respective logos are registered service marks of ERA Franchise Systems LLC. Each office is independently owned and operated.