
6 Evergreen Lane, Marlborough, NH 03455
Local realty services provided by:ERA Key Realty Services
6 Evergreen Lane,Marlborough, NH 03455
$45,000
- 2 Beds
- 1 Baths
- 720 sq. ft.
- Mobile / Manufactured
- Active
Listed by: chris thompson
Office: bhg masiello keene603-352-5433
MLS#:5103890
Source:PrimeMLS
Price summary
- Price:$45,000
- Price per sq. ft.:$62.5
About this home
Here's an opportunity to live very affordably! Updated interior is clean and smoke free. Lots of room and a good traffic flow. Nestled in the wooded Mountain Village Park, and features public water and sewer, all appliances, a shed and ample parking on a dead-end road. Pets are allowed, one approved dog under 40lbs, outside cat must be leashed. Park rent is $452 and includes trash removal. Annual tax bill is only $272.00! New furnace 2018, regularly serviced by Swanzey Oil. New Hot water heater in 2025 Pellet stove hookup is ready. Ready to move in, easy to get to, close to town yet a world away.
Contact an agent
Home facts
- Year built:1973
- Listing ID #:5103890
- Added:49 day(s) ago
- Updated:September 26, 2026 at 10:51 AM
Rooms and interior
- Bedrooms:2
- Total bathrooms:1
- Full bathrooms:1
- Rooms Total:4
- Kitchen Description:Microwave, Refrigerator
- Living area:720 sq. ft.
Heating and cooling
- Heating:Forced Air, Oil
Structure and exterior
- Roof:Asphalt Shingle
- Year built:1973
- Building area:720 sq. ft.
- Levels:1 Story
Utilities
- Sewer:Public Available
Finances and disclosures
- Price:$45,000
- Price per sq. ft.:$62.5
- Tax amount:$270 (2026)
Features and amenities
- Appliances:Refrigerator, Washer
- Laundry features:Dryer, Washer
- Amenities:Circuit Breaker(s)
Parking
- Parking description:Gravel Driveway
- Garage spaces:2
 Copyright 2026 Prime MLS, Inc. All rights reserved. This information is deemed reliable, but not guaranteed. The data relating to real estate displayed on this Site comes in part from the IDX Program of Prime MLS. The information being provided is for consumers’ personal, noncommercial use and may not be used for any purpose other than to identify prospective properties consumers may be interested in purchasing. Data last updated September 26, 2026
New listings near 6 Evergreen Lane
- New
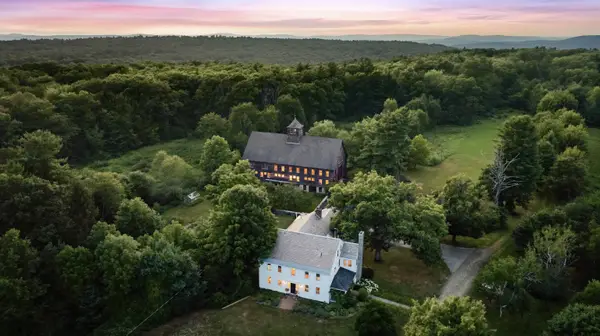 $1,595,000Active5 beds 6 baths5,645 sq. ft.
45 Thatcher Hill Road, Marlborough, NH 03455
MLS# 5110896Listed by: EXP REALTY  $429,900Active3 beds 2 baths2,000 sq. ft.
51 Main Street, Marlborough, NH 03455
MLS# 5107910Listed by: COLDWELL BANKER REALTY BEDFORD NH $399,900Active3 beds 2 baths2,084 sq. ft.
22 Shaker Farm S Road, Marlborough, NH 03455
MLS# 5106932Listed by: BHG MASIELLO KEENE $88,100Active2 beds 1 baths840 sq. ft.
6 Rustic Lane, Marlborough, NH 03455
MLS# 5106301Listed by: BHG MASIELLO KEENE $340,000Active3 beds 2 baths1,339 sq. ft.
8 Granite Street, Marlborough, NH 03455
MLS# 5105542Listed by: BHG MASIELLO PETERBOROUGH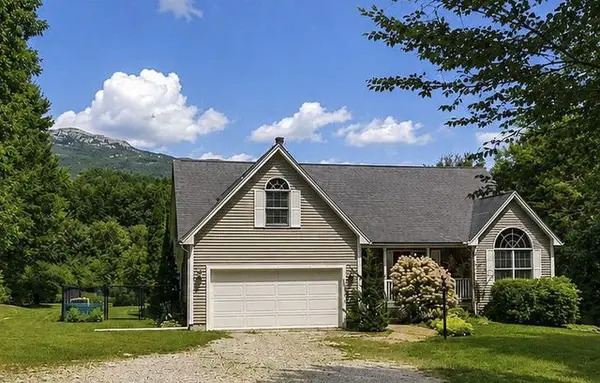 $749,500Pending3 beds 2 baths2,300 sq. ft.
1118 Jaffrey Road, Marlborough, NH 03455
MLS# 5103263Listed by: TIEGER REALTY CO. INC.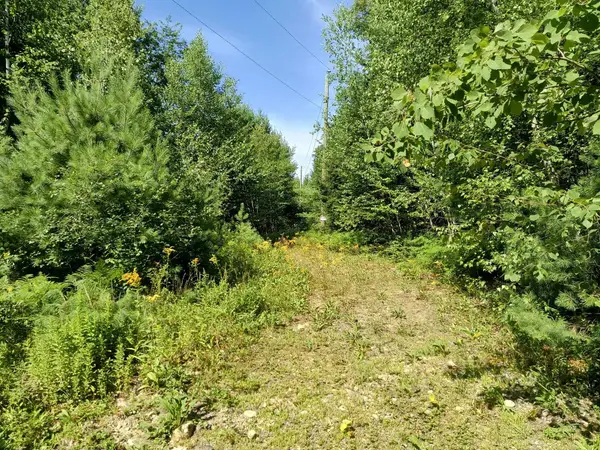 $159,000Active15.18 Acres
Map 7 Lot 33.5 Jaffrey Road, Marlborough, NH 03455
MLS# 5102902Listed by: KELLER WILLIAMS REALTY METRO-KEENE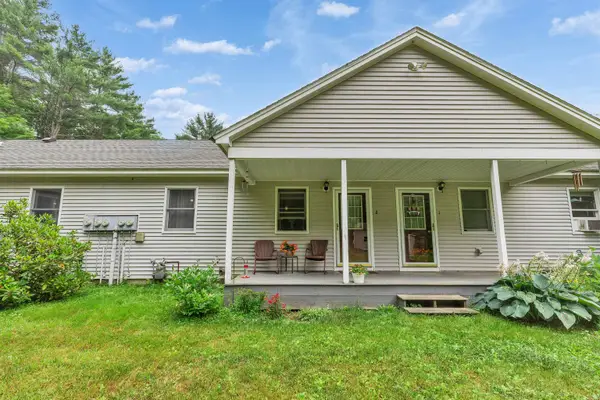 $650,000Active8 beds 4 baths4,032 sq. ft.
59 Old Chesham Road, Marlborough, NH 03455
MLS# 5100845Listed by: FOUR SEASONS SOTHEBY'S INTERNATIONAL REALTY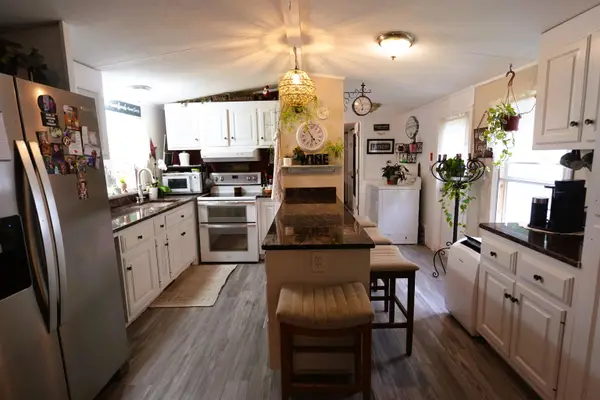 $145,000Pending2 beds 1 baths784 sq. ft.
48 Ryan Road, Marlborough, NH 03455
MLS# 5099983Listed by: MONADNOCK REALTY GROUP LLC


Protect your home and budget from life's surprises with an Assurant Home Warranty, backed by a partner that supports you through every step of homeownership. Explore Plans.
© 2023 - 2026 ERA Franchise Systems LLC. All rights reserved. ERA Franchise Systems LLC fully supports the principles of the Fair Housing Act and the Equal Opportunity Act. ERA, ERA Real Estate powered, and their respective logos are registered service marks of ERA Franchise Systems LLC. Each office is independently owned and operated.