
439 North River Road #5, Milford, NH 03055
Local realty services provided by:Cohn & Company ERA Powered
439 North River Road #5,Milford, NH 03055
$365,000
- 3 Beds
- 2 Baths
- 1,735 sq. ft.
- Condominium
- Active
Listed by: ann antosca, ann antosca
Office: keller williams gateway realty
MLS#:73562876
Source:MLSPIN
Price summary
- Price:$365,000
- Price per sq. ft.:$210.37
- Monthly HOA dues:$220
About this home
This Spacious Townhouse is full of CHARM & COUNTRY CHARACTER IN MILFORD, NH! This inviting 3-bedroom, 2-full-bath townhouse condo offers the perfect blend of spacious living, distinctive character, and an appealing country feel all with an exceptionally low condo fee of just $220 per month. Step inside and discover gorgeous wide-plank pine flooring, charming built-ins, and generous-sized rooms that provide plenty of space to spread out and make yourself at home. A dramatic cathedral-ceiling staircase with skylight fills the interior with wonderful natural light, creating a bright and airy atmosphere. The screened porch extends the living space and offers a relaxing spot for morning coffee, summer evenings, or simply enjoying the peaceful surroundings. Outside, residents enjoy a large common area, adding to the sense of openness and country living. Located in desirable Milford, New Hampshire, you'll enjoy the charm of the surrounding countryside with nearby farms, farm stands, and fresh local produce, while still being convenient to Milford's shops, restaurants, services, and historic town center. If you've been searching for a 3-bedroom Milford NH condo, a townhouse with low condo fees, spacious rooms, outdoor living space, and a home that's anything but cookie-cutter, this one is well worth seeing. Full of warmth, sunlight, and New England character!...
Contact an agent
Home facts
- Year built:1981
- Listing ID #:73562876
- Updated:August 12, 2026 at 11:01 PM
Rooms and interior
- Bedrooms:3
- Total bathrooms:2
- Full bathrooms:2
- Rooms Total:9
- Flooring:Hardwood, Pine
- Kitchen Description:Dining Area, Dishwasher, Flooring - Hardwood, Microwave, Range, Refrigerator
- Living area:1,735 sq. ft.
Heating and cooling
- Cooling:Window Unit(s)
- Heating:Baseboard, Central, Natural Gas, Propane
Structure and exterior
- Roof:Shingle
- Year built:1981
- Building area:1,735 sq. ft.
- Construction Materials:Frame
- Exterior Features:Enclosed, Patio, Professional Landscaping
Utilities
- Water:Private
- Sewer:Private Sewer
Finances and disclosures
- Price:$365,000
- Price per sq. ft.:$210.37
- Tax amount:$5,575 (2026)
Features and amenities
- Appliances:Dishwasher, Microwave, Range, Refrigerator
- Laundry features:Electric Dryer Hookup, First Floor, In Unit, Main Level, Pantry, Washer Hookup
- Amenities:Center Hall
Parking
- Total parking spaces:2
- Parking description:Assigned, Guest, Off Street, Paved
New listings near 439 North River Road #5
- New
 $249,000Active3.37 Acres
Lot 51-5-2 Ball Hill Road, Milford, NH 03055
MLS# 5104682Listed by: EXP REALTY
- New
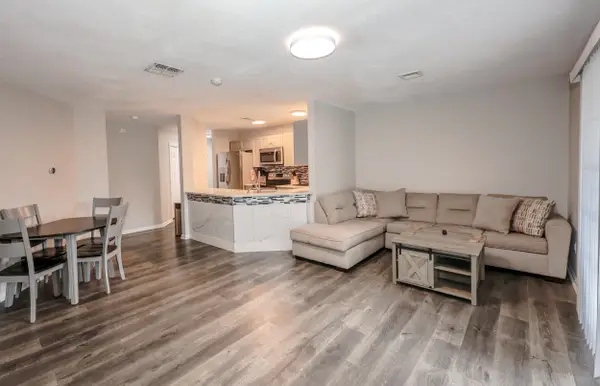 $285,000Active2 beds 2 baths854 sq. ft.
28 James Street, Milford, NH 03055
MLS# 5104259Listed by: REAL BROKER NH, LLC - New
 $850,000Active4 beds 4 baths3,314 sq. ft.
178 Annand Drive, Milford, NH 03055
MLS# 5104131Listed by: ZAHARIAS REAL ESTATE 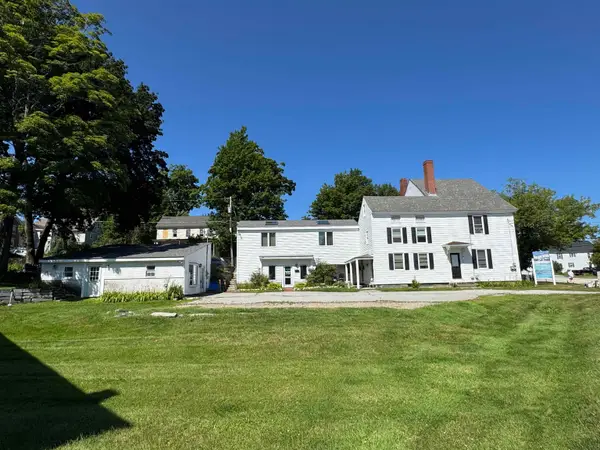 $450,000Pending5 beds 2 baths3,957 sq. ft.
125-127 Nashua Street, Milford, NH 03055
MLS# 5103605Listed by: CENTURY 21 NORTH EAST- New
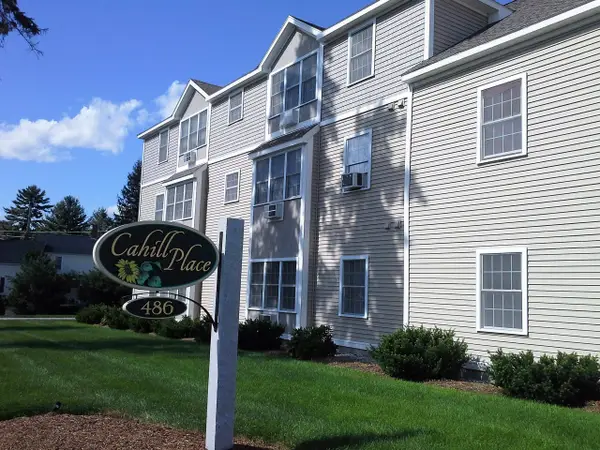 $205,000Active1 beds 1 baths691 sq. ft.
486 Nashua Street #202, Milford, NH 03055
MLS# 5103205Listed by: BHGRE MASIELLO NASHUA 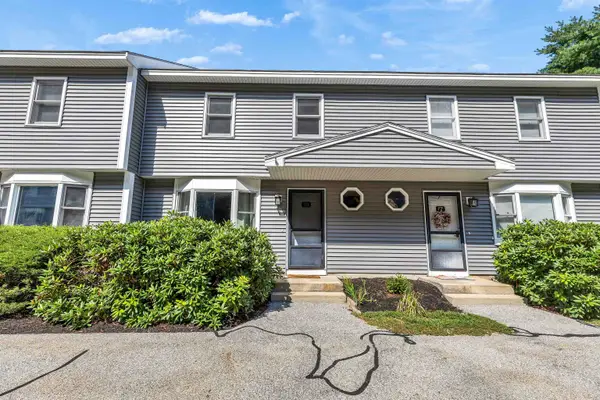 $319,900Active2 beds 2 baths1,500 sq. ft.
18 Birchwood Drive, Milford, NH 03055
MLS# 5102318Listed by: MONUMENT REALTY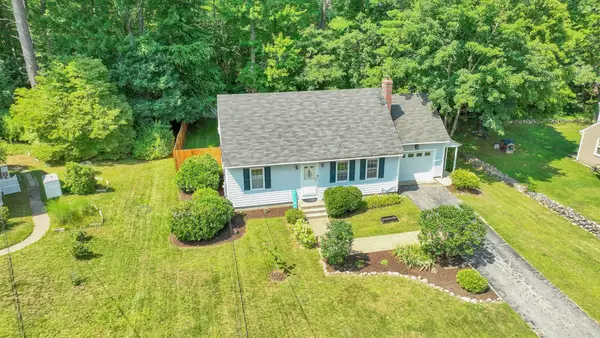 $450,000Active3 beds 1 baths1,404 sq. ft.
5 Woodward Drive, Milford, NH 03055
MLS# 5102399Listed by: DUSTON LEDDY REAL ESTATE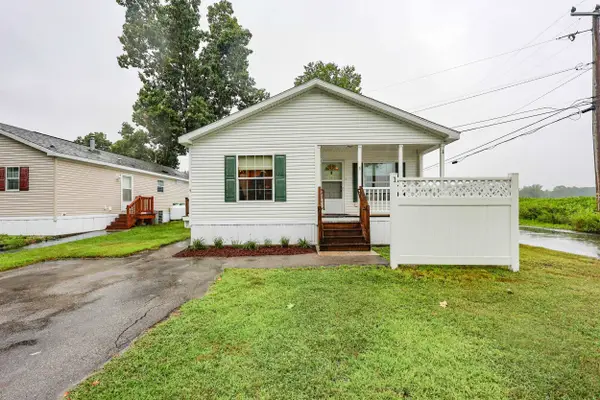 $235,000Active3 beds 2 baths1,465 sq. ft.
545 Elm Street #1, Milford, NH 03055
MLS# 5102412Listed by: LXTN REALTY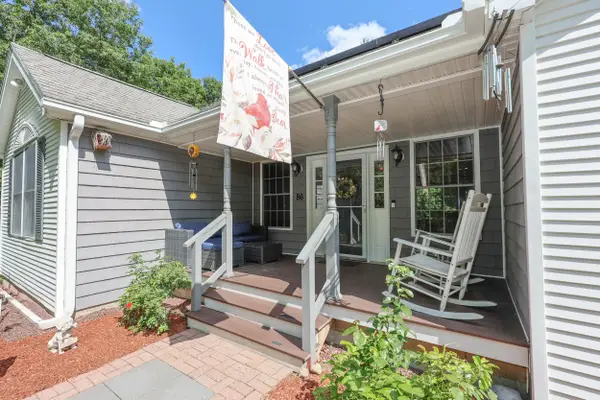 $699,900Active3 beds 3 baths3,286 sq. ft.
86 Annand Drive, Milford, NH 03055
MLS# 5102273Listed by: LXTN REALTY


Protect your home and budget from life's surprises with an Assurant Home Warranty, backed by a partner that supports you through every step of homeownership. Explore Plans.
© 2023 - 2026 ERA Franchise Systems LLC. All rights reserved. ERA Franchise Systems LLC fully supports the principles of the Fair Housing Act and the Equal Opportunity Act. ERA, ERA Real Estate powered, and their respective logos are registered service marks of ERA Franchise Systems LLC. Each office is independently owned and operated.