
50 Tonella Road #1, Milford, NH 03055
Local realty services provided by:ERA Key Realty Services
50 Tonella Road #1,Milford, NH 03055
$449,900
- 3 Beds
- 4 Baths
- 1,928 sq. ft.
- Condominium
- Pending
Listed by: lisa wilkensCell: 603-722-8777
Office: coldwell banker realty bedford nh603-471-0777
MLS#:5089486
Source:PrimeMLS
Price summary
- Price:$449,900
- Price per sq. ft.:$194.59
- Monthly HOA dues:$250
About this home
Experience the perfect blend of modern sophistication and small-town charm in this stunning luxury townhouse. Located at the end of a quiet, no-thru street, this home offers a peaceful retreat while being just a short walk from the vibrant shops, restaurants, and amenities of the Milford Oval. This end-unit townhouse spans approximately 1,928 finished square feet across three levels, featuring high ceilings and an abundance of natural light from extra windows. The stunning kitchen is the heart of the home and boasts a sleek design with granite countertops, stainless steel appliances, and a unique custom breakfast bar. Enjoy open concept living anchored by a cozy gas fireplace and gleaming hardwood floors throughout the main level. Upstairs, the primary bedroom suite features a full private bath and a custom designed walk-in closet The second floor also features another spacious bedroom with its own 3/4 bath and convenient second floor laundry.The walk-out basement is partially finished, providing a third bedroom or family room with a custom bar great for entertaining, a 3/4 bath and direct access to the backyard. Stay comfortable year-round with Central AC, natural gas forced hot air, and an on-demand tankless hot water system. The low monthly HOA fee covers landscaping, snow removal, and trash, allowing you more time to sit on your back deck and simply enjoy your home. This unit represents the pinnacle of luxury in Milford’s newer construction market. Don't miss the opportunity to own a better than new home with custom upgrades in a premier location!...
Contact an agent
Home facts
- Year built:2021
- Listing ID #:5089486
- Added:51 day(s) ago
- Updated:July 09, 2026 at 08:06 AM
Rooms and interior
- Bedrooms:3
- Total bathrooms:4
- Full bathrooms:1
- Rooms Total:8
- Flooring:Hardwood
- Kitchen Description:Dishwasher, Microwave, Refrigerator
- Basement Description:Daylight, Exterior Access, Finished, Partially Finished, Storage Space, Walkout
- Living area:1,928 sq. ft.
Heating and cooling
- Cooling:Central AC
- Heating:Forced Air
Structure and exterior
- Roof:Asphalt Shingle
- Year built:2021
- Building area:1,928 sq. ft.
- Levels:3 Story
Schools
- High school:Milford High School
- Middle school:Milford Middle School
- Elementary school:Jacques Memorial Elementary
Utilities
- Sewer:Public Available
Finances and disclosures
- Price:$449,900
- Price per sq. ft.:$194.59
- Tax amount:$8,767 (2025)
Features and amenities
- Appliances:Refrigerator
Parking
- Parking description:Paved Driveway
 Copyright 2026 Prime MLS, Inc. All rights reserved. This information is deemed reliable, but not guaranteed. The data relating to real estate displayed on this Site comes in part from the IDX Program of Prime MLS. The information being provided is for consumers’ personal, noncommercial use and may not be used for any purpose other than to identify prospective properties consumers may be interested in purchasing. Data last updated July 9, 2026
New listings near 50 Tonella Road #1
- Open Sat, 11am to 1pmNew
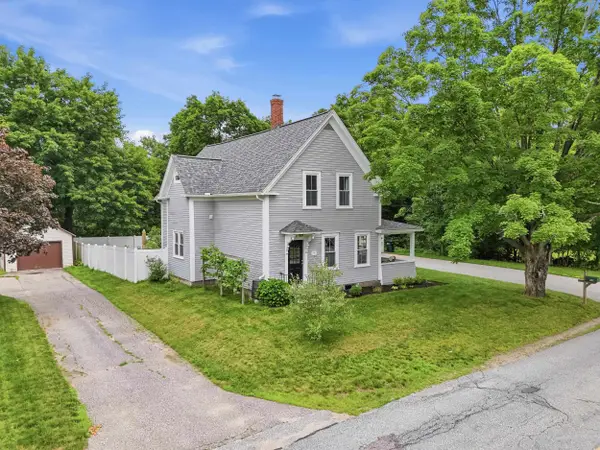 $549,900Active4 beds 3 baths2,059 sq. ft.
15 Crosby Street, Milford, NH 03055
MLS# 5098671Listed by: REAL BROKER NH, LLC - Coming SoonOpen Sat, 10am to 12pm
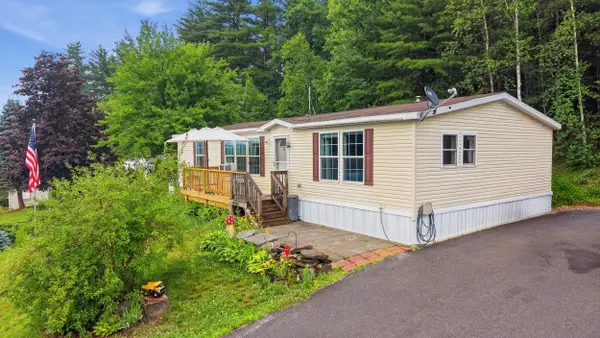 $299,900Coming Soon3 beds 2 baths
26 Melendy Road #34, Milford, NH 03055
MLS# 5098761Listed by: COLDWELL BANKER REALTY NASHUA - Open Sun, 10am to 1pmNew
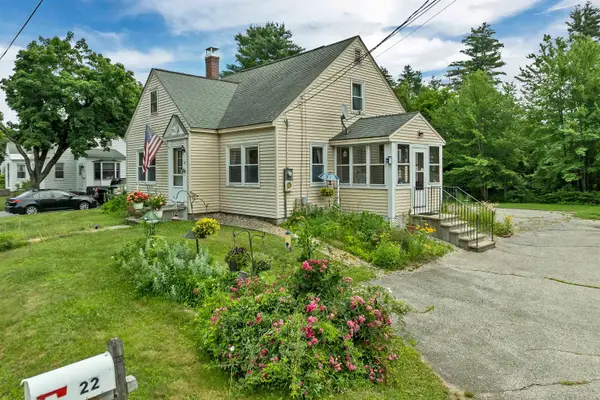 $449,000Active3 beds 3 baths1,936 sq. ft.
22 Medlyn Street, Milford, NH 03055
MLS# 5098893Listed by: BHHS VERANI NASHUA - Open Sat, 11am to 1pmNew
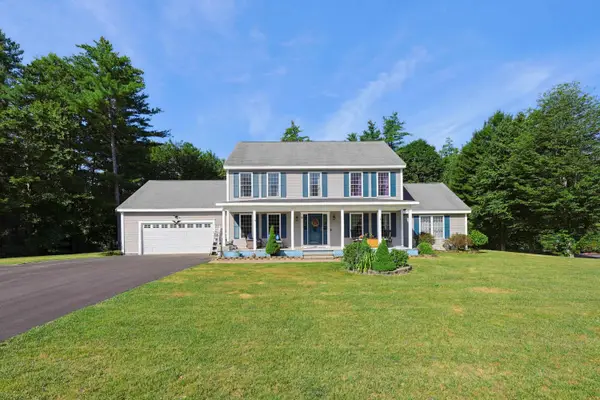 $699,900Active4 beds 3 baths3,480 sq. ft.
9 Stone Court, Milford, NH 03055
MLS# 5098750Listed by: NEW ENGLAND REALTY - New
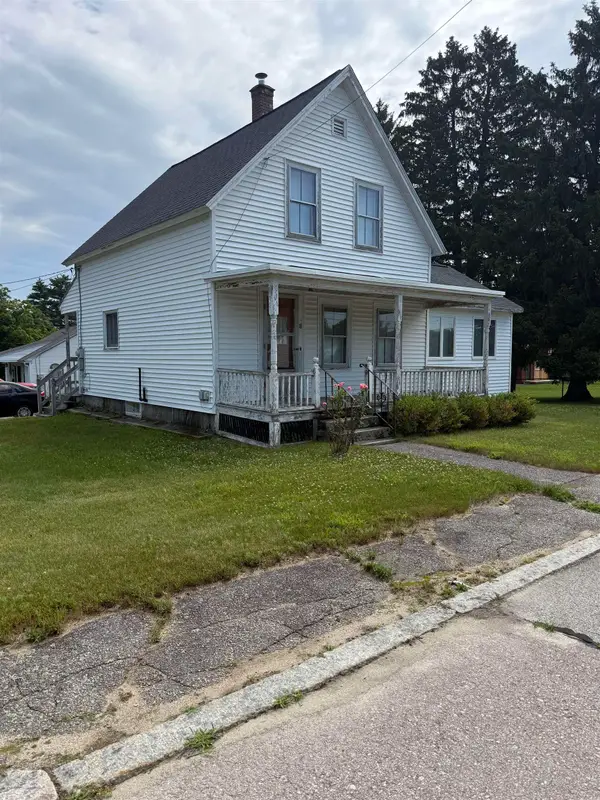 $340,000Active2 beds 1 baths1,400 sq. ft.
18 Olive Street, Milford, NH 03055
MLS# 5098538Listed by: BOUTWELL REAL ESTATE - New
 $599,000Active4 beds 2 baths2,157 sq. ft.
47 Oak St, Milford, NH 03055
MLS# 73543003Listed by: Coldwell Banker Realty - New
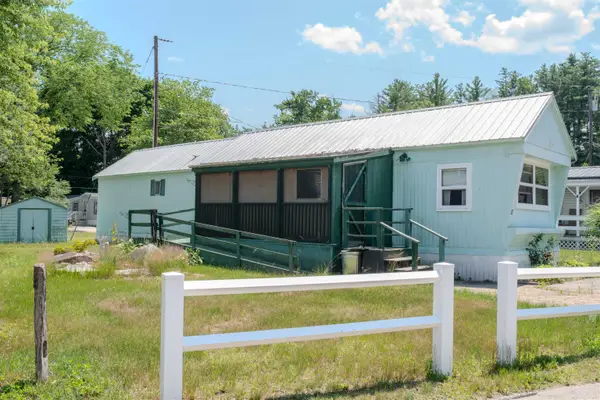 $109,900Active2 beds 1 baths672 sq. ft.
529 Nashua Street #10, Milford, NH 03055
MLS# 5097792Listed by: JBO HOME 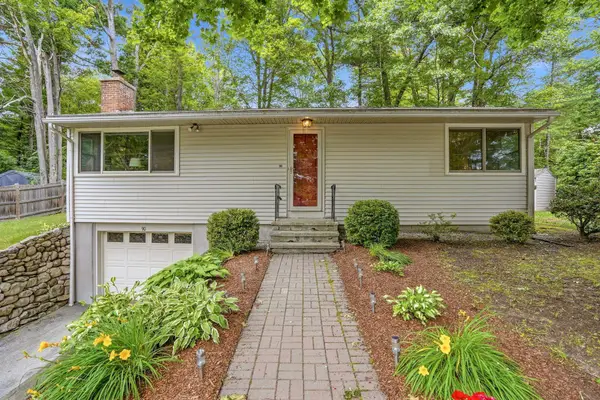 $415,000Active2 beds 1 baths1,296 sq. ft.
90 Webster Street, Milford, NH 03055
MLS# 5096899Listed by: EXP REALTY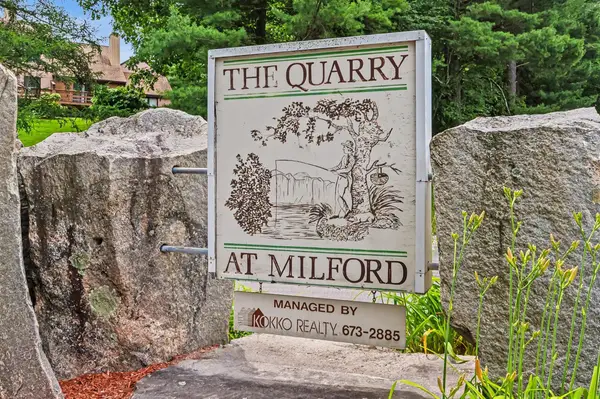 $369,000Pending1 beds 3 baths1,710 sq. ft.
57 Quarry Circle Drive, Milford, NH 03055
MLS# 5096587Listed by: KELLER WILLIAMS REALTY-METROPOLITAN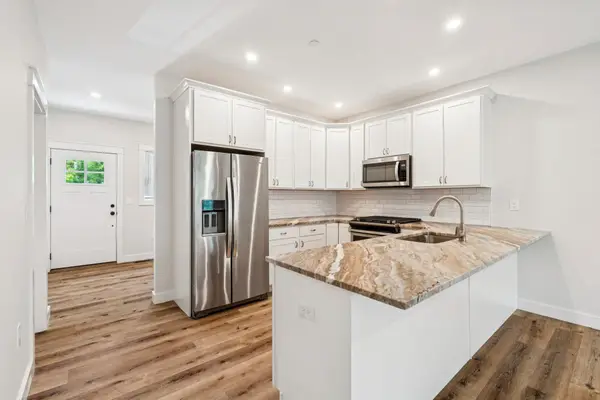 $439,000Active2 beds 2 baths1,296 sq. ft.
34 Ponemah Hill Road #2, Milford, NH 03055
MLS# 5096284Listed by: GRAY PROPERTY GROUP, LLC


Protect your home and budget from life's surprises with an Assurant Home Warranty, backed by a partner that supports you through every step of homeownership. Explore Plans.
© 2023 - 2026 ERA Franchise Systems LLC. All rights reserved. ERA Franchise Systems LLC fully supports the principles of the Fair Housing Act and the Equal Opportunity Act. ERA, ERA Real Estate powered, and their respective logos are registered service marks of ERA Franchise Systems LLC. Each office is independently owned and operated.