
22 Medlyn Street, Milford, NH 03055
Local realty services provided by:ERA Key Realty Services
Listed by: deborah buckCell: 603-552-8010
Office: bhhs verani nashua603-888-4600
MLS#:5098893
Source:PrimeMLS
Price summary
- Price:$449,000
- Price per sq. ft.:$167.73
About this home
This in-town Home has many amenities including being located in a quiet lovely neighborhood in a WALKABLE PART OF MILFORD, close to many conveniences. The enclosed entry porch is a practical mudroom and invites you into the Kitchen/Dining room. Also on the first floor is the Living room, OFFICE/DEN and 1st FLOOR BEDROOM AND FULL BATHROOM. The second floor has 2 bedrooms with a 2ND Full Jack & Jill Bathroom, a small alcove for an office or reading nook off the Primary Bedroom and lots of closet space. A WHOLE HOUSE EXHAUST FAN circulates the cool evening air. In addition the basement level has a finished heated area 10’ x 28’ for hobbies and also more storage and a half bathroom. The NEW BOILER with 4 zones was installed 8-2025 as well as a NEW HOT WATER STORAGE TANK and related plumbing. The house also has a NEW 1 YEAR OLD CHIMNEY with 2 flues. Also on the property is a separate 14’x 22’ HEATED AND FINISHED WORKSHOP with 2 propane heating units and an attached SHED. (The workshop could be converted back to a garage.) The lot is LEVEL & totally usable with TOWN WATER & SEWER. 30 minutes to Manchester Regional Airport, 15 minutes to Nashua, Amherst, Wilton, Brookline. Great location and very functional roomy Cape. Come and see at the OPEN HOUSE ON SUNDAY 7/12 FROM 10 – 1PM....
Contact an agent
Home facts
- Year built:1952
- Listing ID #:5098893
- Added:46 day(s) ago
- Updated:August 24, 2026 at 11:04 AM
Rooms and interior
- Bedrooms:3
- Total bathrooms:3
- Full bathrooms:2
- Rooms Total:7
- Flooring:Carpet, Hardwood, Vinyl
- Kitchen Description:Dishwasher, Disposal, Freezer, Microwave, Refrigerator
- Basement Description:Bulkhead, Concrete, Concrete Floor, Full, Interior, Interior Access, Partially Finished, Unfinished
- Living area:1,936 sq. ft.
Heating and cooling
- Cooling:Whole House Fan
- Heating:Oil
Structure and exterior
- Roof:Asphalt Shingle
- Year built:1952
- Building area:1,936 sq. ft.
- Lot area:0.32 Acres
- Levels:2 Story
Schools
- High school:Milford High School
- Middle school:Milford Middle School
Utilities
- Sewer:Public Available
Finances and disclosures
- Price:$449,000
- Price per sq. ft.:$167.73
- Tax amount:$7,063 (2025)
Features and amenities
- Appliances:Exhaust Fan, Refrigerator, Washer
- Laundry features:Dryer, Washer
Parking
- Parking description:Paved Driveway
 Copyright 2026 Prime MLS, Inc. All rights reserved. This information is deemed reliable, but not guaranteed. The data relating to real estate displayed on this Site comes in part from the IDX Program of Prime MLS. The information being provided is for consumers’ personal, noncommercial use and may not be used for any purpose other than to identify prospective properties consumers may be interested in purchasing. Data last updated August 24, 2026
New listings near 22 Medlyn Street
- New
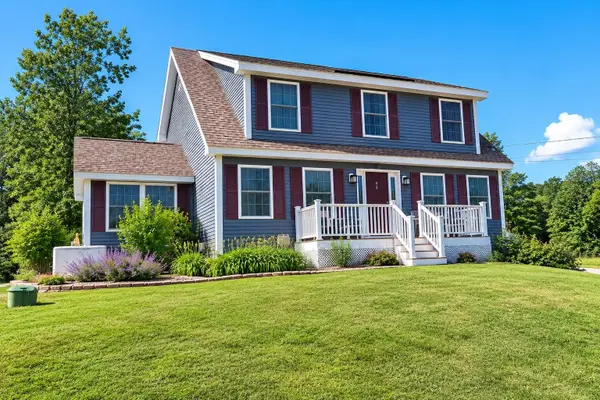 $625,000Active3 beds 3 baths1,908 sq. ft.
97 Timber Ridge Drive, Milford, NH 03055
MLS# 5106283Listed by: JILL & CO. REALTY GROUP - REAL BROKER NH, LLC 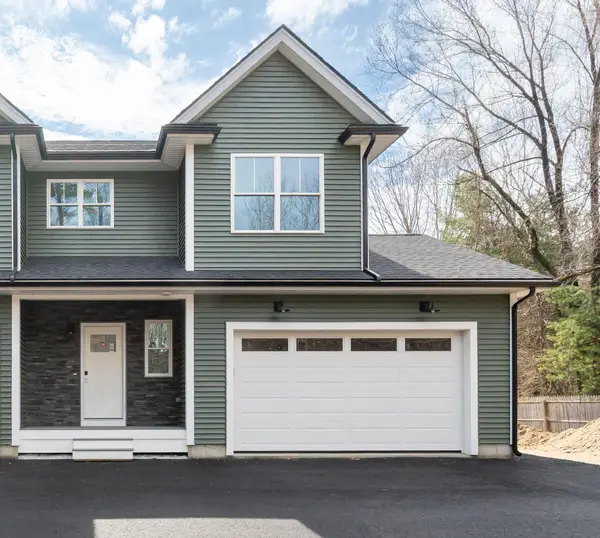 $515,000Active3 beds 3 baths1,500 sq. ft.
82 Wilton Road #1, Milford, NH 03055
MLS# 5082578Listed by: BHHS VERANI NASHUA- New
 $310,000Active2 beds 2 baths1,075 sq. ft.
344 Elm Street #6, Milford, NH 03055
MLS# 5105971Listed by: ARRIS REALTY - New
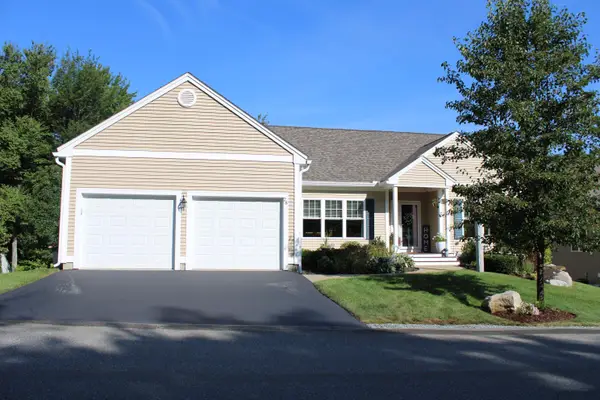 $787,000Active3 beds 3 baths3,045 sq. ft.
28 Reserve Way #37, Milford, NH 03055
MLS# 5105254Listed by: KELLER WILLIAMS REALTY-METROPOLITAN - New
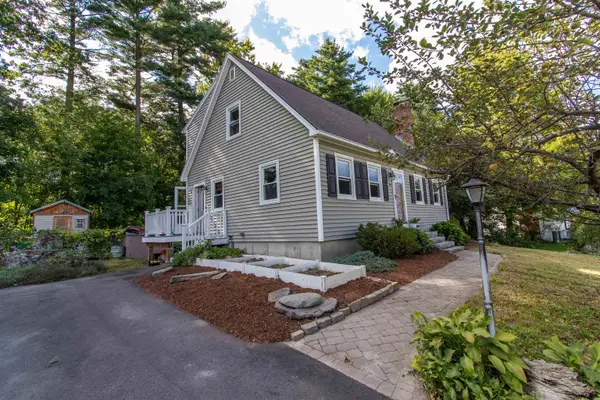 $525,000Active3 beds 3 baths2,037 sq. ft.
29 Alpine Street, Milford, NH 03055
MLS# 5105225Listed by: ZAHARIAS REAL ESTATE - New
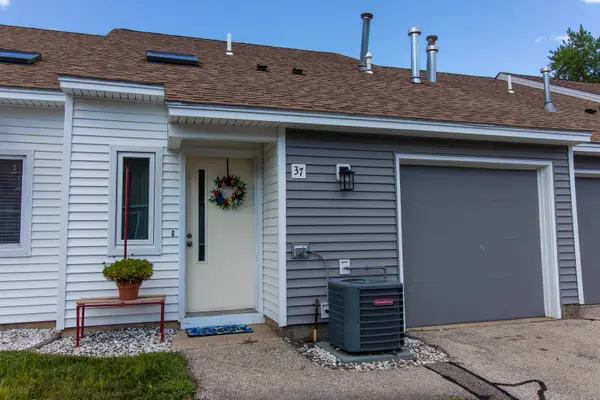 $310,000Active2 beds 2 baths1,075 sq. ft.
344 Elm Street #37, Milford, NH 03055
MLS# 5105146Listed by: ZAHARIAS REAL ESTATE  $365,000Pending3 beds 2 baths1,735 sq. ft.
439 North River Road #5, Milford, NH 03055
MLS# 5104738Listed by: KELLER WILLIAMS GATEWAY REALTY $249,000Pending3.37 Acres
Lot 51-5-2 Ball Hill Road, Milford, NH 03055
MLS# 5104682Listed by: EXP REALTY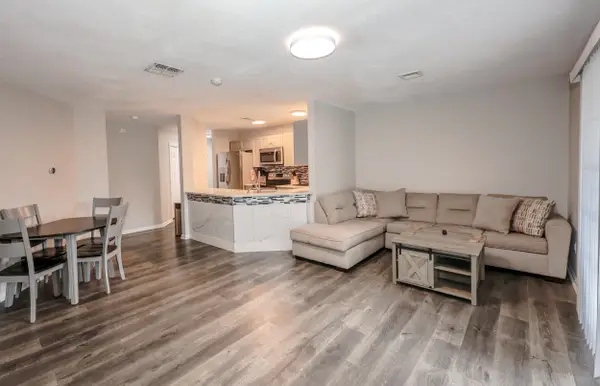 $285,000Active2 beds 1 baths854 sq. ft.
28 James Street, Milford, NH 03055
MLS# 5104259Listed by: REAL BROKER NH, LLC $850,000Active4 beds 4 baths3,314 sq. ft.
178 Annand Drive, Milford, NH 03055
MLS# 5104131Listed by: ZAHARIAS REAL ESTATE


Protect your home and budget from life's surprises with an Assurant Home Warranty, backed by a partner that supports you through every step of homeownership. Explore Plans.
© 2023 - 2026 ERA Franchise Systems LLC. All rights reserved. ERA Franchise Systems LLC fully supports the principles of the Fair Housing Act and the Equal Opportunity Act. ERA, ERA Real Estate powered, and their respective logos are registered service marks of ERA Franchise Systems LLC. Each office is independently owned and operated.