
80 Webster Street, Milford, NH 03055
Local realty services provided by:ERA Key Realty Services
80 Webster Street,Milford, NH 03055
$449,900
- 4 Beds
- 3 Baths
- 2,793 sq. ft.
- Single family
- Active
Listed by: dawnmarie mccarthyCell: 978-852-9797
Office: jill & co. realty group - real broker nh, llc.603-893-7430
MLS#:5090009
Source:PrimeMLS
Price summary
- Price:$449,900
- Price per sq. ft.:$120.13
About this home
***Highest and Best due Tuesday May 26 at 5pm.*** This 1963 ranch home in Milford, NH sits on a generous half-acre lot and delivers comfortable single-level living with strong bones and plenty of potential to make it your own. The main level offers 2,128 square feet of thoughtfully laid-out space, featuring a bright sunlit foyer entry, a welcoming living room, a kitchen that flows naturally into a sunken dining room, a flexible office/dining room, a sunny sunroom, a primary bedroom with its own private bathroom and convenient laundry right off the primary, plus three additional bedrooms for a total of four. The finished basement expands your options with a bonus living room, a full bathroom, and generous storage space. Outside, you’ll appreciate the detached two-car garage complete with bonus storage above. This home is ready for your personal updates and creative touches to truly make it shine. Note: Some photographs in this listing have been virtually staged.
Contact an agent
Home facts
- Year built:1963
- Listing ID #:5090009
- Added:2 day(s) ago
- Updated:May 23, 2026 at 10:25 AM
Rooms and interior
- Bedrooms:4
- Total bathrooms:3
- Full bathrooms:2
- Rooms Total:10
- Basement Description:Interior, Partially Finished
- Living area:2,793 sq. ft.
Heating and cooling
- Cooling:Central AC
- Heating:Oil
Structure and exterior
- Roof:Shingle
- Year built:1963
- Building area:2,793 sq. ft.
- Lot area:0.5 Acres
- Levels:1 Story
Utilities
- Sewer:Public Available
Finances and disclosures
- Price:$449,900
- Price per sq. ft.:$120.13
- Tax amount:$10,222 (2025)
Features and amenities
- Amenities:Circuit Breaker(s)
Parking
- Parking description:Paved Driveway
- Garage spaces:2
 Copyright 2026 Prime MLS, Inc. All rights reserved. This information is deemed reliable, but not guaranteed. The data relating to real estate displayed on this Site comes in part from the IDX Program of Prime MLS. The information being provided is for consumers’ personal, noncommercial use and may not be used for any purpose other than to identify prospective properties consumers may be interested in purchasing. Data last updated May 23, 2026
New listings near 80 Webster Street
- New
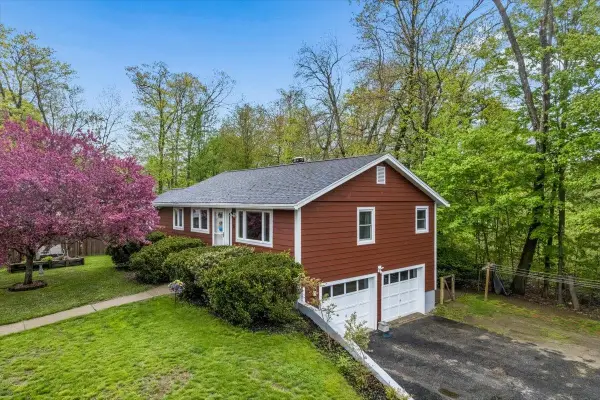 $399,900Active2 beds 2 baths1,520 sq. ft.
36 Oakwood Circle, Milford, NH 03055
MLS# 5089600Listed by: NELSON REAL ESTATE NH, LLC - New
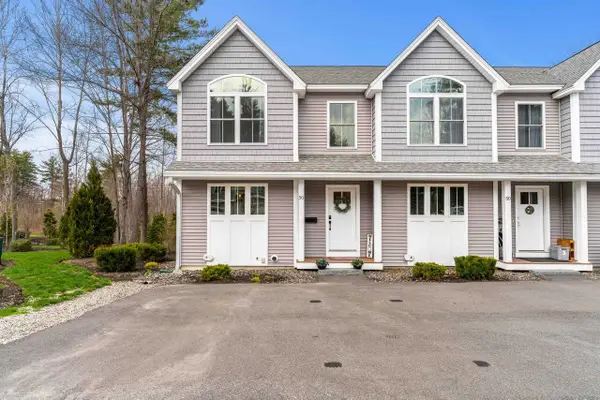 $449,900Active3 beds 4 baths1,928 sq. ft.
50 Tonella Road #1, Milford, NH 03055
MLS# 5089486Listed by: COLDWELL BANKER REALTY BEDFORD NH - New
 $650,000Active4 beds 3 baths2,376 sq. ft.
441 Ponemah Hill Road, Milford, NH 03055
MLS# 5089359Listed by: LPT REALTY - Open Sun, 12 to 2pmNew
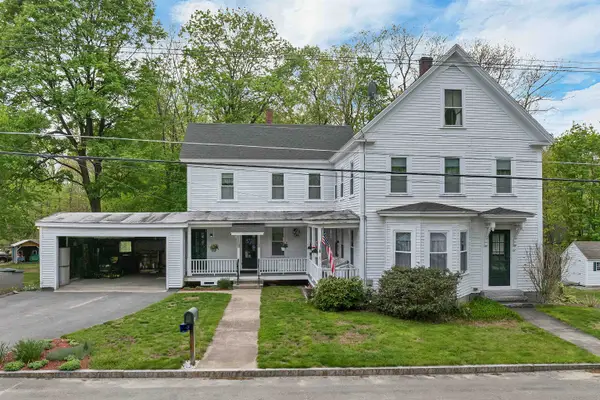 $489,900Active3 beds 3 baths2,100 sq. ft.
32 Dearborn Street, Milford, NH 03055
MLS# 5089035Listed by: KW COASTAL AND LAKES & MOUNTAINS REALTY/WOLFEBORO 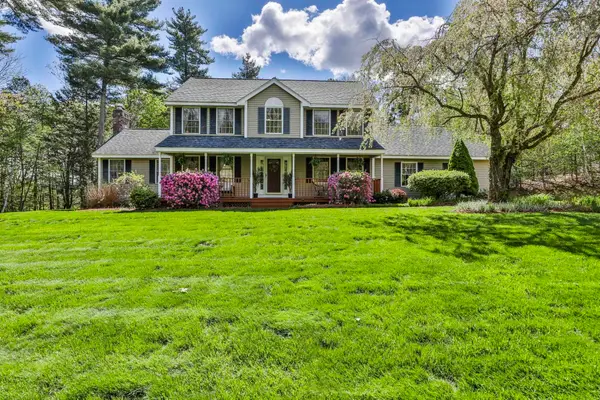 $649,900Pending3 beds 3 baths2,202 sq. ft.
123 Noons Quarry Road, Milford, NH 03055
MLS# 5088536Listed by: EXP REALTY- New
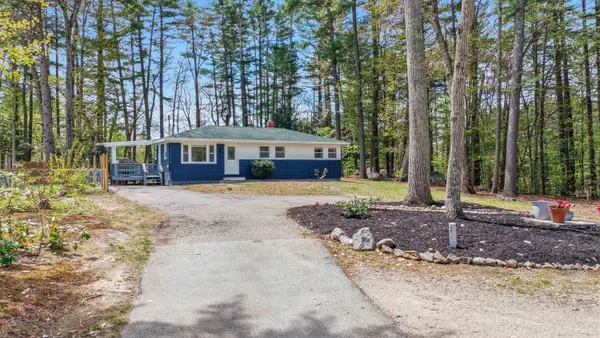 $399,900Active3 beds 1 baths924 sq. ft.
18 Steven Lane, Milford, NH 03055
MLS# 5088718Listed by: RE/MAX REALTY ONE - Open Sat, 12 to 2pmNew
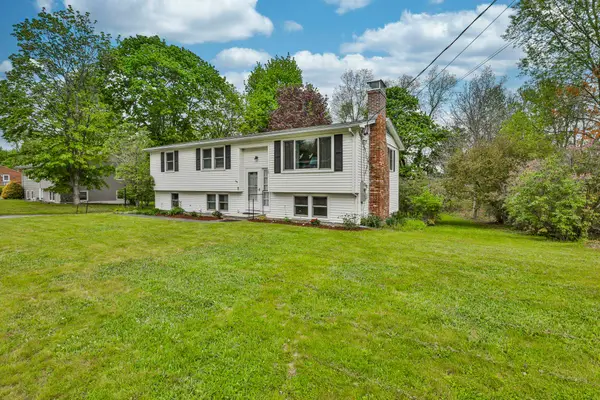 $450,000Active3 beds 1 baths1,798 sq. ft.
59 Crosby Street, Milford, NH 03055
MLS# 5088764Listed by: CENTURY 21 CARDINAL - New
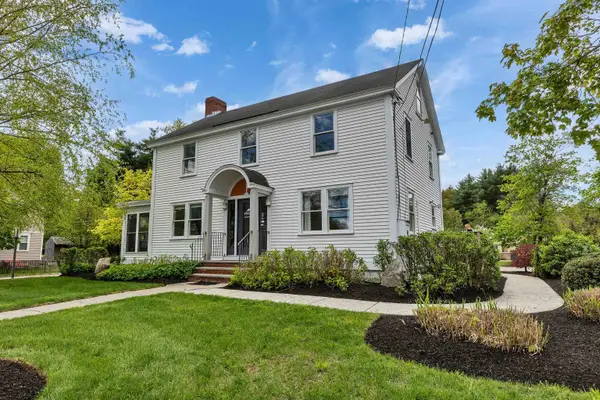 $575,000Active4 beds 2 baths2,148 sq. ft.
479 Nashua Street, Milford, NH 03055
MLS# 5088726Listed by: PROCTOR & GREENE REAL ESTATE - New
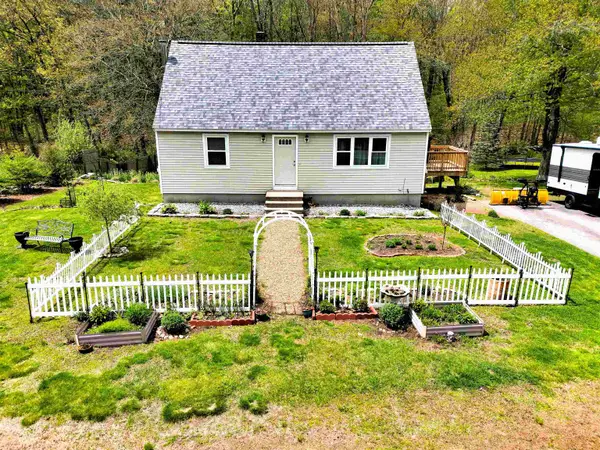 $499,900Active4 beds 2 baths1,992 sq. ft.
19 Edgewood Street, Milford, NH 03055
MLS# 5088517Listed by: BHHS VERANI AMHERST


Protect your home and budget from life's surprises with an Assurant Home Warranty, backed by a partner that supports you through every step of homeownership. Explore Plans.
© 2023 - 2026 ERA Franchise Systems LLC. All rights reserved. ERA Franchise Systems LLC fully supports the principles of the Fair Housing Act and the Equal Opportunity Act. ERA, ERA Real Estate powered, and their respective logos are registered service marks of ERA Franchise Systems LLC. Each office is independently owned and operated.