
36 Oakwood Circle, Milford, NH 03055
Local realty services provided by:ERA Key Realty Services
36 Oakwood Circle,Milford, NH 03055
$481,000
- 2 Beds
- 2 Baths
- - sq. ft.
- Single family
- Sold
Listed by: kristyn nelson
Office: nelson real estate nh, llc.603-264-9808
MLS#:5089600
Source:PrimeMLS
Sorry, we are unable to map this address
Price summary
- Price:$481,000
About this home
**Showings to end by Friday PM and All offers due by Saturday noon please. ** Tucked away on a neighborhood circle, this beautifully maintained ranch-style home offers the ease of one-level living with the bonus of additional finished space in the lower level! One of the lowest priced properties currently available in town, this Milford gem combines value, updates, and everyday comfort. Step inside to find Luxury Vinyl Plank floors, a spacious eat-in kitchen, and a sun-filled family room featuring a large picture window that brings in incredible natural light. The layout is functional and inviting, offering comfortable living spaces perfect for both relaxing and entertaining. The finished lower level adds valuable flexibility with additional living space, a half bath, and room ideal for a family room, home office, gym, hobby space, or guest overflow. Enjoy the convenience of an attached 2-car garage, public water, and public sewer, with the main sewer line replaced in 2021 for added peace of mind. Additional updates include newer red siding and gutters, along with a heating system approximately 6.5 years old featuring 3 heating zones for efficient comfort. Whether you're just starting out, downsizing, or searching for an affordable move-in-ready home with extra space, 36 Oakwood Circle is an opportunity you won’t want to miss!...
Contact an agent
Home facts
- Year built:1975
- Listing ID #:5089600
- Added:61 day(s) ago
- Updated:July 20, 2026 at 06:41 AM
Rooms and interior
- Bedrooms:2
- Total bathrooms:2
- Full bathrooms:1
- Rooms Total:6
- Flooring:Carpet, Hardwood, Vinyl Plank
- Kitchen Description:Dishwasher, Microwave, Refrigerator
- Basement Description:Crawl Space, Daylight, Partially Finished, Walkout
Heating and cooling
- Heating:Hot Water, Oil
Structure and exterior
- Roof:Asphalt Shingle
- Year built:1975
- Levels:1 Story
Schools
- High school:Milford High School
- Middle school:Milford Middle School
- Elementary school:Heron Pond Elementary School
Utilities
- Sewer:Public Available
Finances and disclosures
- Price:$481,000
- Tax amount:$5,741 (2025)
Features and amenities
- Appliances:Refrigerator
- Amenities:Circuit Breaker(s)
Parking
- Parking description:Paved Driveway
- Garage spaces:2
 Copyright 2026 Prime MLS, Inc. All rights reserved. This information is deemed reliable, but not guaranteed. The data relating to real estate displayed on this Site comes in part from the IDX Program of Prime MLS. The information being provided is for consumers’ personal, noncommercial use and may not be used for any purpose other than to identify prospective properties consumers may be interested in purchasing. Data last updated July 20, 2026
New listings near 36 Oakwood Circle
- New
 $590,000Active3 beds 3 baths1,768 sq. ft.
114 Timber Ridge Drive, Milford, NH 03055-3337
MLS# 5100390Listed by: BHHS VERANI BEDFORD - New
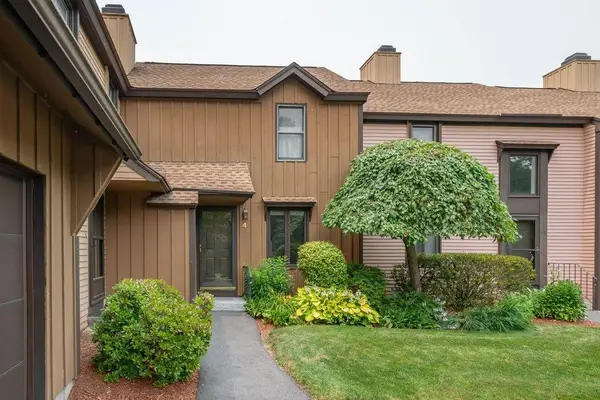 $340,000Active1 beds 2 baths1,610 sq. ft.
4 Quarry Circle Drive, Milford, NH 03055
MLS# 5100358Listed by: KOKKO REALTY, INC. - New
 $674,900Active3 beds 3 baths2,374 sq. ft.
411 Mont Vernon Road, Milford, NH 03055
MLS# 5100136Listed by: COLDWELL BANKER REALTY BEDFORD NH - Coming Soon
 $1,099,000Coming Soon7 beds 5 baths
18 Souhegan Street, Milford, NH 03055
MLS# 5099978Listed by: EXP REALTY - New
 $369,900Active2 beds 1 baths1,000 sq. ft.
3 Abby Lane #5, Milford, NH 03055
MLS# 5100044Listed by: RE/MAX INNOVATIVE PROPERTIES - New
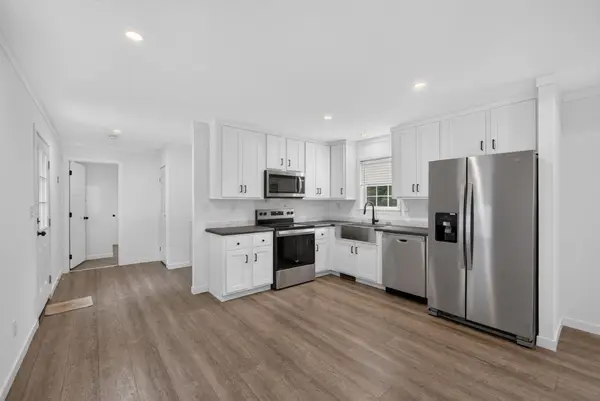 $229,900Active2 beds 2 baths849 sq. ft.
111 Old Brookline Road #2, Milford, NH 03055
MLS# 5100064Listed by: JASON MITCHELL GROUP - New
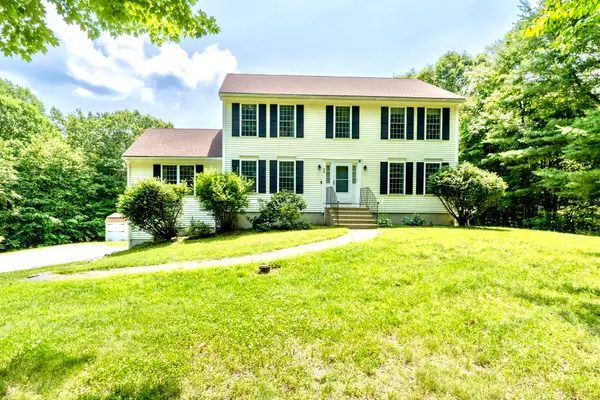 $714,900Active4 beds 3 baths2,480 sq. ft.
44 Wallingford Road, Milford, NH 03055
MLS# 5100003Listed by: EXP REALTY - New
 $735,000Active4 beds 3 baths3,052 sq. ft.
16 Annand Drive, Milford, NH 03055
MLS# 5099867Listed by: HOMESMART SUCCESS REALTY LLC - New
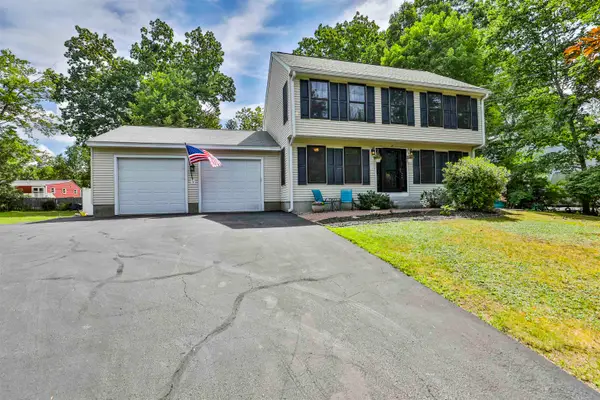 $549,999Active3 beds 2 baths1,600 sq. ft.
70 Wellesley Drive, Milford, NH 03055
MLS# 5099826Listed by: RE/MAX SYNERGY  $675,000Pending3 beds 2 baths1,536 sq. ft.
351 Ponemah Hill Road, Milford, NH 03055
MLS# 5099638Listed by: ZAHARIAS REAL ESTATE


Protect your home and budget from life's surprises with an Assurant Home Warranty, backed by a partner that supports you through every step of homeownership. Explore Plans.
© 2023 - 2026 ERA Franchise Systems LLC. All rights reserved. ERA Franchise Systems LLC fully supports the principles of the Fair Housing Act and the Equal Opportunity Act. ERA, ERA Real Estate powered, and their respective logos are registered service marks of ERA Franchise Systems LLC. Each office is independently owned and operated.