
128 Governors Road, Milton, NH 03851
Local realty services provided by:ERA Key Realty Services
128 Governors Road,Milton, NH 03851
$629,000
- 3 Beds
- 4 Baths
- 3,356 sq. ft.
- Single family
- Active
Listed by: kurt schneider
Office: tate & foss sotheby's international rlty603-964-8028
MLS#:5111060
Source:PrimeMLS
Price summary
- Price:$629,000
- Price per sq. ft.:$187.43
About this home
Welcome to 128 Governors Road. Set on five acres of picturesque countryside, this charming antique colonial offers thoughtful updates, flexible living space and plenty of room to enjoy both inside and out. The main level has a spacious kitchen with butcher-block countertops, an inviting dining room and a light-filled sunroom. A comfortable living room features a new slider opening onto a brand-new spacious deck. Plenty of room for dining and entertaining, it’s the perfect place to spend a quiet afternoon overlooking the surrounding property. A 3/4 bath off of the dining room completes the main level. Upstairs, two large bedrooms each with their own en-suite bathroom, offering added privacy and convenience. The homes flexibility continues on the lower level with a finished bonus space currently set up as a home gym and casual hangout area, with plenty of possibilities for recreation, hobbies, a home office or additional living or bedroom space. Adding another dimension to the property is a newly constructed, single-level one-bedroom ADU, ideal for multi-generational living. Built in 2025, the ADU features high-end finishes and abundant natural light. The kitchen is complete with stainless steel range and hood. Thoughtfully separated from the main living space, it offers its own private patio to enjoy morning coffee or an evening sunset. This additional living space has exceptional flexibility for extended family, guests or in-law apartment. Outside, enjoy established gardens, fruit trees and berry bushes. There is plenty of space for envisioning your own garden, hobby farming or homesteading. A detached one-car garage and newer shed provide additional storage for vehicles, equipment and outdoor gear. The property has also benefited from a number of thoughtful improvements, including a metal shingle roof, generator hookup, new deck and slider, finished lower-level space and the 2025 completed ADU....
Contact an agent
Home facts
- Year built:1850
- Listing ID #:5111060
- Added:3 day(s) ago
- Updated:September 26, 2026 at 12:42 PM
Rooms and interior
- Bedrooms:3
- Total bathrooms:4
- Full bathrooms:2
- Rooms Total:7
- Flooring:Tile, Vinyl, Vinyl Plank, Wood
- Basement Description:Finished, Interior, Interior Access, Walkout
- Living area:3,356 sq. ft.
Heating and cooling
- Cooling:Wall AC
- Heating:Gas Heater, Hot Water, Oil
Structure and exterior
- Roof:Metal
- Year built:1850
- Building area:3,356 sq. ft.
- Lot area:5.09 Acres
- Levels:2 Story
Schools
- High school:Nute High School
- Middle school:Nute Middle and High School
- Elementary school:Milton Elementary School
Utilities
- Sewer:Septic
Finances and disclosures
- Price:$629,000
- Price per sq. ft.:$187.43
Features and amenities
- Amenities:Circuit Breaker(s), Generator Ready
Parking
- Parking description:Paved Driveway
- Garage spaces:1
 Copyright 2026 Prime MLS, Inc. All rights reserved. This information is deemed reliable, but not guaranteed. The data relating to real estate displayed on this Site comes in part from the IDX Program of Prime MLS. The information being provided is for consumers’ personal, noncommercial use and may not be used for any purpose other than to identify prospective properties consumers may be interested in purchasing. Data last updated September 26, 2026
New listings near 128 Governors Road
- New
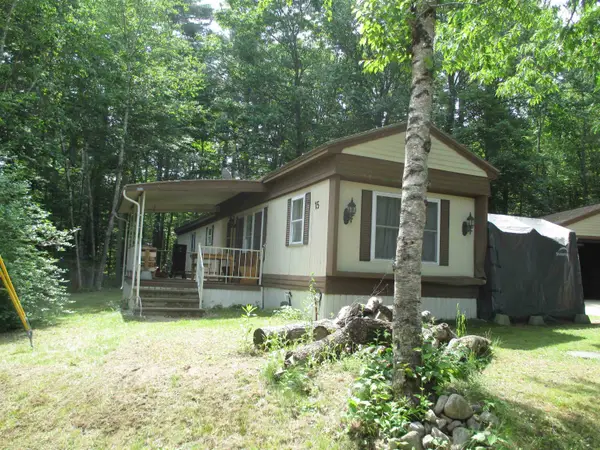 $160,000Active2 beds 1 baths780 sq. ft.
15 Wallbridge Way, Milton, NH 03851
MLS# 5111498Listed by: YOUR NEXT MOVE REALTY LLC - Open Sat, 12 to 2pmNew
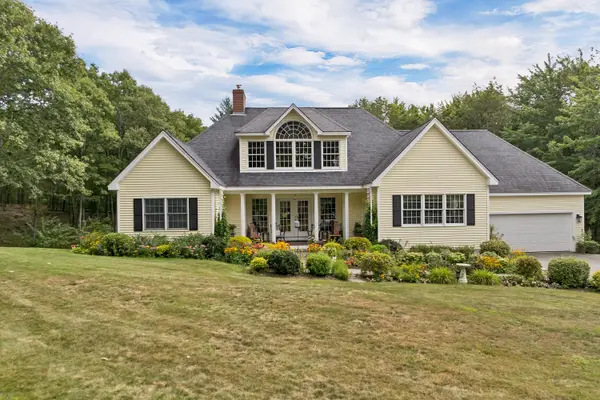 $800,000Active3 beds 2 baths1,850 sq. ft.
402 Governors Road, Milton, NH 03851
MLS# 1681771Listed by: KELLER WILLIAMS COASTAL AND LAKES & MOUNTAINS REALTY 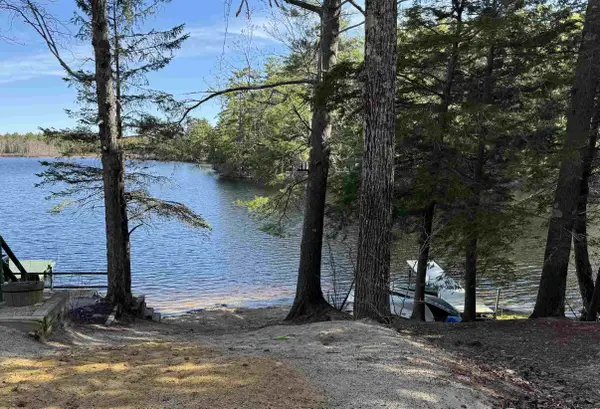 $120,000Pending1.02 Acres
Map 19 Lot 14 NorthEast Pond Road, Milton, NH 03851
MLS# 5085500Listed by: KELLER WILLIAMS REALTY EVOLUTION- New
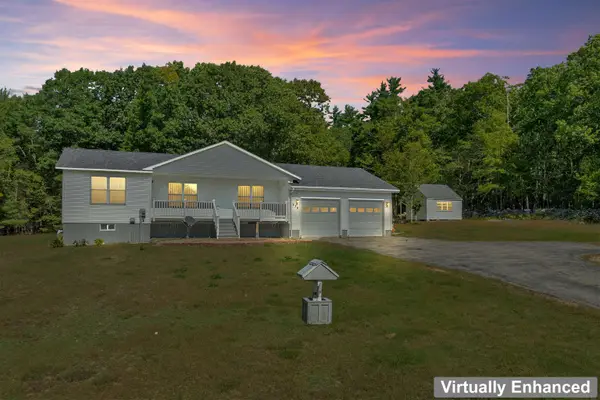 $599,900Active3 beds 2 baths1,754 sq. ft.
236 Silver Street, Milton, NH 03851
MLS# 5110487Listed by: BHHS VERANI SEACOAST 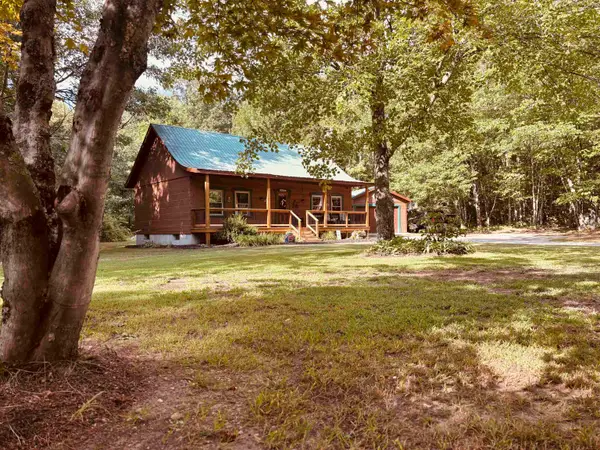 $425,000Pending2 beds 1 baths988 sq. ft.
177 Townhouse Road, Milton, NH 03851
MLS# 5108460Listed by: BHG MASIELLO DOVER $83,000Active2 beds 2 baths932 sq. ft.
135 Pineland Park Road, Milton, NH 03851
MLS# 5108343Listed by: SEACOAST MOBILE HOME BROKERS $384,900Pending3 beds 2 baths1,512 sq. ft.
176 Northeast Pond Road, Milton, NH 03851
MLS# 5107583Listed by: SNOWDON REALTY LLC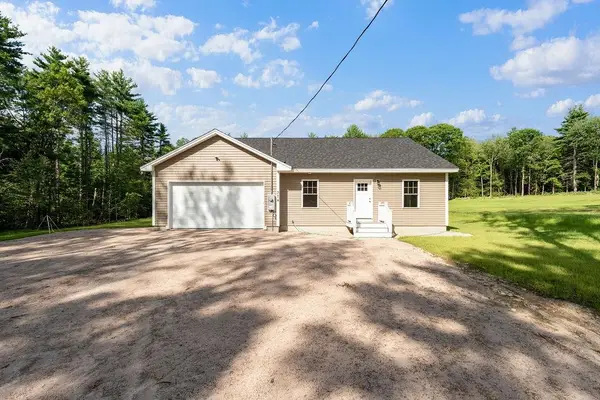 $575,000Active3 beds 2 baths1,505 sq. ft.
374 Hare Road, Milton, NH 03851
MLS# 5105987Listed by: KW COASTAL AND LAKES & MOUNTAINS REALTY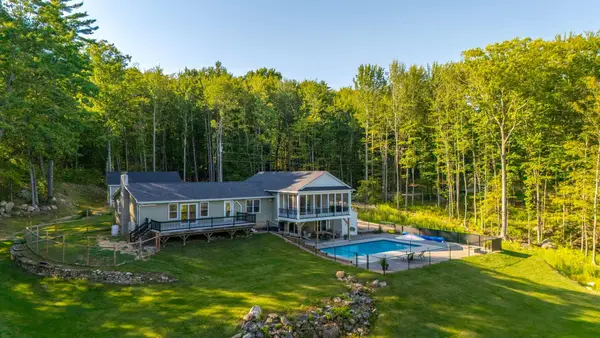 $765,000Pending3 beds 2 baths2,784 sq. ft.
162 Bolan Road, Milton, NH 03851
MLS# 1677006Listed by: GOLDFINCH REALTY


Protect your home and budget from life's surprises with an Assurant Home Warranty, backed by a partner that supports you through every step of homeownership. Explore Plans.
© 2023 - 2026 ERA Franchise Systems LLC. All rights reserved. ERA Franchise Systems LLC fully supports the principles of the Fair Housing Act and the Equal Opportunity Act. ERA, ERA Real Estate powered, and their respective logos are registered service marks of ERA Franchise Systems LLC. Each office is independently owned and operated.