
402 Governors Road, Milton, NH 03851
Local realty services provided by:ERA Dawson-Bradford Co., REALTORS
Upcoming open houses
- Tue, Sep 2905:00 pm - 06:30 pm
Office: keller williams coastal and lakes & mountains realty
MLS#:1681771
Source:ME_MREIS
Price summary
- Price:$800,000
- Price per sq. ft.:$432.43
About this home
Welcome to 402 Governors Road, a 3-bedroom, 2-bath Cape-style home set on 16.74 acres in Milton. The home offers 1,850 square feet of finished living space, an attached 2-car garage, first-floor laundry, a walk-in pantry, wood fireplace, and a primary bedroom with its own bath. A full walkout basement provides additional space and potential, while the deck and porch offer opportunities to enjoy the surrounding property. The land features wooded areas, rolling terrain, walking trails, and scenic views, creating plenty of room to explore and enjoy the outdoors. Located in a peaceful Milton setting while still offering convenient access to Route 16. Contingent upon seller securing suitable housing.
Contact an agent
Home facts
- Year built:2004
- Listing ID #:1681771
- Updated:September 27, 2026 at 02:17 AM
Rooms and interior
- Bedrooms:3
- Total bathrooms:2
- Full bathrooms:2
- Rooms Total:6
- Flooring:Ceramic Tile, Hardwood
- Bedroom Description:1st Floor Bedroom
- Basement Description:Daylight, Full, Interior Entry, Unfinished, Walk-Out Access
- Living area:1,850 sq. ft.
Heating and cooling
- Heating:Baseboard, Heating, Oil
Structure and exterior
- Roof:Shingle
- Year built:2004
- Building area:1,850 sq. ft.
- Lot area:1850 Acres
- Architectural Style:Cape Cod
- Construction Materials:Vinyl Siding, Wood Frame
Utilities
- Water:Private
- Sewer:Private Sewer
Finances and disclosures
- Price:$800,000
- Price per sq. ft.:$432.43
- Tax amount:$8,649 (2026)
Features and amenities
- Laundry features:Main Level
Parking
- Parking description:Attached Garage, Paved
- Garage:Yes
- Garage spaces:2
 MREIS Multiple Listing Service™ systemListing data is derived in whole or in part from the Maine IDX & is for consumers' personal, noncommercial use only. Dimensions are approximate and not guaranteed. All data should be independently verified. © 2026 Maine Real Estate Information System, Inc. All Rights Reserved
New listings near 402 Governors Road
- New
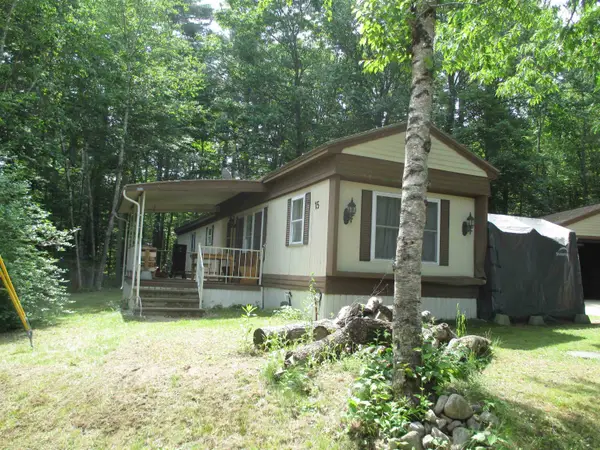 $160,000Active2 beds 1 baths780 sq. ft.
15 Wallbridge Way, Milton, NH 03851
MLS# 5111498Listed by: YOUR NEXT MOVE REALTY LLC - New
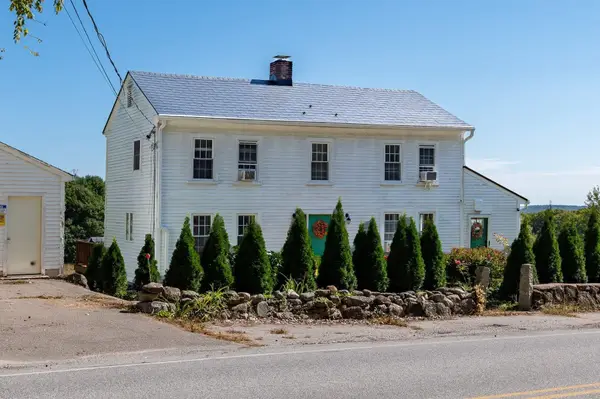 $629,000Active3 beds 4 baths3,356 sq. ft.
128 Governors Road, Milton, NH 03851
MLS# 5111060Listed by: TATE & FOSS SOTHEBY'S INTERNATIONAL RLTY 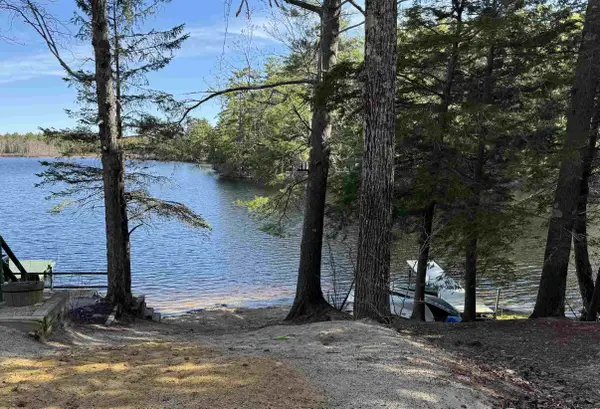 $120,000Pending1.02 Acres
Map 19 Lot 14 NorthEast Pond Road, Milton, NH 03851
MLS# 5085500Listed by: KELLER WILLIAMS REALTY EVOLUTION- New
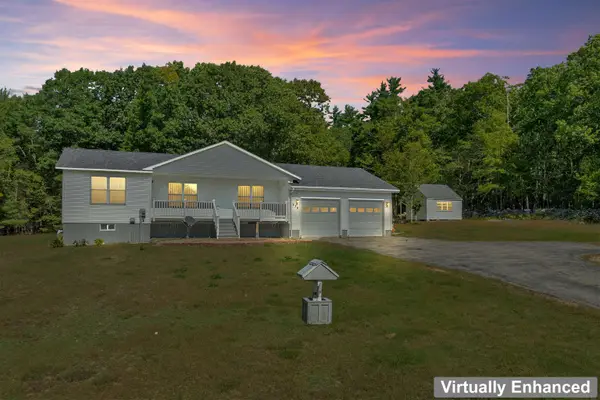 $599,900Active3 beds 2 baths1,754 sq. ft.
236 Silver Street, Milton, NH 03851
MLS# 5110487Listed by: BHHS VERANI SEACOAST 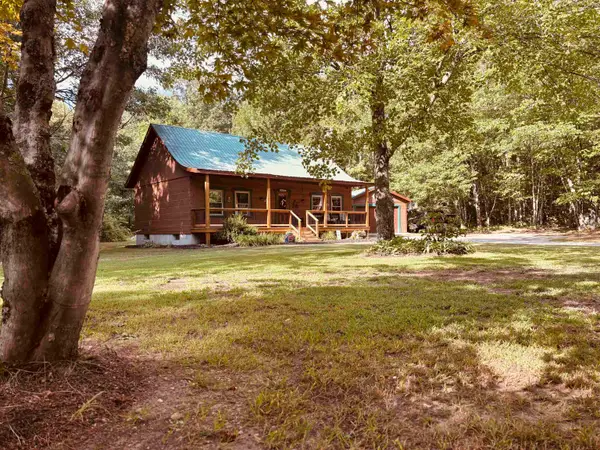 $425,000Pending2 beds 1 baths988 sq. ft.
177 Townhouse Road, Milton, NH 03851
MLS# 5108460Listed by: BHG MASIELLO DOVER $83,000Active2 beds 2 baths932 sq. ft.
135 Pineland Park Road, Milton, NH 03851
MLS# 5108343Listed by: SEACOAST MOBILE HOME BROKERS $384,900Pending3 beds 2 baths1,512 sq. ft.
176 Northeast Pond Road, Milton, NH 03851
MLS# 5107583Listed by: SNOWDON REALTY LLC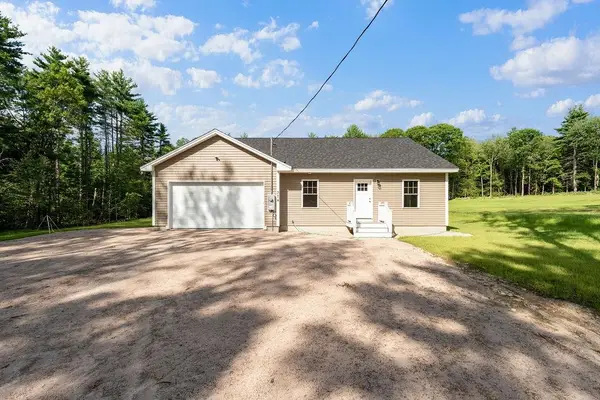 $575,000Active3 beds 2 baths1,505 sq. ft.
374 Hare Road, Milton, NH 03851
MLS# 5105987Listed by: KW COASTAL AND LAKES & MOUNTAINS REALTY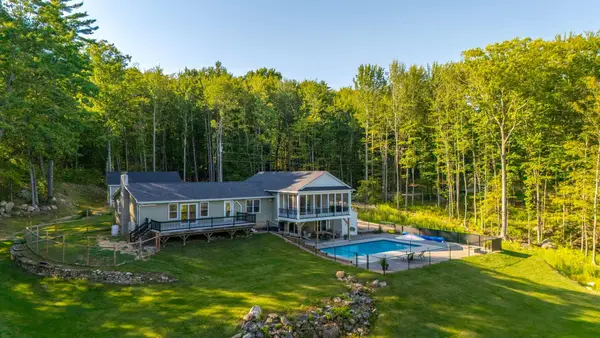 $765,000Pending3 beds 2 baths2,784 sq. ft.
162 Bolan Road, Milton, NH 03851
MLS# 1677006Listed by: GOLDFINCH REALTY


Protect your home and budget from life's surprises with an Assurant Home Warranty, backed by a partner that supports you through every step of homeownership. Explore Plans.
© 2023 - 2026 ERA Franchise Systems LLC. All rights reserved. ERA Franchise Systems LLC fully supports the principles of the Fair Housing Act and the Equal Opportunity Act. ERA, ERA Real Estate powered, and their respective logos are registered service marks of ERA Franchise Systems LLC. Each office is independently owned and operated.