
10 Avon Shores Road, Moultonborough, NH 03254
Local realty services provided by:ERA Key Realty Services
10 Avon Shores Road,Moultonborough, NH 03254
$735,000
- 4 Beds
- 4 Baths
- 4,032 sq. ft.
- Single family
- Active
Listed by: brie stephens
Office: compass new england, llc.603-403-5944
MLS#:5104675
Source:PrimeMLS
Price summary
- Price:$735,000
- Price per sq. ft.:$182.29
About this home
Set on a spacious 2-acre corner lot in low-tax Moultonborough, with surrounding acreage in current use, this well-appointed home offers a versatile layout, generous indoor and outdoor living space, and approximately $35,000 in recent improvements. The main level features a welcoming kitchen with new stainless-steel appliances, an island, and bar seating overlooking the dining room. From here, step out to the back deck with an electric awning and hot tub overlooking the expansive backyard. The living room is centered around a wood-burning fireplace, while mini-split systems provide efficient heating and cooling throughout the home. The spacious primary suite offers a walk-in closet and full bath, and an additional first-floor bedroom includes an attached ¾ bath with convenient access from both the bedroom and hallway. Direct entry from the heated garage and first-floor laundry add to the ease of one-level living. Upstairs, you'll find two additional bedrooms connected by a double-sided closet, a bath with a step-in shower, and a finished bonus room above the garage. The finished lower level provides even more flexible space with warm pine walls, a wood stove and hearth, a ¾ bath, and direct access to a stone patio beneath the deck. A separate bonus room, generous utility and workshop area with built-in workbenches and exterior double-door access, and a large dedicated wood-storage area complete the lower level. Outside, the expansive lawn provides plenty of room to enjoy the property, while the heated garage and abundant paved parking easily accommodate boats, RVs, trailers, and other recreational equipment. Recent improvements include a new roof, fresh interior paint, updated landscaping, and more. Conveniently located near downtown Center Harbor and multiple boat launches providing access to Lake Winnipesaukee and Lake Kanasatka, this property combines space, versatility, and a convenient location for enjoying all that the Lakes Region has to offer....
Contact an agent
Home facts
- Year built:2000
- Listing ID #:5104675
- Added:49 day(s) ago
- Updated:October 01, 2026 at 10:57 AM
Rooms and interior
- Bedrooms:4
- Total bathrooms:4
- Full bathrooms:1
- Rooms Total:13
- Flooring:Carpet, Ceramic Tile, Laminate, Vinyl
- Kitchen Description:Dishwasher, Microwave, Refrigerator
- Basement Description:Climate Controlled, Concrete, Finished, Full, Interior Access, Walkout
- Living area:4,032 sq. ft.
Heating and cooling
- Cooling:Mini Split
- Heating:Hot Water, Mini Split, Multi Zone, Oil
Structure and exterior
- Roof:Asphalt Shingle
- Year built:2000
- Building area:4,032 sq. ft.
- Lot area:2.07 Acres
- Levels:2 Story
Schools
- High school:Moultonborough Academy
- Middle school:Moultonborough Academy
- Elementary school:Moultonborough Central School
Utilities
- Sewer:Concrete, Leach Field
Finances and disclosures
- Price:$735,000
- Price per sq. ft.:$182.29
- Tax amount:$2,544 (2026)
Features and amenities
- Appliances:Exhaust Fan, Refrigerator, Washer
- Laundry features:Dryer, Washer
- Amenities:Circuit Breaker(s)
Parking
- Parking description:Paved Driveway
- Garage spaces:2
 Copyright 2026 Prime MLS, Inc. All rights reserved. This information is deemed reliable, but not guaranteed. The data relating to real estate displayed on this Site comes in part from the IDX Program of Prime MLS. The information being provided is for consumers’ personal, noncommercial use and may not be used for any purpose other than to identify prospective properties consumers may be interested in purchasing. Data last updated October 1, 2026
New listings near 10 Avon Shores Road
- Open Sun, 11am to 1pmNew
 $875,000Active4 beds 3 baths2,116 sq. ft.
255 Governor Wentworth Highway, Moultonborough, NH 03254
MLS# 5111993Listed by: RE/MAX INNOVATIVE BAYSIDE - Open Sat, 2 to 3:30pmNew
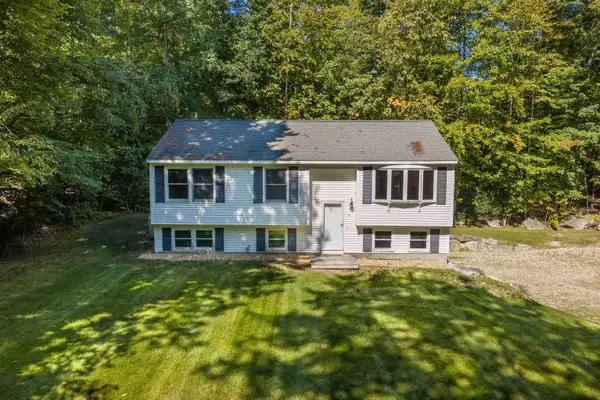 $549,000Active3 beds 2 baths1,788 sq. ft.
15 Orton Lane, Moultonborough, NH 03254
MLS# 5111607Listed by: KW COASTAL AND LAKES & MOUNTAINS REALTY/MEREDITH - Open Sat, 1 to 3pmNew
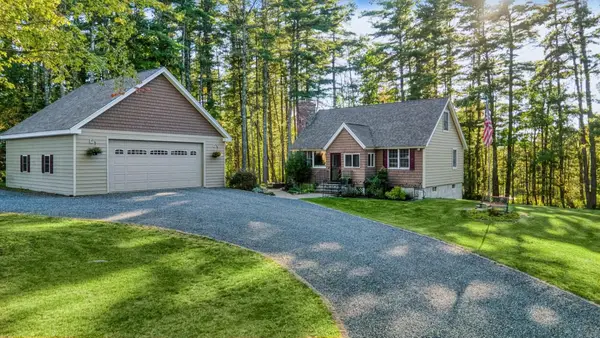 $669,000Active3 beds 2 baths1,784 sq. ft.
34 Tall Pine Road, Moultonborough, NH 03254
MLS# 5111578Listed by: COSTANTINO REAL ESTATE LLC - WOLFEBORO - New
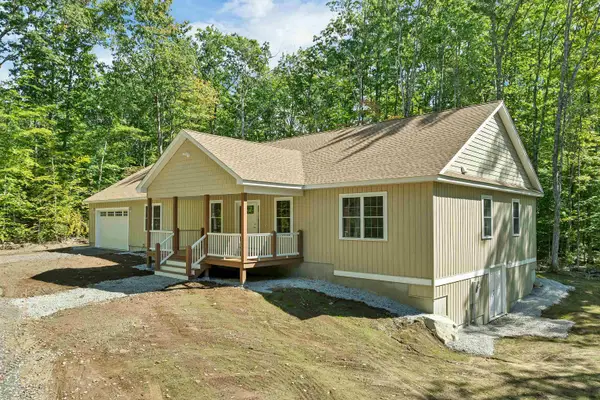 $869,900Active3 beds 2 baths2,331 sq. ft.
44 Lincoln Drive, Moultonborough, NH 03254
MLS# 5111550Listed by: COLDWELL BANKER REALTY CENTER HARBOR NH - New
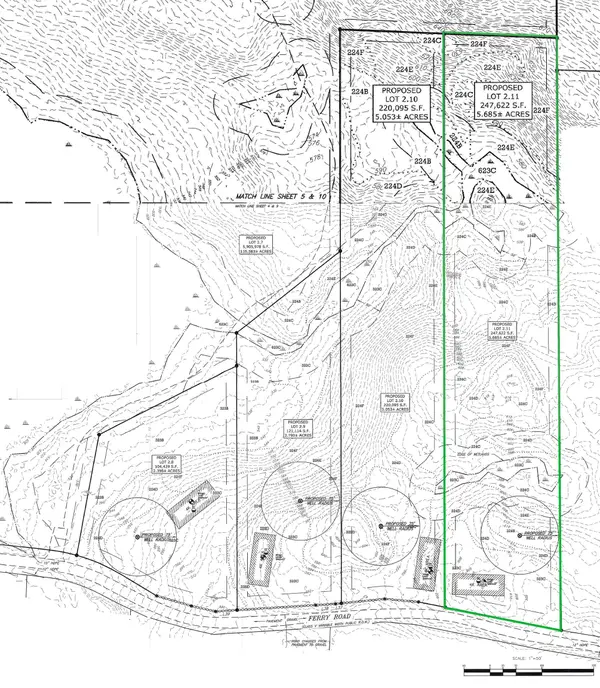 $150,000Active5.68 Acres
5 - 2.11 Ferry Road, Moultonborough, NH 03254
MLS# 5111366Listed by: BHHS VERANI MOULTONBOROUGH - Open Sat, 11am to 1pmNew
 $895,000Active3 beds 2 baths2,070 sq. ft.
71 Heatherwood Drive, Moultonborough, NH 03254
MLS# 5111214Listed by: KW COASTAL AND LAKES & MOUNTAINS REALTY/MEREDITH  $599,500Active2.5 Acres
5 - 2.3 Moultonboro Neck Road, Moultonborough, NH 03254
MLS# 5089165Listed by: BHHS VERANI MOULTONBOROUGH- New
 $550,000Active5 beds 2 baths2,542 sq. ft.
5-2 Ferry Road, Moultonborough, NH 03254
MLS# 5111104Listed by: BHHS VERANI MOULTONBOROUGH - New
 $599,999Active0.36 Acres
39 Acorn Lane #89-12, Moultonborough, NH 03254
MLS# 5111080Listed by: BHHS VERANI MOULTONBOROUGH  $2,000,000Active3 beds 2 baths1,662 sq. ft.
123 Kimball Drive, Moultonborough, NH 03254
MLS# 5110286Listed by: KELLER WILLIAMS REALTY-METROPOLITAN


Protect your home and budget from life's surprises with an Assurant Home Warranty, backed by a partner that supports you through every step of homeownership. Explore Plans.
© 2023 - 2026 ERA Franchise Systems LLC. All rights reserved. ERA Franchise Systems LLC fully supports the principles of the Fair Housing Act and the Equal Opportunity Act. ERA, ERA Real Estate powered, and their respective logos are registered service marks of ERA Franchise Systems LLC. Each office is independently owned and operated.