
48 Kim's Alley, Moultonborough, NH 03254
Local realty services provided by:ERA Key Realty Services
Upcoming open houses
- Fri, Oct 0905:00 pm - 07:00 pm
- Sun, Oct 1101:30 pm - 03:30 pm
Listed by: kimberly johnson
Office: maxfield real estate/center harbor603-253-9360
MLS#:5112701
Source:PrimeMLS
Price summary
- Price:$3,450,000
- Price per sq. ft.:$1,179.08
- Monthly HOA dues:$16.67
About this home
Built in 2022 and facing southwest, this 3 BR, 3.5 Bath Winnipesaukee lakefront home is flooded with natural light from morning until the sun sets over the lake. The level lot has a lush, green lawn, 200 feet of frontage, a 40-foot dock, and a walk-in sandy beach. As you step through the door into the large foyer, you make your way past the walk-in pantry (wine fridge included) into a true chef's kitchen: an 8-burner gas Wolf range with copper hood, Sub-Zero refrigerator, quartz counters, and a generous butcher-block island. The kitchen flows into the living room with a gas fireplace and a one-of-a-kind octagonal dining area, with water views from every angle. The sliders open fully, allowing easy flow from inside out onto the large deck. The first-floor primary suite has a lake view, radiant heating, a large double vanity, a beautifully tiled oversized shower, and a large walk-in closet. Upstairs, a second primary suite offers a spa-like bath and a walk-in closet with marble tile floors. An additional bedroom, a bonus room, and a shared full bath with stunning tile work round out the second floor, with plenty of space for family and guests. There is also a large 2-car heated garage with storage above. Offered fully furnished, this home has two summers of proven rental history at $10,000 per week. Make this your full-time home, a part-time retreat, or an income-generating investment. Homes like this rarely come along. Come see it for yourself. Open House Friday 10/9 5pm-7pm and Sunday 10/11 1:30pm-3:30pm....
Contact an agent
Home facts
- Year built:2022
- Listing ID #:5112701
- Updated:October 06, 2026 at 10:37 AM
Rooms and interior
- Bedrooms:3
- Total bathrooms:4
- Full bathrooms:2
- Rooms Total:12
- Flooring:Hardwood, Tile
- Kitchen Description:Dishwasher, Microwave, Mini Fridge, Refrigerator
- Living area:2,622 sq. ft.
Heating and cooling
- Cooling:Central AC
- Heating:Hot Air
Structure and exterior
- Roof:Asphalt Shingle
- Year built:2022
- Building area:2,622 sq. ft.
- Lot area:0.45 Acres
- Levels:2 Story
Schools
- High school:Moultonborough Academy
- Middle school:Moultonborough Academy
- Elementary school:Moultonborough Central School
Utilities
- Sewer:Concrete, Leach Field, On Site Septic Exists, Private, Septic
Finances and disclosures
- Price:$3,450,000
- Price per sq. ft.:$1,179.08
- Tax amount:$11,144 (2026)
Features and amenities
- Appliances:Refrigerator
- Laundry features:Dryer
- Amenities:Circuit Breaker(s)
Parking
- Parking description:Crushed Stone Driveway
- Garage spaces:2
 Copyright 2026 Prime MLS, Inc. All rights reserved. This information is deemed reliable, but not guaranteed. The data relating to real estate displayed on this Site comes in part from the IDX Program of Prime MLS. The information being provided is for consumers’ personal, noncommercial use and may not be used for any purpose other than to identify prospective properties consumers may be interested in purchasing. Data last updated October 6, 2026
New listings near 48 Kim's Alley
- Coming Soon
 $5,995,000Coming Soon4 beds 5 baths4,030 sq. ft.
16 Garnet Point Road, Moultonborough, NH 03254
MLS# 5112557Listed by: COMPASS NEW ENGLAND, LLC - Open Mon, 10am to 2pmNew
 $225,000Active1 beds 1 baths588 sq. ft.
360 Holland Street, Moultonborough, NH 03254
MLS# 5112936Listed by: ROCHE REALTY GROUP - Open Sun, 11am to 1pmNew
 $1,725,000Active5 beds 3 baths3,041 sq. ft.
29 Harbourside Drive, Moultonborough, NH 03254
MLS# 5112704Listed by: MAXFIELD REAL ESTATE/WOLFEBORO - New
 $875,000Active4 beds 3 baths2,116 sq. ft.
255 Governor Wentworth Highway, Moultonborough, NH 03254
MLS# 5111993Listed by: RE/MAX INNOVATIVE BAYSIDE - New
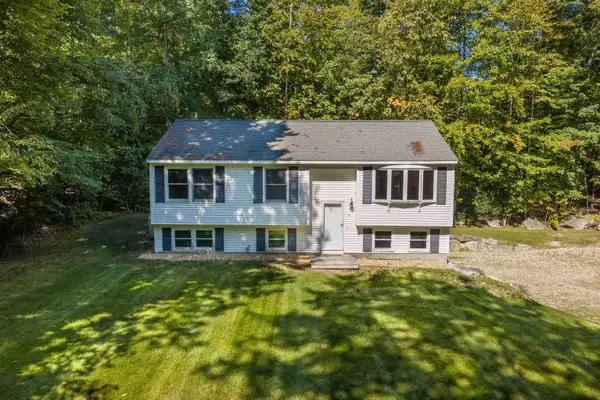 $549,000Active3 beds 2 baths1,788 sq. ft.
15 Orton Lane, Moultonborough, NH 03254
MLS# 5111607Listed by: KW COASTAL AND LAKES & MOUNTAINS REALTY/MEREDITH - New
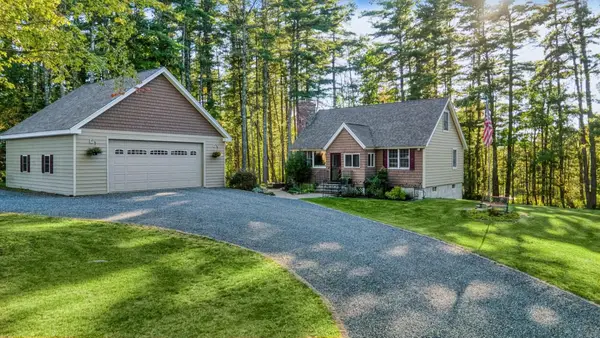 $669,000Active3 beds 2 baths1,784 sq. ft.
34 Tall Pine Road, Moultonborough, NH 03254
MLS# 5111578Listed by: COSTANTINO REAL ESTATE LLC - WOLFEBORO - New
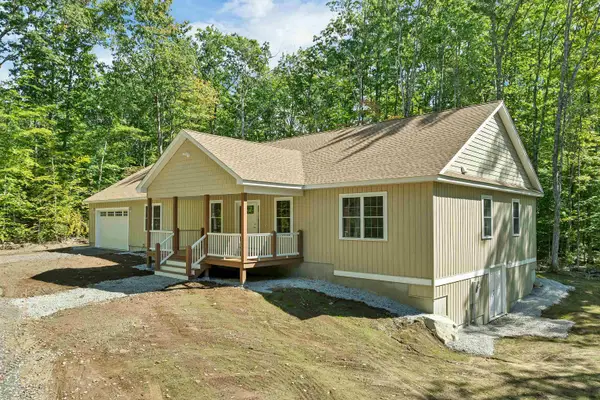 $869,900Active3 beds 2 baths2,331 sq. ft.
44 Lincoln Drive, Moultonborough, NH 03254
MLS# 5111550Listed by: COLDWELL BANKER REALTY CENTER HARBOR NH 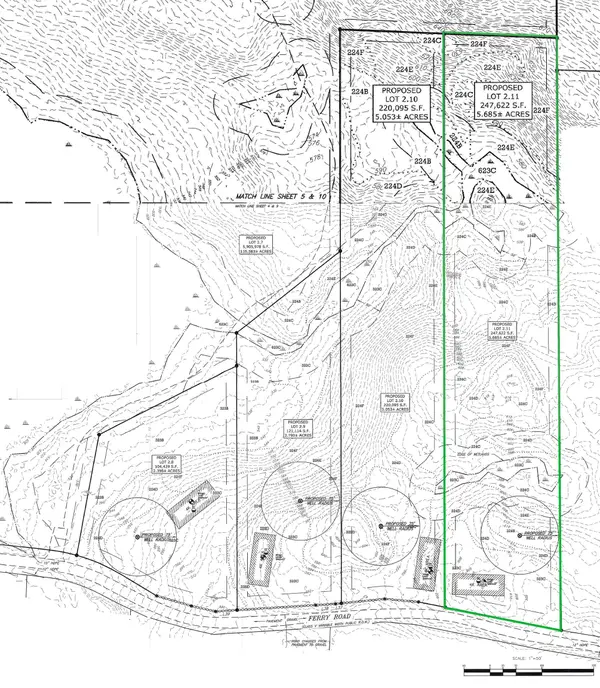 $150,000Pending5.68 Acres
5 - 2.11 Ferry Road, Moultonborough, NH 03254
MLS# 5111366Listed by: BHHS VERANI MOULTONBOROUGH $895,000Active3 beds 2 baths2,070 sq. ft.
71 Heatherwood Drive, Moultonborough, NH 03254
MLS# 5111214Listed by: KW COASTAL AND LAKES & MOUNTAINS REALTY/MEREDITH


Protect your home and budget from life's surprises with an Assurant Home Warranty, backed by a partner that supports you through every step of homeownership. Explore Plans.
© 2023 - 2026 ERA Franchise Systems LLC. All rights reserved. ERA Franchise Systems LLC fully supports the principles of the Fair Housing Act and the Equal Opportunity Act. ERA, ERA Real Estate powered, and their respective logos are registered service marks of ERA Franchise Systems LLC. Each office is independently owned and operated.