
10 Deacon Drive, Nashua, NH 03063
Local realty services provided by:ERA Key Realty Services
10 Deacon Drive,Nashua, NH 03063
$647,500
- 4 Beds
- 2 Baths
- 2,389 sq. ft.
- Single family
- Coming Soon
Upcoming open houses
- Sat, Aug 2211:00 am - 01:00 pm
Listed by: denise hippert
Office: hinch-crowley realty associates, llc.603-402-1255
MLS#:5105654
Source:PrimeMLS
Price summary
- Price:$647,500
- Price per sq. ft.:$231
About this home
Beautiful Contemporary home located in the very desirable Chapel Hill neighborhood. This home features 2 bedrooms on the 1st floor, including a Primary Suite, and 2 more bedrooms upstairs. The Living Room has a dramatic vaulted ceiling and floor to ceiling fireplace. It is open to the Dining Room and Family Room (shown as Office). The Family Room features a cathedral ceiling and a wall of windows. Finally, the Sunroom with a large hot tub is the perfect retreat at the end of the day. You may also enjoy the soaking tub in the wetroom in the 2nd floor bathroom. Outside, you'll find a large deck wrapping around the Sunroom. The roof has new architectural shingles, the exterior is freshly painted and the HVAC was replaced in recent years. Showings begin Saturday, August 22nd. Seller can accommodate a quick close.
Contact an agent
Home facts
- Year built:1979
- Subdivision & Development:Chapel Hill
- Listing ID #:5105654
- Updated:August 21, 2026 at 10:48 AM
Rooms and interior
- Bedrooms:4
- Total bathrooms:2
- Full bathrooms:1
- Rooms Total:10
- Flooring:Carpet, Tile, Vinyl Plank
- Kitchen Description:Dishwasher, Microwave, Refrigerator
- Living area:2,389 sq. ft.
Heating and cooling
- Cooling:Central AC
Structure and exterior
- Roof:Metal
- Year built:1979
- Building area:2,389 sq. ft.
- Lot area:0.42 Acres
- Levels:2 Story
Utilities
- Sewer:Public Available
Finances and disclosures
- Price:$647,500
- Price per sq. ft.:$231
- Tax amount:$8,644 (2025)
Features and amenities
- Appliances:Refrigerator, Washer
- Laundry features:Dryer, Washer
- Amenities:Circuit Breaker(s)
Parking
- Parking description:Paved Driveway
- Garage spaces:1
 Copyright 2026 Prime MLS, Inc. All rights reserved. This information is deemed reliable, but not guaranteed. The data relating to real estate displayed on this Site comes in part from the IDX Program of Prime MLS. The information being provided is for consumers’ personal, noncommercial use and may not be used for any purpose other than to identify prospective properties consumers may be interested in purchasing. Data last updated August 21, 2026
New listings near 10 Deacon Drive
- Coming SoonOpen Fri, 4:30 to 6pm
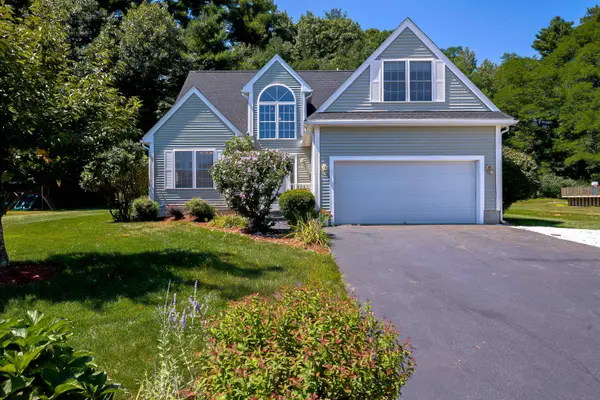 $690,000Coming Soon3 beds 3 baths2,042 sq. ft.
15 Souhegan Drive, Nashua, NH 03063
MLS# 5105863Listed by: REDFIN CORPORATION - Coming SoonOpen Sat, 11am to 1pm
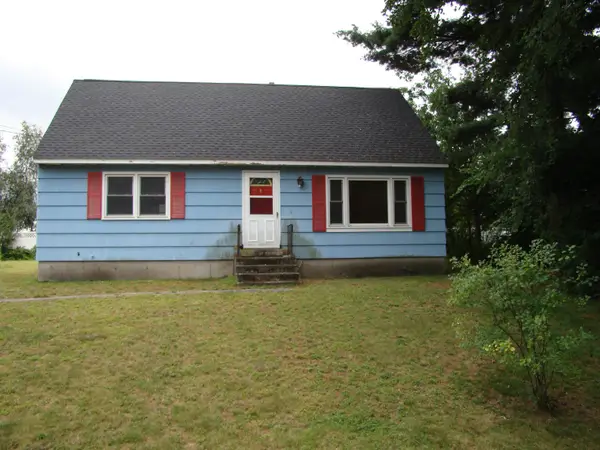 $400,000Coming Soon3 beds 1 baths1,685 sq. ft.
4 Robin Lane, Nashua, NH 03064
MLS# 5105989Listed by: KELLER WILLIAMS REALTY-METROPOLITAN - Coming SoonOpen Sat, 12:30 to 2pm
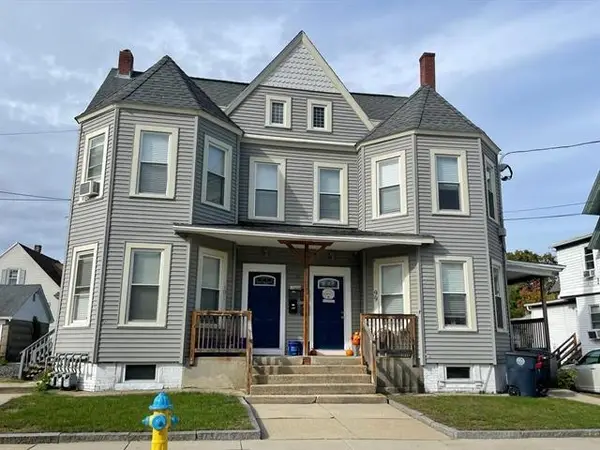 $875,000Coming Soon8 beds 2 baths4,302 sq. ft.
99 Palm Street, Nashua, NH 03060
MLS# 5105726Listed by: KELLER WILLIAMS REALTY-METROPOLITAN - Coming SoonOpen Sat, 11am to 1pm
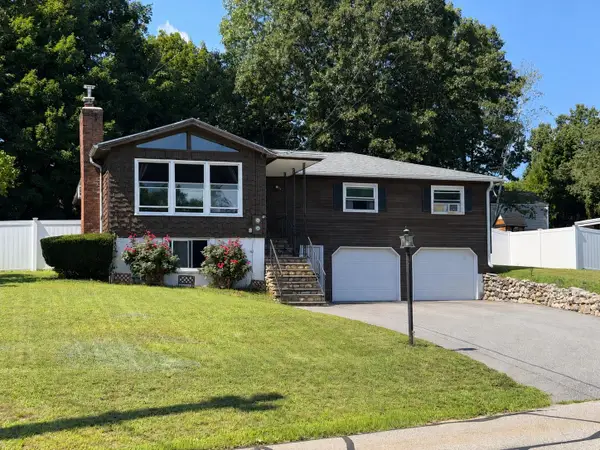 $609,900Coming Soon4 beds 3 baths2,540 sq. ft.
593B South Main Street, Nashua, NH 03060
MLS# 5105385Listed by: KELLER WILLIAMS GATEWAY REALTY - New
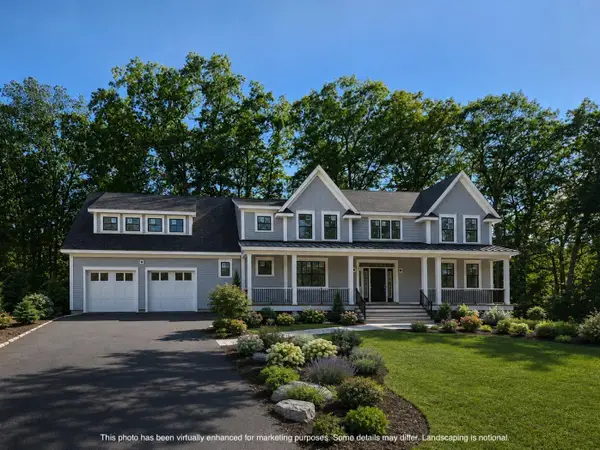 $2,099,900Active4 beds 4 baths3,656 sq. ft.
10 Stillwater Drive, Greenland, NH 03840
MLS# 5106007Listed by: THE GOVE GROUP REAL ESTATE, LLC - Open Sat, 11am to 1pmNew
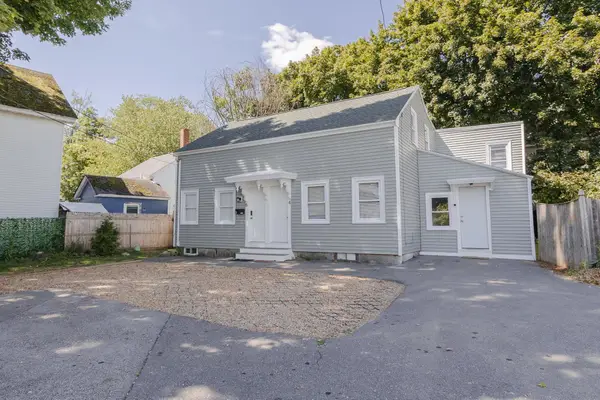 $549,900Active-- beds -- baths2,099 sq. ft.
4-6 foster Court, Nashua, NH 03064
MLS# 5105872Listed by: DIBIASIO & MISSITI LLC - New
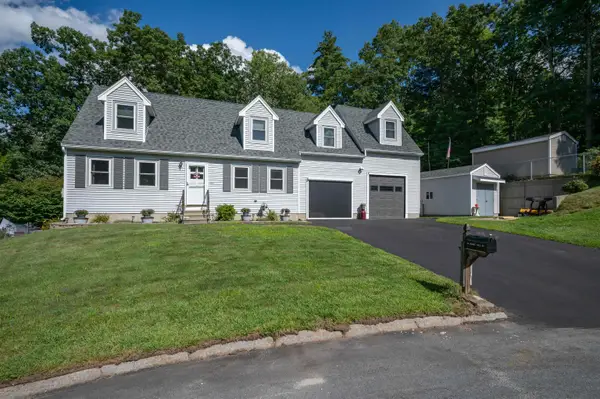 $835,000Active3 beds 4 baths3,344 sq. ft.
20 Cobble Hill Road, Nashua, NH 03062
MLS# 5105825Listed by: ARRIS REALTY - New
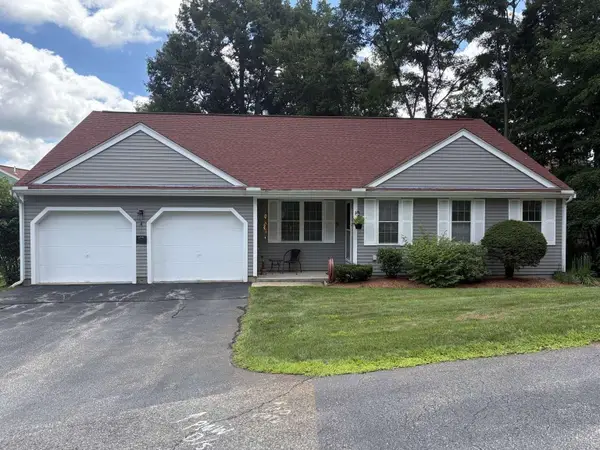 $640,000Active4 beds 3 baths2,060 sq. ft.
4 Ivy Lane, Nashua, NH 03063
MLS# 5105799Listed by: WWW.HOMEZU.COM - New
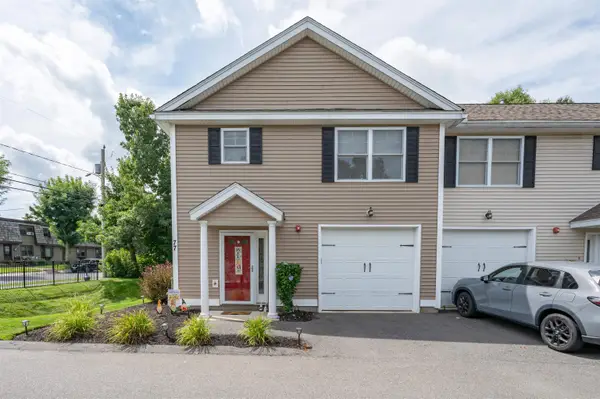 $465,000Active3 beds 2 baths1,272 sq. ft.
77 Deerwood Drive #A, Nashua, NH 03063
MLS# 5105804Listed by: KELLER WILLIAMS GATEWAY REALTY


Protect your home and budget from life's surprises with an Assurant Home Warranty, backed by a partner that supports you through every step of homeownership. Explore Plans.
© 2023 - 2026 ERA Franchise Systems LLC. All rights reserved. ERA Franchise Systems LLC fully supports the principles of the Fair Housing Act and the Equal Opportunity Act. ERA, ERA Real Estate powered, and their respective logos are registered service marks of ERA Franchise Systems LLC. Each office is independently owned and operated.