
593B South Main Street, Nashua, NH 03060
Local realty services provided by:ERA Key Realty Services
593B South Main Street,Nashua, NH 03060
$609,900
- 4 Beds
- 3 Baths
- 2,540 sq. ft.
- Single family
- Coming Soon
Upcoming open houses
- Sat, Aug 2211:00 am - 01:00 pm
- Sun, Aug 2301:30 pm - 03:30 pm
Listed by: sam boghigian
Office: keller williams gateway realty603-883-8400
MLS#:5105385
Source:PrimeMLS
Price summary
- Price:$609,900
- Price per sq. ft.:$240.12
About this home
Coming Soon! Welcome to 593B South Main Street in desirable South Nashua, where spacious living, character, and convenience come together! The heart of this home is its inviting open-concept living room, featuring a stunning cathedral ceiling, exposed beams, and a beautiful stone fireplace that creates a warm and distinctive focal point. Large windows throughout the space fill the home with an abundance of natural light, creating a bright and welcoming atmosphere. The recently renovated kitchen and full bathroom offer fresh, modern updates such as new cabinets, countertops, and kitchen appliances within the last 3 years. There are three generously sized bedrooms, plus a private Primary Bedroom Suite, complete with its own private half bathroom and walk-in closet. The finished lower level adds even more versatility, featuring a second large family room, massive bonus room, and 3/4 bathroom. With an abundance of additional storage space throughout the basement, there is plenty of room to keep everything organized. Outside, enjoy a private backyard and the convenience of a two-car garage, offering both parking and valuable storage. Plus, you will love the screened in porch directly off the dining room, which is the perfect spot to enjoy your backyard all summer long! Located in South Nashua, you're just minutes from major highways, shopping, dining, and everyday conveniences - including a short trip to the iconic Hayward's Ice Cream or Downtown Nashua for a night on the town. With its spacious layout, character-filled living spaces, recent updates, and fantastic location, this home offers the perfect combination of comfort and convenience in one of Nashua's most desirable areas. Showings to begin 8/22/26....
Contact an agent
Home facts
- Year built:1972
- Listing ID #:5105385
- Updated:August 21, 2026 at 10:48 AM
Rooms and interior
- Bedrooms:4
- Total bathrooms:3
- Full bathrooms:1
- Rooms Total:7
- Kitchen Description:Dishwasher, Microwave, Refrigerator
- Basement Description:Concrete, Exterior Access, Finished, Interior, Interior Access
- Living area:2,540 sq. ft.
Heating and cooling
- Cooling:Wall AC
- Heating:Electric
Structure and exterior
- Roof:Asphalt Shingle
- Year built:1972
- Building area:2,540 sq. ft.
- Lot area:0.22 Acres
- Levels:1 Story
Utilities
- Sewer:Public Available
Finances and disclosures
- Price:$609,900
- Price per sq. ft.:$240.12
- Tax amount:$7,876 (2025)
Features and amenities
- Appliances:Refrigerator, Washer
- Laundry features:Dryer, Washer
- Amenities:Circuit Breaker(s)
Parking
- Parking description:Paved Driveway
- Garage spaces:2
 Copyright 2026 Prime MLS, Inc. All rights reserved. This information is deemed reliable, but not guaranteed. The data relating to real estate displayed on this Site comes in part from the IDX Program of Prime MLS. The information being provided is for consumers’ personal, noncommercial use and may not be used for any purpose other than to identify prospective properties consumers may be interested in purchasing. Data last updated August 21, 2026
New listings near 593B South Main Street
- Coming SoonOpen Fri, 4:30 to 6pm
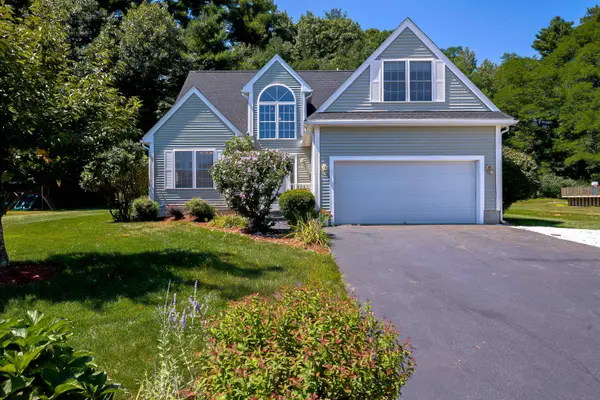 $690,000Coming Soon3 beds 3 baths2,042 sq. ft.
15 Souhegan Drive, Nashua, NH 03063
MLS# 5105863Listed by: REDFIN CORPORATION - Coming SoonOpen Sat, 11am to 1pm
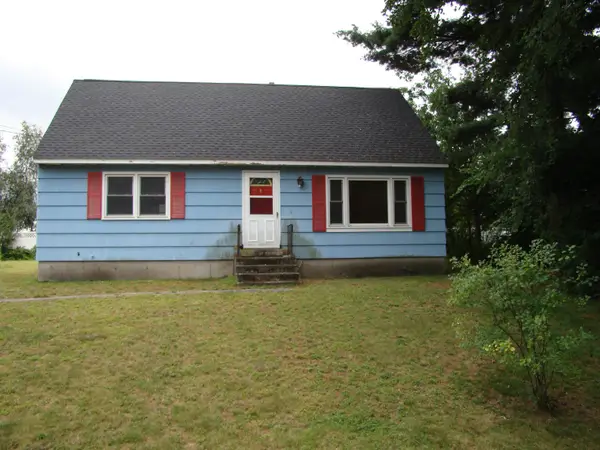 $400,000Coming Soon3 beds 1 baths1,685 sq. ft.
4 Robin Lane, Nashua, NH 03064
MLS# 5105989Listed by: KELLER WILLIAMS REALTY-METROPOLITAN - Coming SoonOpen Sat, 11am to 1pm
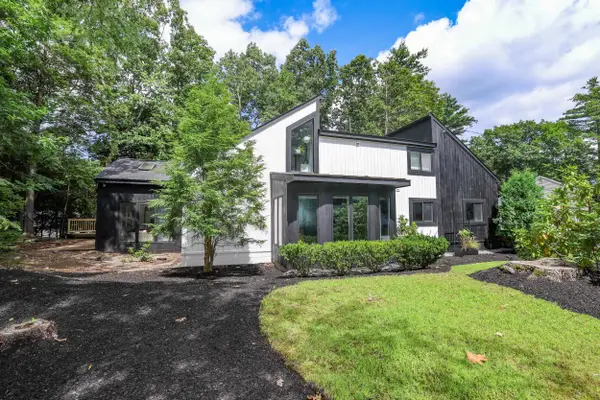 $647,500Coming Soon4 beds 2 baths2,389 sq. ft.
10 Deacon Drive, Nashua, NH 03063
MLS# 5105654Listed by: HINCH-CROWLEY REALTY ASSOCIATES, LLC - Coming SoonOpen Sat, 12:30 to 2pm
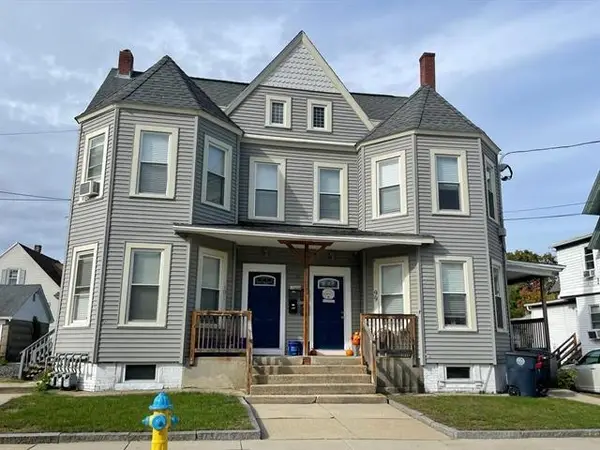 $875,000Coming Soon8 beds 2 baths4,302 sq. ft.
99 Palm Street, Nashua, NH 03060
MLS# 5105726Listed by: KELLER WILLIAMS REALTY-METROPOLITAN - New
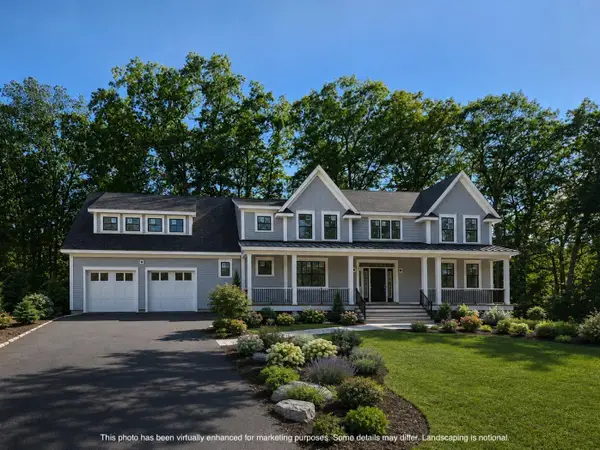 $2,099,900Active4 beds 4 baths3,656 sq. ft.
10 Stillwater Drive, Greenland, NH 03840
MLS# 5106007Listed by: THE GOVE GROUP REAL ESTATE, LLC - Open Sat, 11am to 1pmNew
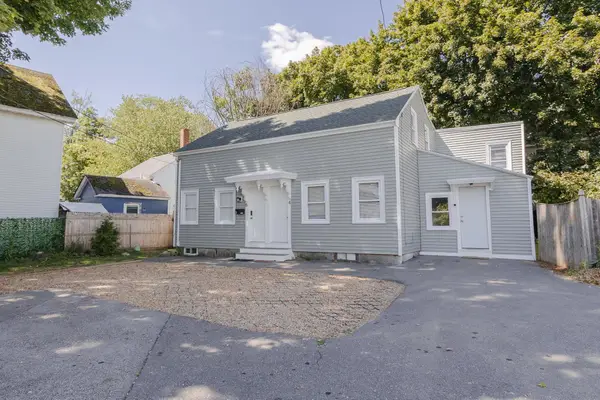 $549,900Active-- beds -- baths2,099 sq. ft.
4-6 foster Court, Nashua, NH 03064
MLS# 5105872Listed by: DIBIASIO & MISSITI LLC - New
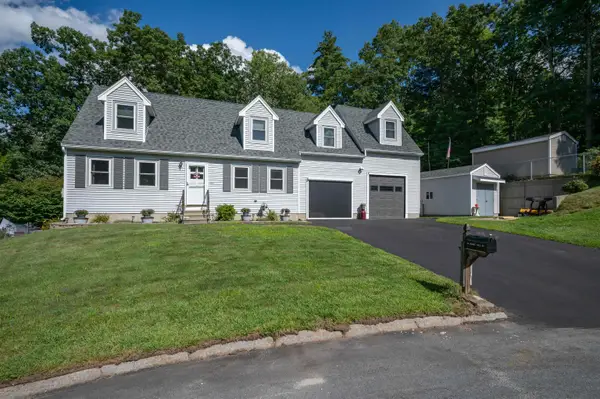 $835,000Active3 beds 4 baths3,344 sq. ft.
20 Cobble Hill Road, Nashua, NH 03062
MLS# 5105825Listed by: ARRIS REALTY - New
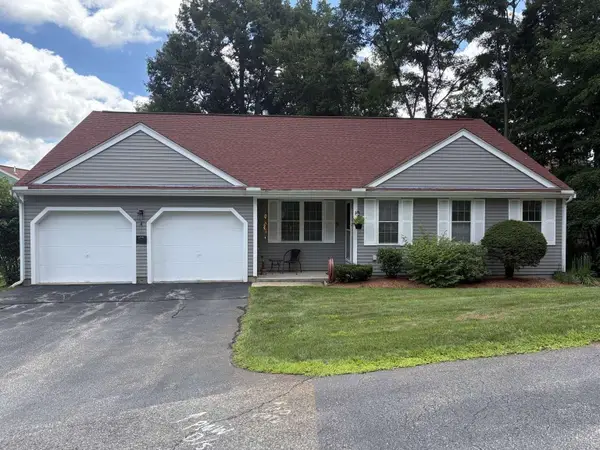 $640,000Active4 beds 3 baths2,060 sq. ft.
4 Ivy Lane, Nashua, NH 03063
MLS# 5105799Listed by: WWW.HOMEZU.COM - New
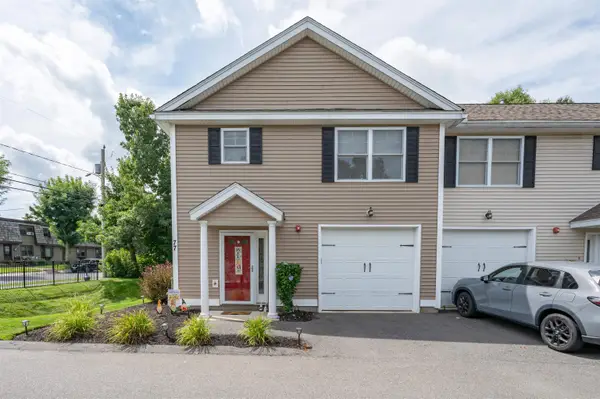 $465,000Active3 beds 2 baths1,272 sq. ft.
77 Deerwood Drive #A, Nashua, NH 03063
MLS# 5105804Listed by: KELLER WILLIAMS GATEWAY REALTY


Protect your home and budget from life's surprises with an Assurant Home Warranty, backed by a partner that supports you through every step of homeownership. Explore Plans.
© 2023 - 2026 ERA Franchise Systems LLC. All rights reserved. ERA Franchise Systems LLC fully supports the principles of the Fair Housing Act and the Equal Opportunity Act. ERA, ERA Real Estate powered, and their respective logos are registered service marks of ERA Franchise Systems LLC. Each office is independently owned and operated.