
4 Ivy Lane, Nashua, NH 03063
Local realty services provided by:ERA Key Realty Services
4 Ivy Lane,Nashua, NH 03063
$640,000
- 4 Beds
- 3 Baths
- 2,060 sq. ft.
- Condominium
- Active
Listed by: jason saphire
Office: www.homezu.com877-249-5478
MLS#:5105799
Source:PrimeMLS
Price summary
- Price:$640,000
- Price per sq. ft.:$200.75
- Monthly HOA dues:$470
About this home
Welcome to easy one-level living in Nashua's desirable Holden Farm development. Detached Ranch built in 1999. This spacious 4 BR, 3 Bath home is in excellent condition and offers an open floor plan with vaulted ceiling & gas fireplace. The kitchen features granite countertops, stainless steel appliances (5-burner gas range) & under-cabinet lighting. Kitchen & bathrooms remodeled in 2021. Master BR bath features a walk-in shower & heated tile floor. Laundry room in master bath. Natural gas H/W Heater replaced 2020 & Furnace-forced hot air/Central Air replaced 2025. Living Room, Dining Room, Kitchen, 3 BR, 2 Baths, 2 car garage, 4 Season Porch, Hardwood and ceramic tile floors, Gas FP on 1st floor. Partially Finished Basement (Rec Room/BR-Carpeted with full bath-linoleum). 1670 sqft on main floor, 1518 sqft in Basement, 519 sqft finished. Holden Farm amenities include a Club House, pool & tennis courts. City water/sewer. Served by Xfinity & Fidium. Condo Fees: $470/mo include exterior maintenance, landscaping, snow removal & trash pickup. Property Taxes: Estimated for 2026: $9270....
Contact an agent
Home facts
- Year built:1999
- Subdivision & Development:Holden Farm
- Listing ID #:5105799
- Added:46 day(s) ago
- Updated:October 05, 2026 at 10:59 AM
Rooms and interior
- Bedrooms:4
- Total bathrooms:3
- Full bathrooms:3
- Rooms Total:8
- Flooring:Carpet, Hardwood, Tile, Vinyl
- Kitchen Description:Dishwasher, Disposal, Microwave, Refrigerator
- Basement Description:Bulkhead, Climate Controlled, Concrete, Daylight, Full, Interior, Partially Finished
- Living area:2,060 sq. ft.
Heating and cooling
- Cooling:Central AC
- Heating:Forced Air
Structure and exterior
- Roof:Asphalt Shingle
- Year built:1999
- Building area:2,060 sq. ft.
- Levels:1 Story
Utilities
- Sewer:Public Sewer On-Site
Finances and disclosures
- Price:$640,000
- Price per sq. ft.:$200.75
- Tax amount:$8,765 (2025)
Features and amenities
- Appliances:Refrigerator, Washer
- Laundry features:Dryer, Washer
- Amenities:Circuit Breaker(s), Underground
Parking
- Parking description:Paved Driveway
- Garage spaces:2
 Copyright 2026 Prime MLS, Inc. All rights reserved. This information is deemed reliable, but not guaranteed. The data relating to real estate displayed on this Site comes in part from the IDX Program of Prime MLS. The information being provided is for consumers’ personal, noncommercial use and may not be used for any purpose other than to identify prospective properties consumers may be interested in purchasing. Data last updated October 5, 2026
New listings near 4 Ivy Lane
- Coming Soon
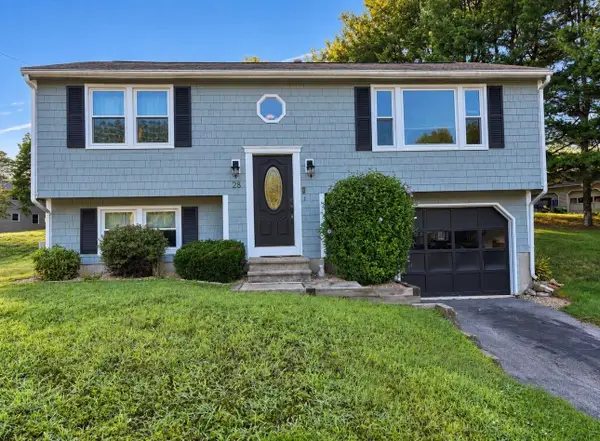 $419,900Coming Soon3 beds 1 baths1,404 sq. ft.
28 Killian Drive #Unit: U-39, Nashua, NH 03062
MLS# 5112641Listed by: BHHS VERANI BEDFORD - Coming Soon
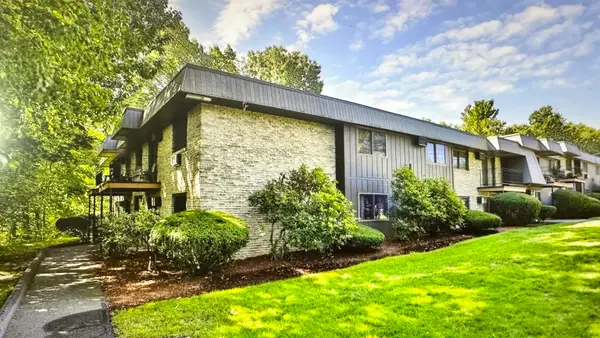 $288,000Coming Soon2 beds 1 baths836 sq. ft.
12 Strawberry Bank Rd Road #11, Nashua, NH 03062
MLS# 5112446Listed by: GREATLAND REAL ESTATE LLC - Open Tue, 5 to 7pmNew
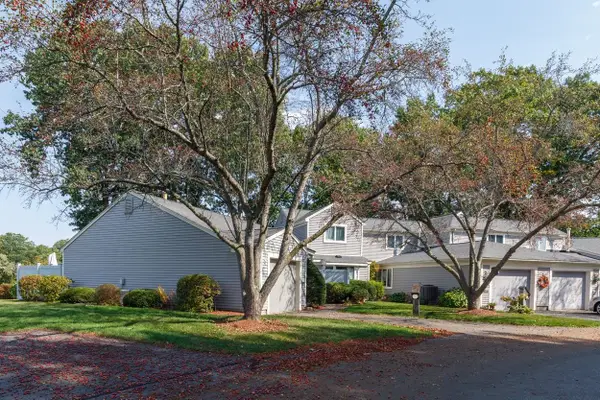 $525,000Active2 beds 2 baths1,709 sq. ft.
28 Walden Pond Drive, Nashua, NH 03064
MLS# 5112803Listed by: BHHS VERANI NASHUA - New
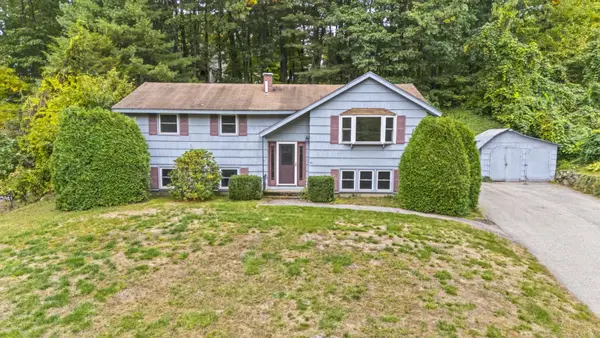 $524,900Active3 beds 2 baths1,908 sq. ft.
91 Conant Road, Nashua, NH 03062
MLS# 5112659Listed by: RE/MAX INNOVATIVE PROPERTIES - New
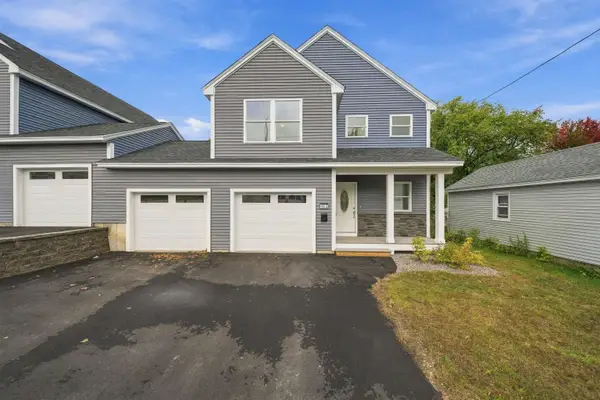 $599,900Active3 beds 3 baths1,800 sq. ft.
106 Lock Street #B, Nashua, NH 03064
MLS# 5112643Listed by: REALTY ONE GROUP NEXT LEVEL - New
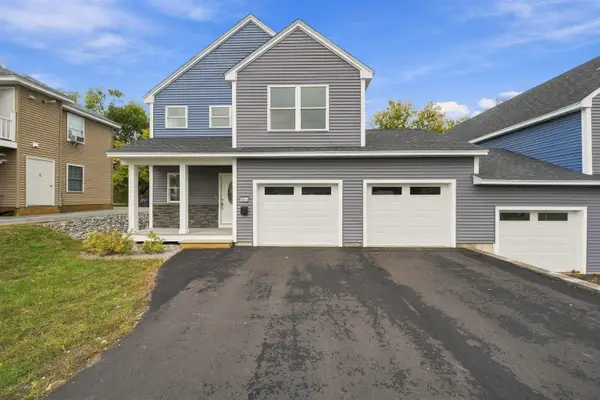 $599,900Active3 beds 3 baths1,800 sq. ft.
106 Lock Street #A, Nashua, NH 03064
MLS# 5112611Listed by: REALTY ONE GROUP NEXT LEVEL - New
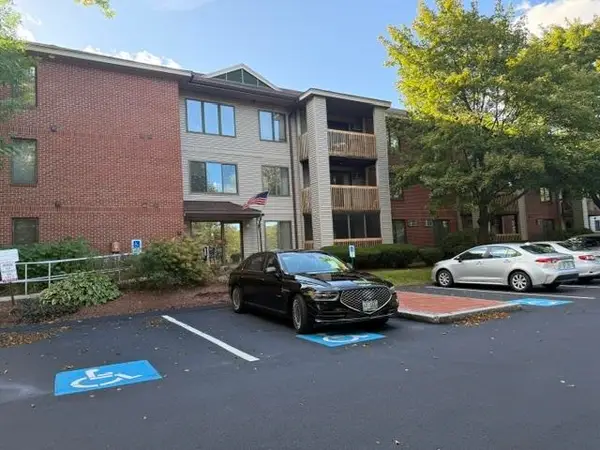 $325,000Active2 beds 2 baths1,102 sq. ft.
300 Candlewood Park #34, Nashua, NH 03062
MLS# 5112603Listed by: BHHS VERANI LONDONDERRY - New
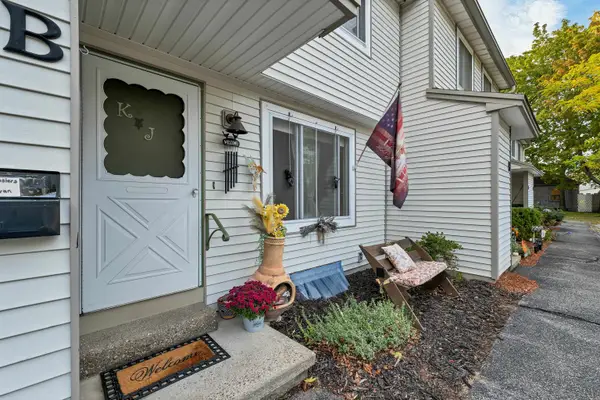 $353,000Active2 beds 2 baths1,020 sq. ft.
23 Ritter Street #U-I, Nashua, NH 03060
MLS# 5112572Listed by: KELLER WILLIAMS REALTY METRO-CONCORD - New
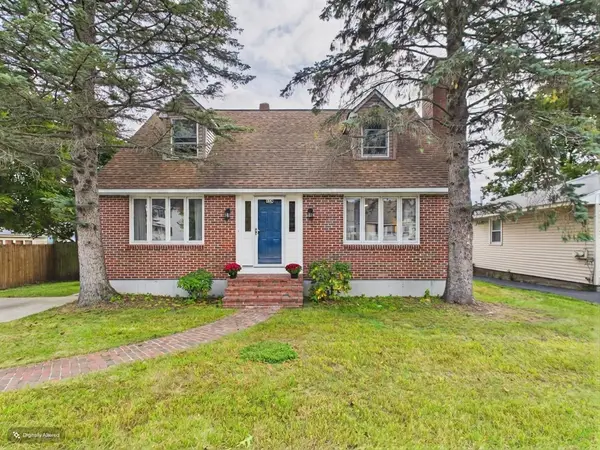 $549,900Active3 beds 2 baths2,147 sq. ft.
350 Lake Street, Nashua, NH 03060
MLS# 5112531Listed by: COLDWELL BANKER REALTY NASHUA - New
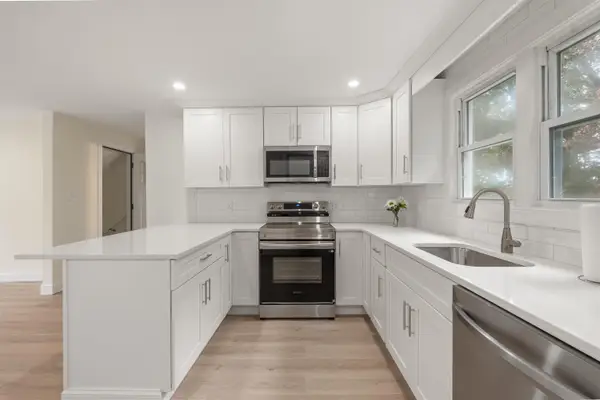 $379,999Active2 beds 1 baths1,051 sq. ft.
8 Blue Hill Avenue #Unit 2, Nashua, NH 03064
MLS# 5112516Listed by: COLDWELL BANKER REALTY HAVERHILL MA


Protect your home and budget from life's surprises with an Assurant Home Warranty, backed by a partner that supports you through every step of homeownership. Explore Plans.
© 2023 - 2026 ERA Franchise Systems LLC. All rights reserved. ERA Franchise Systems LLC fully supports the principles of the Fair Housing Act and the Equal Opportunity Act. ERA, ERA Real Estate powered, and their respective logos are registered service marks of ERA Franchise Systems LLC. Each office is independently owned and operated.