
12 Dianne Street, Nashua, NH 03062
Local realty services provided by:ERA Key Realty Services
12 Dianne Street,Nashua, NH 03062
$300,000
- 3 Beds
- 2 Baths
- 1,431 sq. ft.
- Mobile / Manufactured
- Coming Soon
Upcoming open houses
- Sat, Nov 2110:30 am - 12:00 pm
Listed by: jenny davisCell: 603-854-3304
Office: exp realty888-398-7062
MLS#:P5118305
Source:PrimeMLS
Price summary
- Price:$300,000
- Price per sq. ft.:$209.64
About this home
Close on your new home before the holidays! This beautiful ranch style home offers the security of single level living. The property has been impeccably maintained and cared for with love. The open concept floor plan is wonderful for people who like to entertain or host family gatherings. There is room for everyone. The kitchen features a large number of kitchen cabinets, many with deep storage for your largest platters or collections. The layout allows you to be in the kitchen, while still participating with your guests. Add a large table to the adjoining dining area for everyone to enjoy. This home features a large sunny primary suite with ensuite bath and walk in closet. A second bedroom at the opposite end of the home features another large closet. The third bedroom currently has built ins to be used as an office or as your third bedroom. Built ins could be removed to allow for more space. A second full bathroom is found in the hall near the bedrooms. An additional hallway near the kitchen holds the laundry area and leads to the very nice covered carport. You will enjoy staying dry while carrying in your groceries. Outside, the level lot is very private in the back. Outdoor features include both a deck and screened porch for enjoying the peaceful setting. A shed offers additional storage space. Roof on the home and on the shed are only 1 year old. Property requires park approval for prospective buyers and a full recent credit report for each buyer. Showings for this beautiful home will begin at the open house on Saturday, November 21st, 10:30am-12pm....
Contact an agent
Home facts
- Year built:2000
- Listing ID #:P5118305
- Updated:November 19, 2026 at 12:07 PM
Rooms and interior
- Bedrooms:3
- Total bathrooms:2
- Full bathrooms:1
- Rooms Total:7
- Kitchen Description:Dishwasher, Microwave, Refrigerator
- Living area:1,431 sq. ft.
Heating and cooling
- Cooling:Central AC
- Heating:Forced Air
Structure and exterior
- Roof:Asphalt Shingle
- Year built:2000
- Building area:1,431 sq. ft.
- Levels:1 Story
Utilities
- Sewer:Private
Finances and disclosures
- Price:$300,000
- Price per sq. ft.:$209.64
Features and amenities
- Appliances:Refrigerator, Washer
- Laundry features:Dryer, Washer
Parking
- Parking description:Paved Driveway
 Copyright 2026 Prime MLS, Inc. All rights reserved. This information is deemed reliable, but not guaranteed. The data relating to real estate displayed on this Site comes in part from the IDX Program of Prime MLS. The information being provided is for consumers’ personal, noncommercial use and may not be used for any purpose other than to identify prospective properties consumers may be interested in purchasing. Data last updated November 19, 2026
New listings near 12 Dianne Street
- New
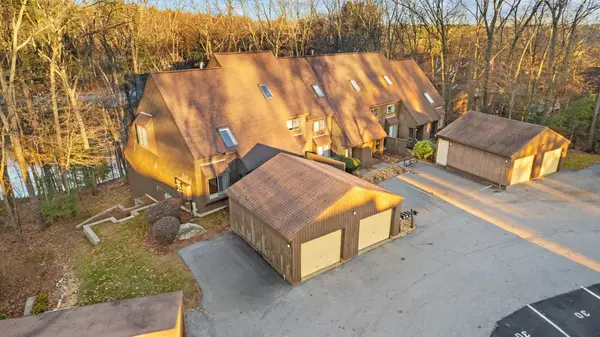 $422,000Active1 beds 2 baths1,612 sq. ft.
32 Silverton Drive #U87, Nashua, NH 03062
MLS# P5118317Listed by: 603 BIRCH REALTY, LLC - Open Sat, 12 to 1:30pmNew
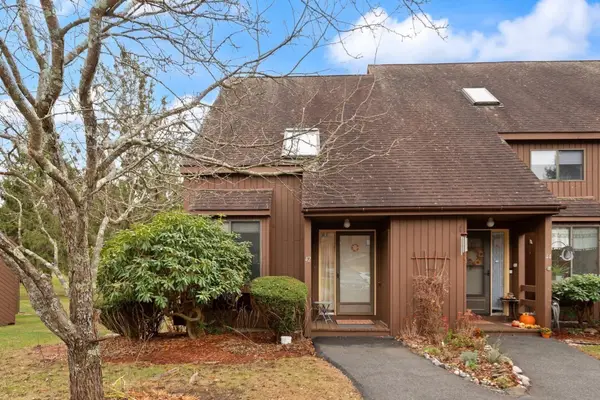 $365,000Active2 beds 3 baths1,245 sq. ft.
42 Spring Cove Rd #118, Nashua, NH 03062
MLS# 73603202Listed by: Realty One Group Nest - Open Sun, 12 to 2pmNew
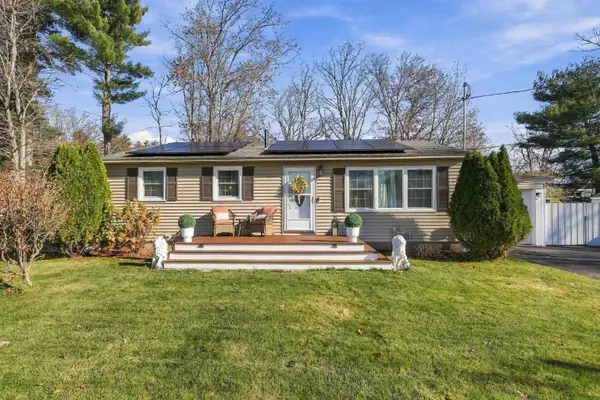 $549,900Active3 beds 2 baths1,824 sq. ft.
5 Bedford Street, Nashua, NH 03063
MLS# P5118120Listed by: CAMERON PRESTIGE, LLC - Open Fri, 3:30 to 5:30pmNew
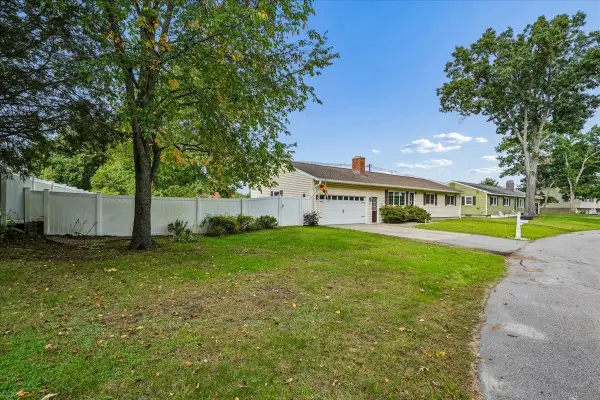 $575,000Active3 beds 2 baths2,140 sq. ft.
4 Logan Road, Nashua, NH 03063
MLS# P5118112Listed by: KELLER WILLIAMS REALTY-METROPOLITAN - Open Sun, 2 to 4pmNew
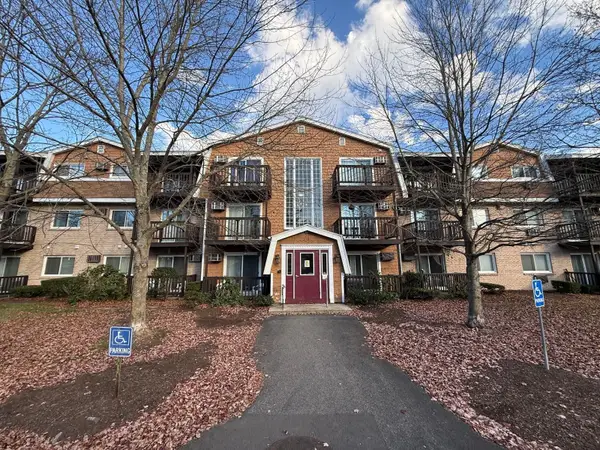 $310,000Active3 beds 2 baths1,219 sq. ft.
310 Brook Village Road #21, Nashua, NH 03062
MLS# 5117791Listed by: KELLER WILLIAMS GATEWAY REALTY - New
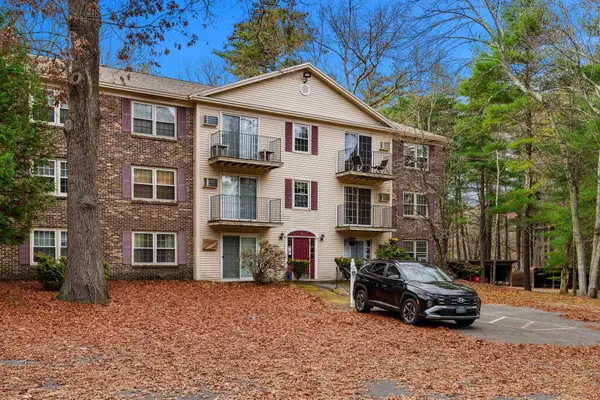 $279,900Active2 beds 1 baths810 sq. ft.
4 Autumn Leaf Drive #18, Nashua, NH 03060
MLS# 5117847Listed by: RE/MAX ANDREW REALTY SERVICES - New
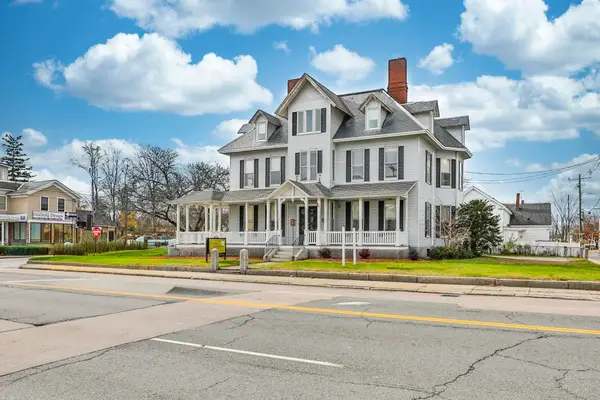 $1,800,000Active-- beds 7 baths5,722 sq. ft.
257 Main Street, Nashua, NH 03060
MLS# 5117783Listed by: CENTURY 21 CARDINAL - New
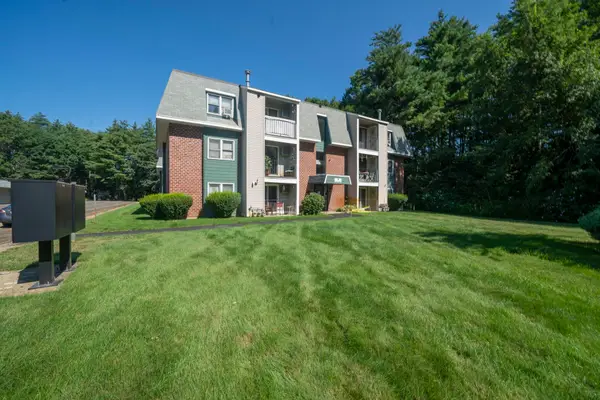 $264,900Active2 beds 1 baths810 sq. ft.
5 Knights Bridge Drive #K207, Nashua, NH 03063
MLS# 5117768Listed by: BHHS VERANI NASHUA - Open Sun, 11am to 1pmNew
 $385,000Active2 beds 2 baths1,098 sq. ft.
16 Hawkstead Hollow, Nashua, NH 03063
MLS# 5117685Listed by: RE/MAX INNOVATIVE PROPERTIES


Protect your home and budget from life's surprises with an Assurant Home Warranty, backed by a partner that supports you through every step of homeownership. Explore Plans.
© 2023 - 2026 ERA Franchise Systems LLC. All rights reserved. ERA Franchise Systems LLC fully supports the principles of the Fair Housing Act and the Equal Opportunity Act. ERA, ERA Real Estate powered, and their respective logos are registered service marks of ERA Franchise Systems LLC. Each office is independently owned and operated.