
42 Spring Cove Rd #118, Nashua, NH 03062
Local realty services provided by:ERA M. Connie Laplante Real Estate
42 Spring Cove Rd #118,Nashua, NH 03062
$365,000
- 2 Beds
- 3 Baths
- 1,245 sq. ft.
- Condominium
- Active
Upcoming open houses
- Sat, Nov 2112:00 pm - 01:30 pm
- Sun, Nov 2201:00 pm - 02:30 pm
Listed by: karin turner
Office: realty one group nest
MLS#:73603202
Source:MLSPIN
Price summary
- Price:$365,000
- Price per sq. ft.:$293.17
- Monthly HOA dues:$528
About this home
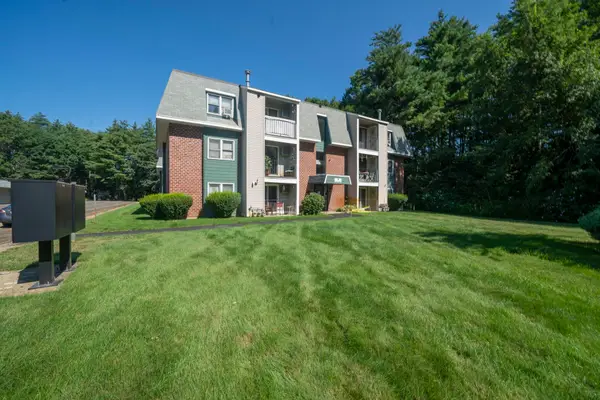
Perfect Starter Home with Amazing Amenities. Move-In Ready! Why rent when you can own this affordable, low-maintenance home in a fantastic community? Ideal for first-time buyers, this home offers association features and amenities you’ll love, including an in-ground pool, clubhouse, tennis courts, ball field, and park! Plus, enjoy peaceful pond and water fountain views, all in a super convenient location close to shopping, dining, and major commuter routes. Step inside to a large living room with sliding glass doors that open to your oversized, covered deck, perfect for relaxing or entertaining. Upstairs, the spacious bedrooms feature a skylight, large closets, and each has a full bathroom. Need extra space? The finished basement is a huge bonus, perfect for a recreation room, home gym, guest space, whatever you need! There’s a laundry area, and the washer and dryer are included. Don’t miss this opportunity to start building equity in your own home.
Contact an agent
Home facts
- Year built:1984
- Listing ID #:73603202
- Updated:November 19, 2026 at 04:55 PM
Rooms and interior
- Bedrooms:2
- Total bathrooms:3
- Full bathrooms:2
- Half bathrooms:1
- Rooms Total:6
- Flooring:Tile, Wood, Wood Laminate
- Dining Description:Hardwood, Window(s) - Bay/Bow/Box
- Kitchen Description:Dishwasher, Disposal, Flooring - Hardwood, Microwave, Range, Refrigerator, Stainless Steel Appliances
- Living area:1,245 sq. ft.
Heating and cooling
- Cooling:Wall Unit(s)
- Heating:Baseboard, Natural Gas
Structure and exterior
- Roof:Shingle
- Year built:1984
- Building area:1,245 sq. ft.
- Exterior Features:Deck, Professional Landscaping
Utilities
- Water:Public
- Sewer:Public Sewer
Finances and disclosures
- Price:$365,000
- Price per sq. ft.:$293.17
- Tax amount:$6,190 (2025)
Features and amenities
- Appliances:Dishwasher, Disposal, Dryer, Microwave, Range, Refrigerator, Washer
- Laundry features:Dryer, Electric Dryer Hookup, In Basement, In Unit, Washer, Washer Hookup
- Pool features:Association, In Ground
Parking
- Total parking spaces:2
- Parking description:Assigned, Off Street, Paved
New listings near 42 Spring Cove Rd #118
- Coming SoonOpen Sat, 10:30am to 12pm
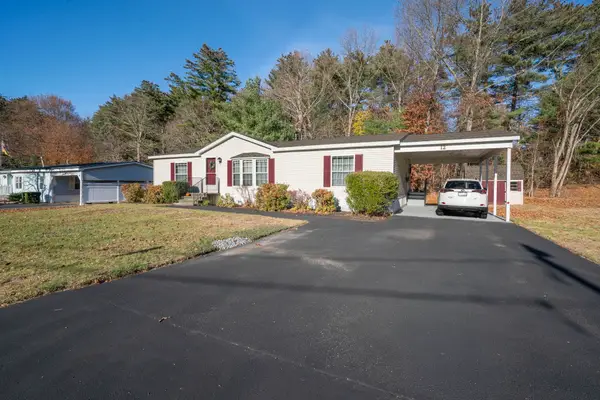 $300,000Coming Soon3 beds 2 baths1,431 sq. ft.
12 Dianne Street, Nashua, NH 03062
MLS# P5118305Listed by: EXP REALTY
- Open Sat, 12 to 2pmNew
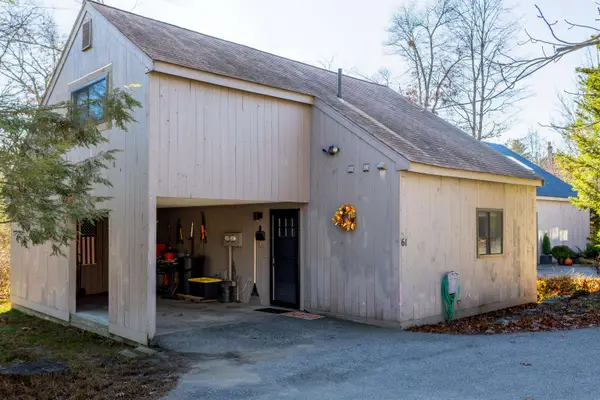 $349,900Active2 beds 2 baths838 sq. ft.
61 Coburn Woods Drive Drive, Nashua, NH 03063
MLS# P5118376Listed by: LXTN REALTY - New
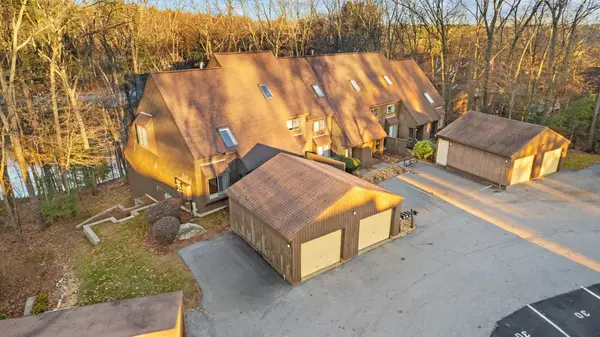 $322,000Active1 beds 2 baths1,612 sq. ft.
32 Silverton Drive #U87, Nashua, NH 03062
MLS# P5118317Listed by: 603 BIRCH REALTY, LLC - Open Sun, 12 to 2pmNew
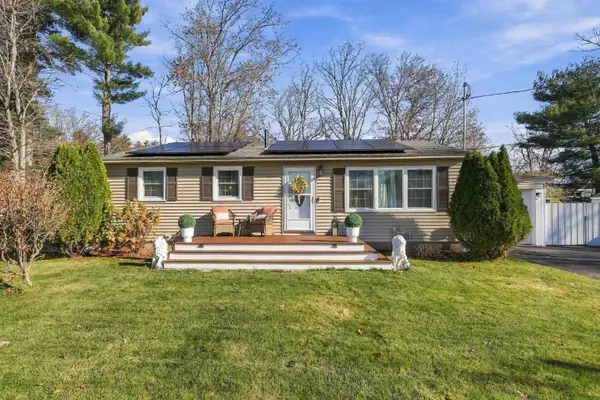 $549,900Active3 beds 2 baths1,824 sq. ft.
5 Bedford Street, Nashua, NH 03063
MLS# P5118120Listed by: CAMERON PRESTIGE, LLC - Open Fri, 3:30 to 5:30pmNew
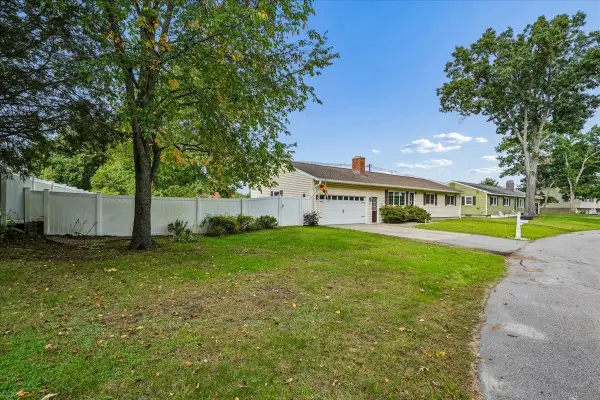 $575,000Active3 beds 2 baths2,140 sq. ft.
4 Logan Road, Nashua, NH 03063
MLS# P5118112Listed by: KELLER WILLIAMS REALTY-METROPOLITAN - Open Sun, 2 to 4pmNew
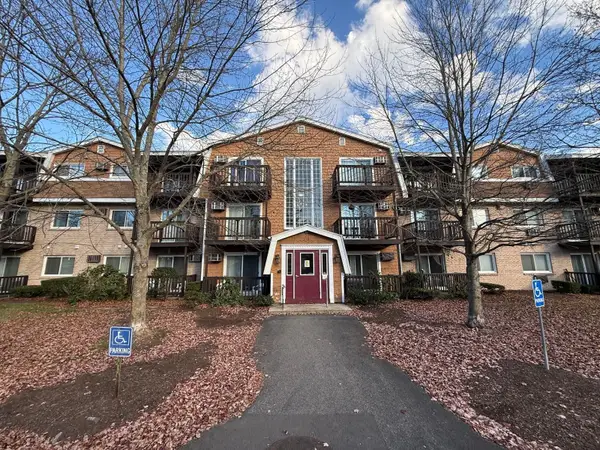 $310,000Active3 beds 2 baths1,219 sq. ft.
310 Brook Village Road #21, Nashua, NH 03062
MLS# 5117791Listed by: KELLER WILLIAMS GATEWAY REALTY - New
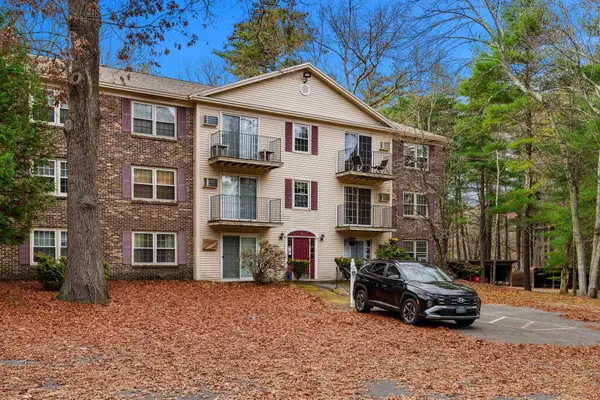 $279,900Active2 beds 1 baths810 sq. ft.
4 Autumn Leaf Drive #18, Nashua, NH 03060
MLS# 5117847Listed by: RE/MAX ANDREW REALTY SERVICES - New
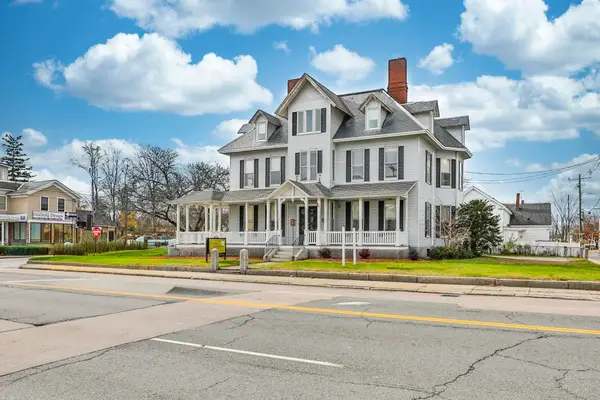 $1,800,000Active-- beds 7 baths5,722 sq. ft.
257 Main Street, Nashua, NH 03060
MLS# 5117783Listed by: CENTURY 21 CARDINAL - New
 $264,900Active2 beds 1 baths810 sq. ft.
5 Knights Bridge Drive #K207, Nashua, NH 03063
MLS# 5117768Listed by: BHHS VERANI NASHUA


Protect your home and budget from life's surprises with an Assurant Home Warranty, backed by a partner that supports you through every step of homeownership. Explore Plans.
© 2023 - 2026 ERA Franchise Systems LLC. All rights reserved. ERA Franchise Systems LLC fully supports the principles of the Fair Housing Act and the Equal Opportunity Act. ERA, ERA Real Estate powered, and their respective logos are registered service marks of ERA Franchise Systems LLC. Each office is independently owned and operated.