
5 Bedford Street, Nashua, NH 03063
Local realty services provided by:ERA Key Realty Services
5 Bedford Street,Nashua, NH 03063
$549,900
- 3 Beds
- 2 Baths
- 1,824 sq. ft.
- Single family
- Active
Upcoming open houses
- Sun, Nov 2212:00 pm - 02:00 pm
Listed by: leo nikolouzos
Office: cameron prestige, llc.857-331-5127
MLS#:P5118120
Source:PrimeMLS
Price summary
- Price:$549,900
- Price per sq. ft.:$301.48
About this home
More than meets the eye! This updated ranch offers comfortable single-level living with the added bonus of a beautifully finished lower level and a backyard retreat you won't expect! The main floor features 3 bedrooms, a welcoming living area, an eat-in kitchen with updated backsplash, and a remodeled bathroom. Downstairs, discover a second kitchen, spacious family room, additional finished rooms, a bathroom, and a separate rear entrance, providing incredible flexibility for guests, hobbies, entertaining, or working from home. Recent improvements include a newer natural gas furnace and an updated front deck. The property also features solar panels, an attached one-car garage, and a paved driveway. Step into the backyard and discover something special: a heated shed with electricity, offering a personal retreat for watching the game, exercising, working from home, or simply relaxing. Situated on approximately 0.22 acres in a convenient Nashua location near shopping, restaurants, schools, and commuter routes. A home with versatility, character, and extra spaces to make your own. Join us at the Open House on Sunday, November 22, from 12–2 PM, and discover everything this home has to offer!...
Contact an agent
Home facts
- Year built:1962
- Listing ID #:P5118120
- Added:1 day(s) ago
- Updated:November 19, 2026 at 12:46 PM
Rooms and interior
- Bedrooms:3
- Total bathrooms:2
- Full bathrooms:2
- Rooms Total:9
- Flooring:Ceramic Tile, Hardwood, Tile
- Kitchen Description:Dishwasher, Microwave, Refrigerator
- Basement Description:Daylight, Exterior Access, Finished, Full, Insulated, Walkout
- Living area:1,824 sq. ft.
Heating and cooling
- Heating:Forced Air, Hot Air
Structure and exterior
- Roof:Asphalt Shingle
- Year built:1962
- Building area:1,824 sq. ft.
- Lot area:0.22 Acres
- Levels:1 Story
Schools
- High school:Nashua High School North
- Middle school:Pennichuck Junior High School
- Elementary school:Birch Hill Elementary
Utilities
- Sewer:Public Available
Finances and disclosures
- Price:$549,900
- Price per sq. ft.:$301.48
- Tax amount:$7,641 (2025)
Features and amenities
- Appliances:Refrigerator, Washer
- Laundry features:Dryer, Washer
- Amenities:Circuit Breaker(s)
Parking
- Parking description:Paved Driveway
- Garage spaces:1
 Copyright 2026 Prime MLS, Inc. All rights reserved. This information is deemed reliable, but not guaranteed. The data relating to real estate displayed on this Site comes in part from the IDX Program of Prime MLS. The information being provided is for consumers’ personal, noncommercial use and may not be used for any purpose other than to identify prospective properties consumers may be interested in purchasing. Data last updated November 19, 2026
New listings near 5 Bedford Street
- Coming SoonOpen Sat, 10:30am to 12pm
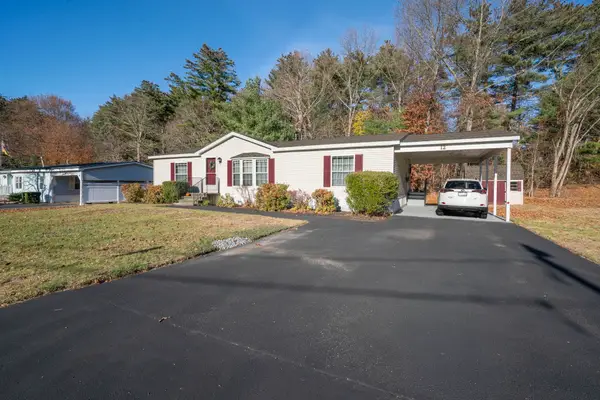 $300,000Coming Soon3 beds 2 baths1,431 sq. ft.
12 Dianne Street, Nashua, NH 03062
MLS# P5118305Listed by: EXP REALTY - Open Sat, 12 to 2pmNew
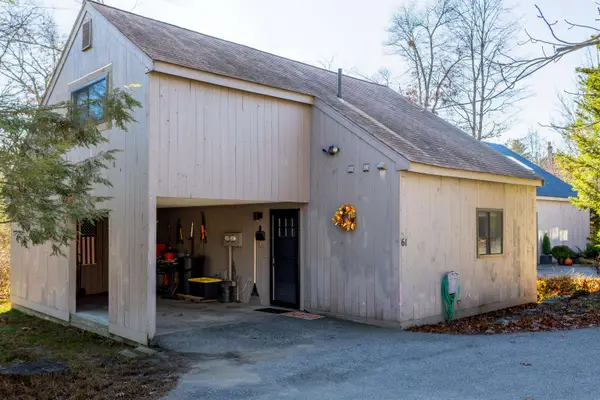 $349,900Active2 beds 2 baths838 sq. ft.
61 Coburn Woods Drive Drive, Nashua, NH 03063
MLS# P5118376Listed by: LXTN REALTY - New
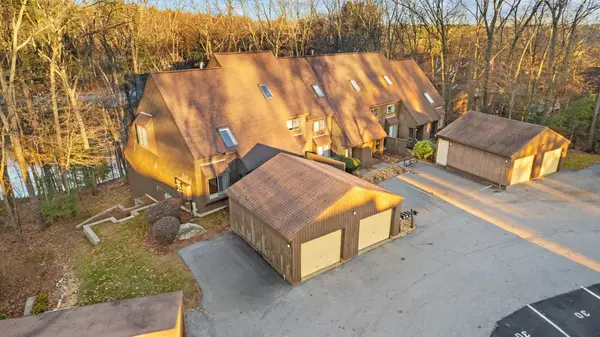 $322,000Active1 beds 2 baths1,612 sq. ft.
32 Silverton Drive #U87, Nashua, NH 03062
MLS# P5118317Listed by: 603 BIRCH REALTY, LLC - Open Sat, 12 to 1:30pmNew
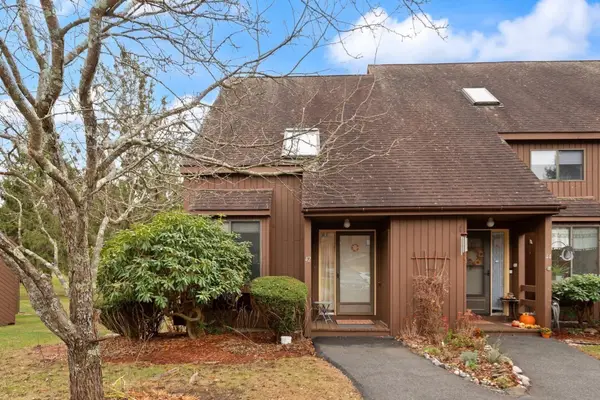 $365,000Active2 beds 3 baths1,245 sq. ft.
42 Spring Cove Rd #118, Nashua, NH 03062
MLS# 73603202Listed by: Realty One Group Nest - Open Fri, 3:30 to 5:30pmNew
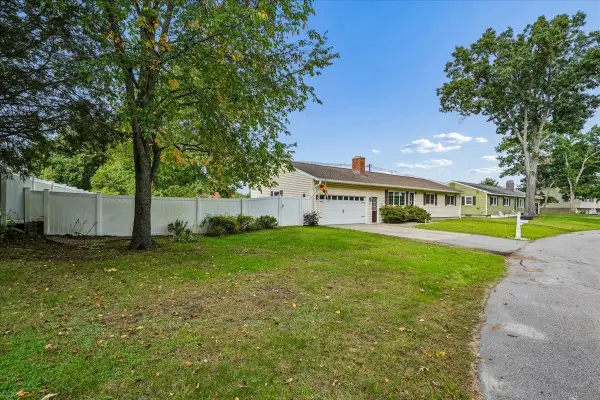 $575,000Active3 beds 2 baths2,140 sq. ft.
4 Logan Road, Nashua, NH 03063
MLS# P5118112Listed by: KELLER WILLIAMS REALTY-METROPOLITAN - Open Sun, 2 to 4pmNew
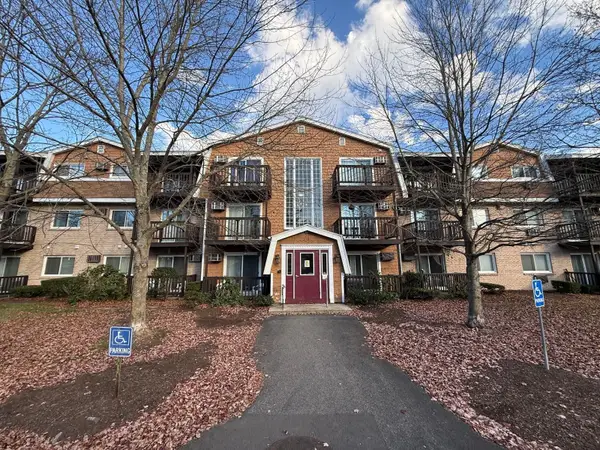 $310,000Active3 beds 2 baths1,219 sq. ft.
310 Brook Village Road #21, Nashua, NH 03062
MLS# 5117791Listed by: KELLER WILLIAMS GATEWAY REALTY - New
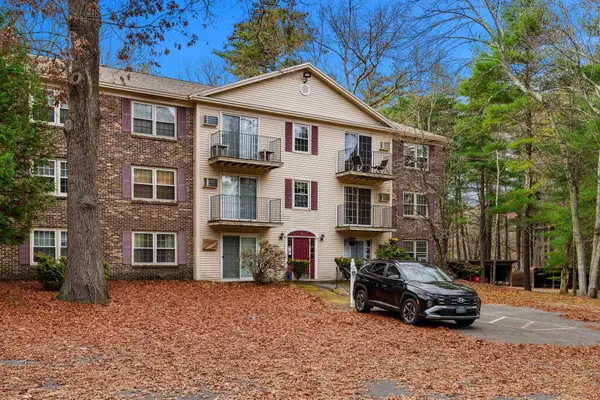 $279,900Active2 beds 1 baths810 sq. ft.
4 Autumn Leaf Drive #18, Nashua, NH 03060
MLS# 5117847Listed by: RE/MAX ANDREW REALTY SERVICES - New
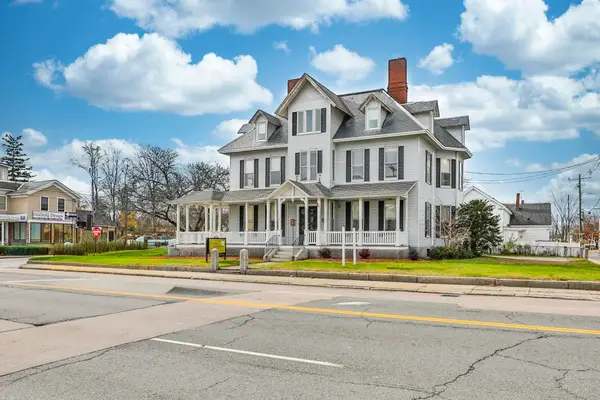 $1,800,000Active-- beds 7 baths5,722 sq. ft.
257 Main Street, Nashua, NH 03060
MLS# 5117783Listed by: CENTURY 21 CARDINAL - New
 $264,900Active2 beds 1 baths810 sq. ft.
5 Knights Bridge Drive #K207, Nashua, NH 03063
MLS# 5117768Listed by: BHHS VERANI NASHUA


Protect your home and budget from life's surprises with an Assurant Home Warranty, backed by a partner that supports you through every step of homeownership. Explore Plans.
© 2023 - 2026 ERA Franchise Systems LLC. All rights reserved. ERA Franchise Systems LLC fully supports the principles of the Fair Housing Act and the Equal Opportunity Act. ERA, ERA Real Estate powered, and their respective logos are registered service marks of ERA Franchise Systems LLC. Each office is independently owned and operated.