
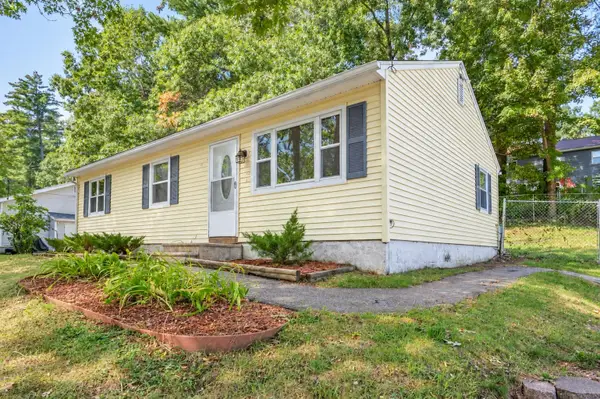
36 E Glenwood Street, Nashua, NH 03060
Local realty services provided by:ERA Key Realty Services
36 E Glenwood Street,Nashua, NH 03060
$524,900
- 3 Beds
- 2 Baths
- 1,344 sq. ft.
- Single family
- Active
Upcoming open houses
- Sun, Sep 2712:00 pm - 02:00 pm
Listed by: pat dearbornOff: 978-692-2121
Office: coldwell banker realty westford ma978-692-2121
MLS#:5111167
Source:PrimeMLS
Price summary
- Price:$524,900
- Price per sq. ft.:$303.76
About this home
Welcome home to this bright, roomy RANCH offering the perfect blend of easy living and exceptional versatility! The main level welcomes you with a sunlit, inviting living room centered around a cozy new electric fireplace. Cook and entertain with ease in the beautifully updated kitchen, complete with custom cabinetry, high-end appliances, and a comfortable dining area. What truly sets this home apart is its incredible flex space. The main level features three versatile bedrooms, two currently styled as a home office and an elegant dining room featuring a charming built-in corner curio. Downstairs, the finished lower level functions as a private retreat, boasting a spacious primary bedroom with a newer ensuite bath, alongside an additional finished room ideal for a home gym or a second office. Multiple adaptable spaces on both levels to easily suit your lifestyle needs. An immaculate, oversized, deep garage offering plenty of space for vehicle, storage, or dedicated workshop. A neat, landscaped yard provides a peaceful view and a quiet spot to unwind. Quietly tucked away in a desirable neighborhood just off Route 3, offering effortless access to major highways, top-rated schools, and local shopping. Impeccably maintained and move-in ready. Newer updates: oil tank, 200 amp electric service, hot water tank, gutters, built in microwave, bulkhead and steps, toilets, vanity. . . . This one is a GEM!...
Contact an agent
Home facts
- Year built:1930
- Listing ID #:5111167
- Added:1 day(s) ago
- Updated:September 25, 2026 at 11:28 AM
Rooms and interior
- Bedrooms:3
- Total bathrooms:2
- Full bathrooms:1
- Rooms Total:7
- Kitchen Description:Dishwasher, Microwave, Refrigerator
- Basement Description:Concrete Floor, Finished, Interior, Interior Access
- Living area:1,344 sq. ft.
Heating and cooling
- Cooling:Central AC
- Heating:Forced Air, Oil
Structure and exterior
- Roof:Asphalt Shingle
- Year built:1930
- Building area:1,344 sq. ft.
- Lot area:0.17 Acres
- Levels:2 Story
Utilities
- Sewer:Public Available
Finances and disclosures
- Price:$524,900
- Price per sq. ft.:$303.76
- Tax amount:$7,649 (2025)
Features and amenities
- Appliances:Refrigerator, Washer
- Laundry features:Dryer, Washer
- Amenities:Circuit Breaker(s)
Parking
- Parking description:Paved Driveway
- Garage spaces:1
 Copyright 2026 Prime MLS, Inc. All rights reserved. This information is deemed reliable, but not guaranteed. The data relating to real estate displayed on this Site comes in part from the IDX Program of Prime MLS. The information being provided is for consumers’ personal, noncommercial use and may not be used for any purpose other than to identify prospective properties consumers may be interested in purchasing. Data last updated September 25, 2026
New listings near 36 E Glenwood Street
- Coming SoonOpen Sat, 11am to 1pm
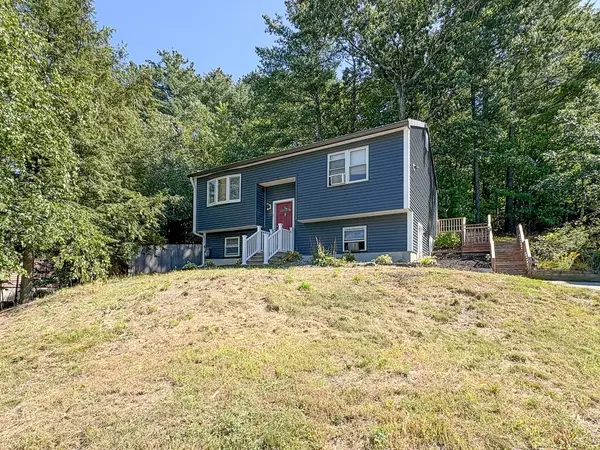 $499,000Coming Soon3 beds 2 baths1,464 sq. ft.
8 Antrim Street, Nashua, NH 03063
MLS# 5110907Listed by: KELLER WILLIAMS REALTY/MERRIMACK VALLEY - Coming SoonOpen Sun, 1 to 3pm
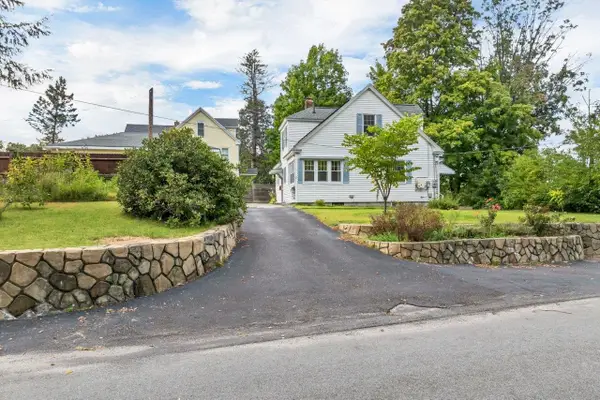 $529,900Coming Soon3 beds 2 baths1,656 sq. ft.
1 Park Avenue, Nashua, NH 03060
MLS# 5111037Listed by: PERFECT CHOICE PROPERTIES, INC. - Coming SoonOpen Sat, 11am to 1pm
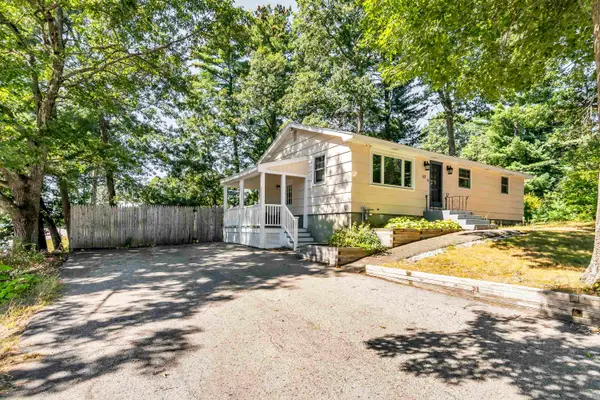 $524,900Coming Soon3 beds 1 baths1,544 sq. ft.
53 Tenby Drive, Nashua, NH 03062
MLS# 5110904Listed by: LIRIANO REALTY - Open Sat, 10am to 12pmNew
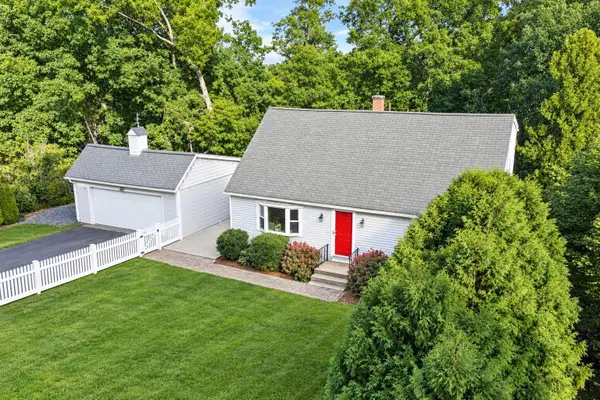 $585,000Active4 beds 2 baths1,344 sq. ft.
37 Woodfield Street, Nashua, NH 03062
MLS# 5111445Listed by: DUSTON LEDDY REAL ESTATE - Open Sat, 11am to 1pmNew
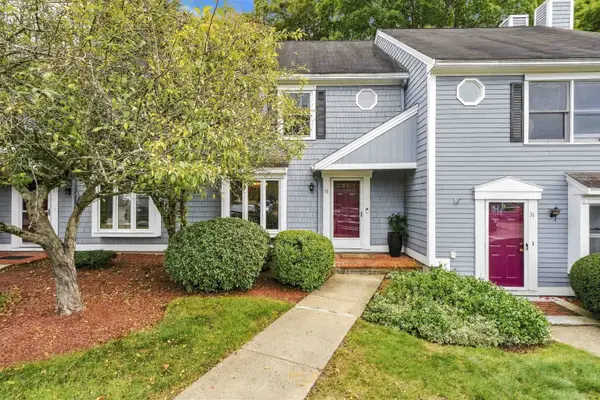 $439,900Active2 beds 3 baths1,360 sq. ft.
33 Meadowview Circle #16, Nashua, NH 03062
MLS# 5111087Listed by: EXP REALTY - New
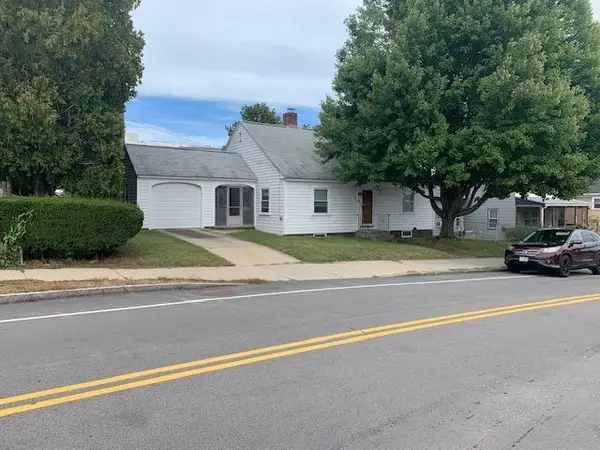 $349,000Active2 beds 1 baths1,088 sq. ft.
92 Temple Street, Nashua, NH 03060
MLS# 5111235Listed by: RE/MAX INNOVATIVE PROPERTIES - New
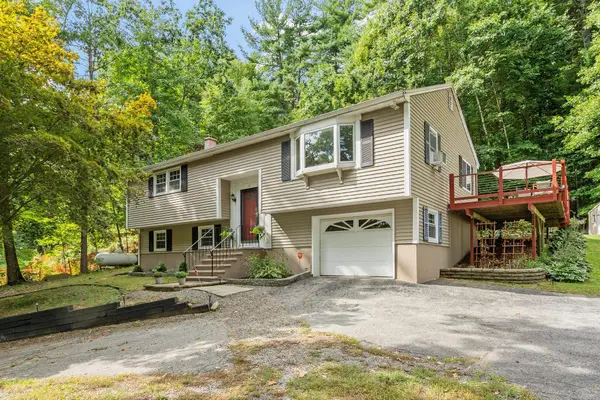 $564,900Active3 beds 2 baths1,946 sq. ft.
12 Parker Drive, Nashua, NH 03062
MLS# 5111144Listed by: KELLER WILLIAMS REALTY/MERRIMACK VALLEY - Open Sun, 12 to 2pmNew
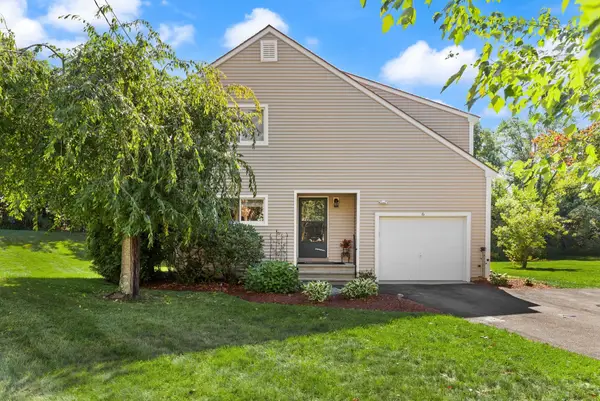 $499,900Active3 beds 2 baths1,505 sq. ft.
6 Ryan Way, Nashua, NH 03064
MLS# 5111138Listed by: COLDWELL BANKER REALTY WESTFORD MA - Open Sat, 11am to 1pmNew
 $480,000Active3 beds 1 baths1,040 sq. ft.
43 New Searles Road, Nashua, NH 03062
MLS# 5111118Listed by: ARRIS REALTY


Protect your home and budget from life's surprises with an Assurant Home Warranty, backed by a partner that supports you through every step of homeownership. Explore Plans.
© 2023 - 2026 ERA Franchise Systems LLC. All rights reserved. ERA Franchise Systems LLC fully supports the principles of the Fair Housing Act and the Equal Opportunity Act. ERA, ERA Real Estate powered, and their respective logos are registered service marks of ERA Franchise Systems LLC. Each office is independently owned and operated.