
39 Spit Brook Road #46, Nashua, NH 03060
Local realty services provided by:ERA Key Realty Services
39 Spit Brook Road #46,Nashua, NH 03060
$400,000
- 2 Beds
- 2 Baths
- - sq. ft.
- Condominium
- Sold
Listed by: karen lee
Office: keller williams realty success978-475-2111
MLS#:5105424
Source:PrimeMLS
Sorry, we are unable to map this address
Price summary
- Price:$400,000
- Monthly HOA dues:$420
About this home
PENTHOUSE CORNER UNIT. BEAUTIFULLY RENOVATED. RESORT-STYLE LIVING. This beautifully renovated penthouse corner unit offers the perfect combination of modern luxury, convenience, and effortless living. Absolutely nothing to do but move in and enjoy! The home features a brand-new kitchen with all-new appliances, two brand-new bathrooms, brand-new hardwood plank flooring throughout, a brand-new washer and dryer, and a brand-new water heater. Open concept living area makes it bright and airy. Have your coffee on the glassed in/screen porch and watch the sunrise. Every detail has been thoughtfully updated. Enjoy underground assigned garage parking, a true luxury during New England winters, plus abundant guest parking for family and friends. All your errands are conveniently located right in the neighborhood and a private elevator makes bringing groceries and packages upstairs a breeze with convenient carts available for residents. The amenities continue with a package delivery desk, intercom system, outgoing mailbox all located in the lobby. Summer at the inground pool on beautifully landscaped grounds. Very well maintained, professionally managed complex. In the penthouse corner unit, you'll enjoy exceptional privacy and gorgeous view designed for comfort, convenience, and carefree living. Leave the work behind and enjoy this convenient lifestyle....
Contact an agent
Home facts
- Year built:1977
- Listing ID #:5105424
- Added:47 day(s) ago
- Updated:October 05, 2026 at 06:41 AM
Rooms and interior
- Bedrooms:2
- Total bathrooms:2
- Rooms Total:7
- Kitchen Description:Dishwasher, Microwave, Refrigerator
- Basement Description:Concrete Floor, Exterior Access, Interior, Interior Access, Storage Space
Heating and cooling
- Cooling:Central AC
- Heating:Electric
Structure and exterior
- Roof:Membrane
- Year built:1977
- Levels:3 Story
Utilities
- Sewer:Public Available
Finances and disclosures
- Price:$400,000
- Tax amount:$4,896 (2025)
Features and amenities
- Appliances:Refrigerator
Parking
- Parking description:Common/Shared
- Garage spaces:1
 Copyright 2026 Prime MLS, Inc. All rights reserved. This information is deemed reliable, but not guaranteed. The data relating to real estate displayed on this Site comes in part from the IDX Program of Prime MLS. The information being provided is for consumers’ personal, noncommercial use and may not be used for any purpose other than to identify prospective properties consumers may be interested in purchasing. Data last updated October 5, 2026
New listings near 39 Spit Brook Road #46
- Coming Soon
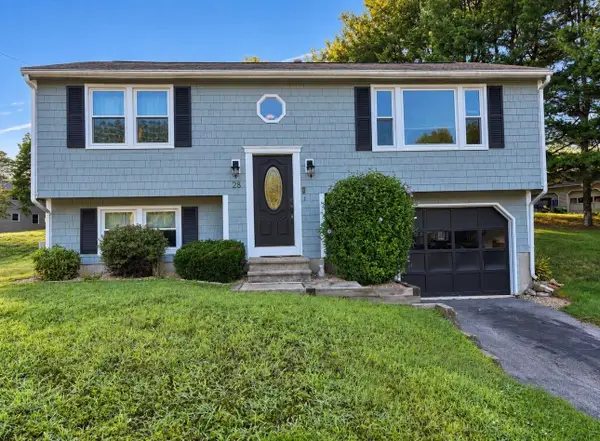 $419,900Coming Soon3 beds 1 baths1,404 sq. ft.
28 Killian Drive #Unit: U-39, Nashua, NH 03062
MLS# 5112641Listed by: BHHS VERANI BEDFORD - Coming Soon
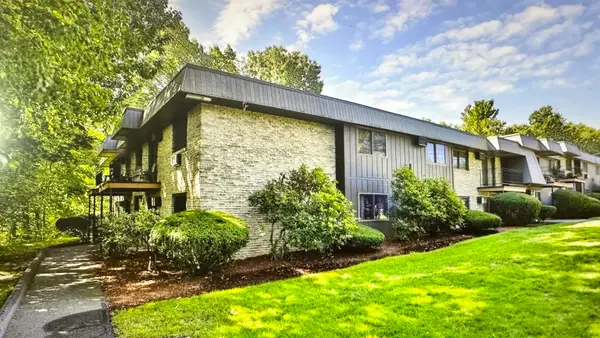 $288,000Coming Soon2 beds 1 baths836 sq. ft.
12 Strawberry Bank Rd Road #11, Nashua, NH 03062
MLS# 5112446Listed by: GREATLAND REAL ESTATE LLC - Open Tue, 5 to 7pmNew
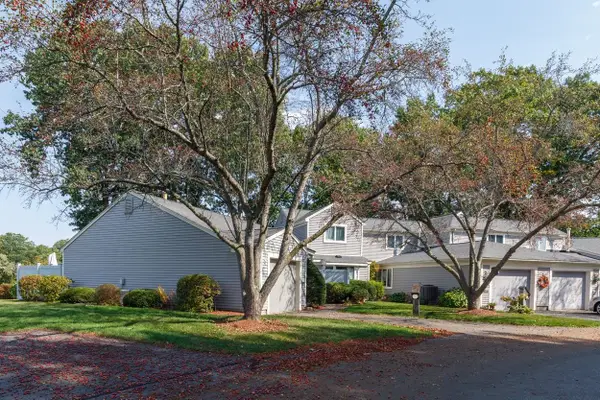 $525,000Active2 beds 2 baths1,709 sq. ft.
28 Walden Pond Drive, Nashua, NH 03064
MLS# 5112803Listed by: BHHS VERANI NASHUA - New
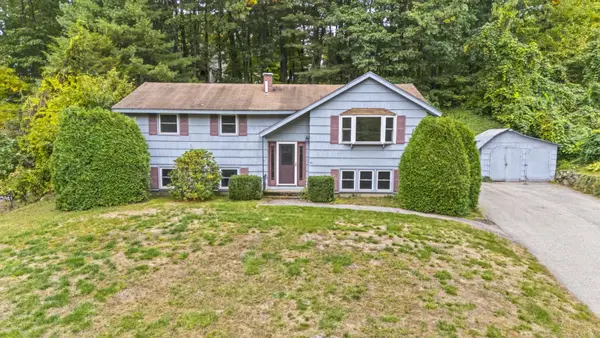 $524,900Active3 beds 2 baths1,908 sq. ft.
91 Conant Road, Nashua, NH 03062
MLS# 5112659Listed by: RE/MAX INNOVATIVE PROPERTIES - New
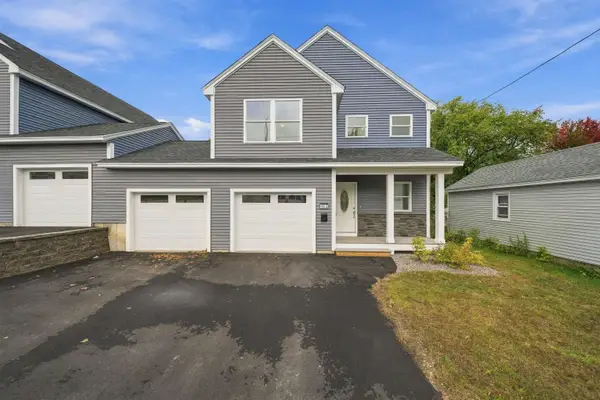 $599,900Active3 beds 3 baths1,800 sq. ft.
106 Lock Street #B, Nashua, NH 03064
MLS# 5112643Listed by: REALTY ONE GROUP NEXT LEVEL - New
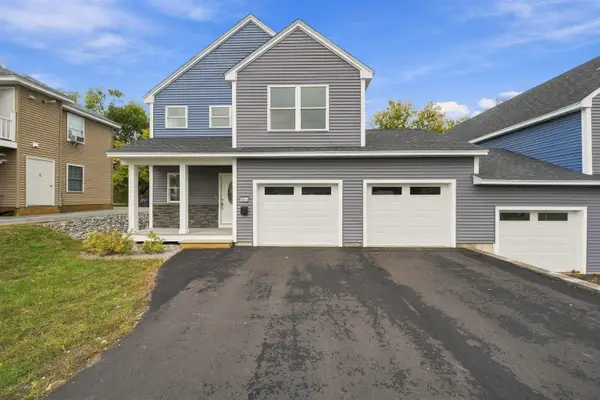 $599,900Active3 beds 3 baths1,800 sq. ft.
106 Lock Street #A, Nashua, NH 03064
MLS# 5112611Listed by: REALTY ONE GROUP NEXT LEVEL - New
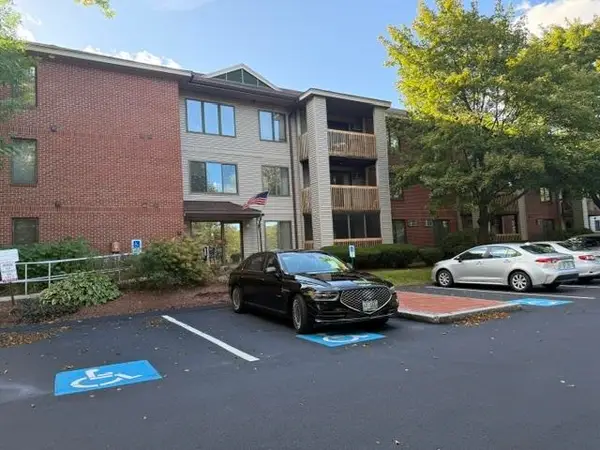 $325,000Active2 beds 2 baths1,102 sq. ft.
300 Candlewood Park #34, Nashua, NH 03062
MLS# 5112603Listed by: BHHS VERANI LONDONDERRY - New
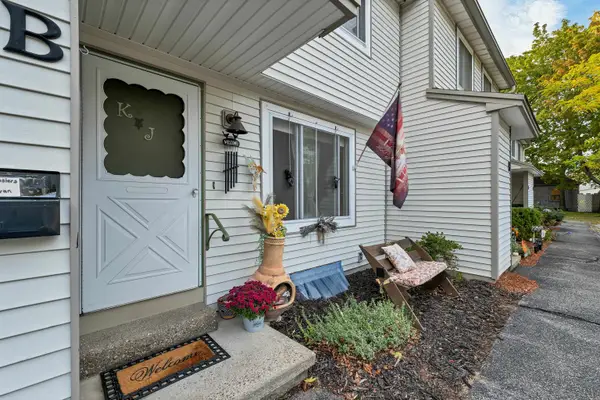 $353,000Active2 beds 2 baths1,020 sq. ft.
23 Ritter Street #U-I, Nashua, NH 03060
MLS# 5112572Listed by: KELLER WILLIAMS REALTY METRO-CONCORD - New
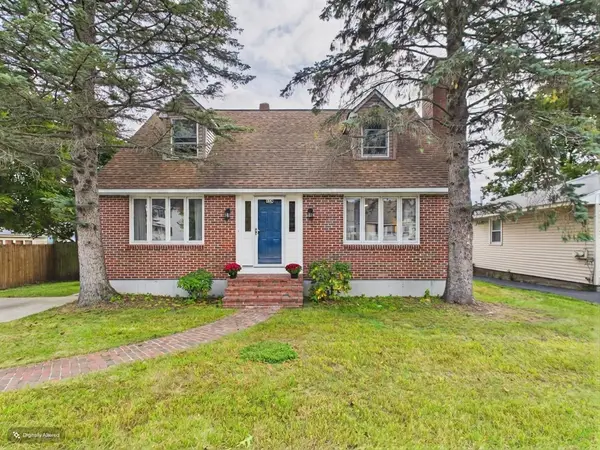 $549,900Active3 beds 2 baths2,147 sq. ft.
350 Lake Street, Nashua, NH 03060
MLS# 5112531Listed by: COLDWELL BANKER REALTY NASHUA - New
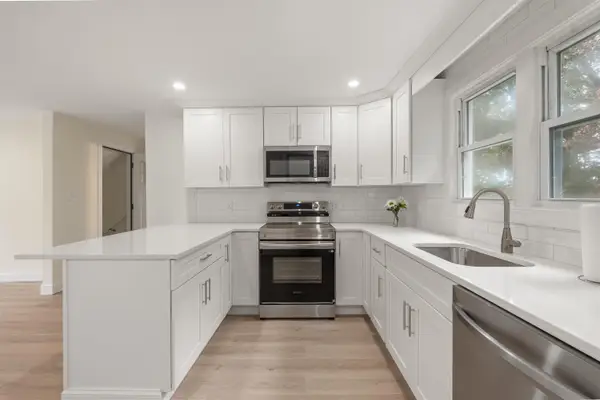 $379,999Active2 beds 1 baths1,051 sq. ft.
8 Blue Hill Avenue #Unit 2, Nashua, NH 03064
MLS# 5112516Listed by: COLDWELL BANKER REALTY HAVERHILL MA


Protect your home and budget from life's surprises with an Assurant Home Warranty, backed by a partner that supports you through every step of homeownership. Explore Plans.
© 2023 - 2026 ERA Franchise Systems LLC. All rights reserved. ERA Franchise Systems LLC fully supports the principles of the Fair Housing Act and the Equal Opportunity Act. ERA, ERA Real Estate powered, and their respective logos are registered service marks of ERA Franchise Systems LLC. Each office is independently owned and operated.