
28 Walden Pond Drive, Nashua, NH 03064
Local realty services provided by:ERA Key Realty Services
28 Walden Pond Drive,Nashua, NH 03064
$525,000
- 2 Beds
- 2 Baths
- 1,709 sq. ft.
- Condominium
- Active
Upcoming open houses
- Tue, Oct 0605:00 pm - 07:00 pm
Listed by: vickie wilcoxCell: 603-660-0140
Office: bhhs verani nashua603-888-4600
MLS#:5112803
Source:PrimeMLS
Price summary
- Price:$525,000
- Price per sq. ft.:$307.2
- Monthly HOA dues:$510
About this home
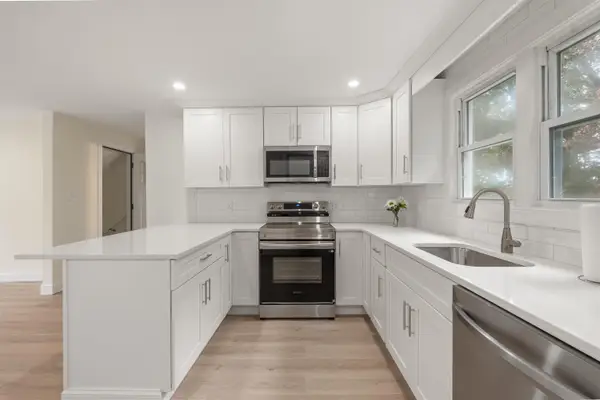
One level living at it's finest! River views, abundant natural light, and effortless comfort await in this exceptional end-unit condo! From the moment you step inside, oversized windows showcase beautiful views of the Merrimack River and fill the home with sunshine. The updated, fully applianced kitchen opens to a spacious dining area with sliders leading to your private patio, an ideal spot for morning coffee, outdoor dining, or simply enjoying the peaceful river setting. The sunken living room is warm and inviting, featuring oversized windows and a wood-burning fireplace that creates the perfect gathering space. A bright and versatile bonus room offers endless possibilities. Use it as a home office, library, art or craft room, or a quiet space to relax and take in the views. Two generously sized bedrooms provide plenty of room and an abundance of closet space, including a spacious primary suite with its own full bathroom. A convenient guest 3/4 bath serves the rest of the home. Additional features include an in-unit washer and dryer, an attached one-car garage with ample storage space. As an end unit, you'll enjoy added privacy, a wonderful sense of space and an oversized yard. Truly, nothing to do but move in. Showings begin at the Open House Oct. 6 from 5:00 - 7:00....
Contact an agent
Home facts
- Year built:1983
- Subdivision & Development:Thoreau's Landing
- Listing ID #:5112803
- Added:1 day(s) ago
- Updated:October 05, 2026 at 11:53 AM
Rooms and interior
- Bedrooms:2
- Total bathrooms:2
- Full bathrooms:1
- Rooms Total:6
- Kitchen Description:Dishwasher, Disposal, Microwave, Refrigerator, Trash Compactor
- Living area:1,709 sq. ft.
Heating and cooling
- Cooling:Central AC
- Heating:Forced Air
Structure and exterior
- Year built:1983
- Building area:1,709 sq. ft.
- Levels:1 Story
Schools
- High school:Nashua High School North
- Middle school:Pennichuck Junior High School
- Elementary school:Mt. Pleasant Elementary School
Utilities
- Sewer:Public Available
Finances and disclosures
- Price:$525,000
- Price per sq. ft.:$307.2
- Tax amount:$7,630 (2026)
Features and amenities
- Appliances:Refrigerator, Trash Compactor, Washer
- Laundry features:Dryer, Washer
Parking
- Parking description:Paved Driveway
- Garage spaces:1
 Copyright 2026 Prime MLS, Inc. All rights reserved. This information is deemed reliable, but not guaranteed. The data relating to real estate displayed on this Site comes in part from the IDX Program of Prime MLS. The information being provided is for consumers’ personal, noncommercial use and may not be used for any purpose other than to identify prospective properties consumers may be interested in purchasing. Data last updated October 5, 2026
New listings near 28 Walden Pond Drive
- Coming Soon
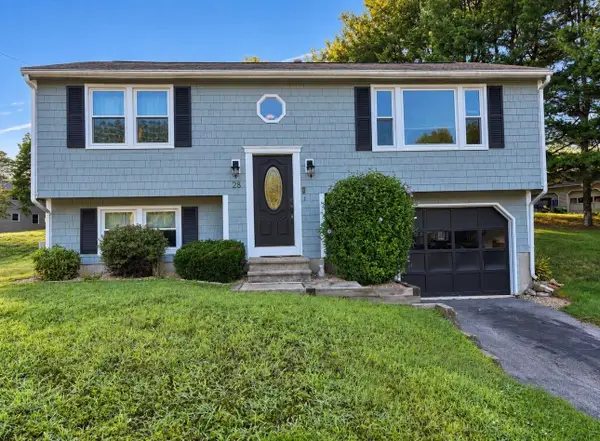 $419,900Coming Soon3 beds 1 baths1,404 sq. ft.
28 Killian Drive #Unit: U-39, Nashua, NH 03062
MLS# 5112641Listed by: BHHS VERANI BEDFORD - Coming Soon
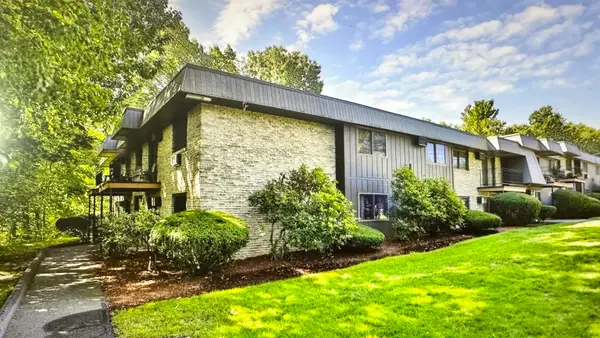 $288,000Coming Soon2 beds 1 baths836 sq. ft.
12 Strawberry Bank Rd Road #11, Nashua, NH 03062
MLS# 5112446Listed by: GREATLAND REAL ESTATE LLC - New
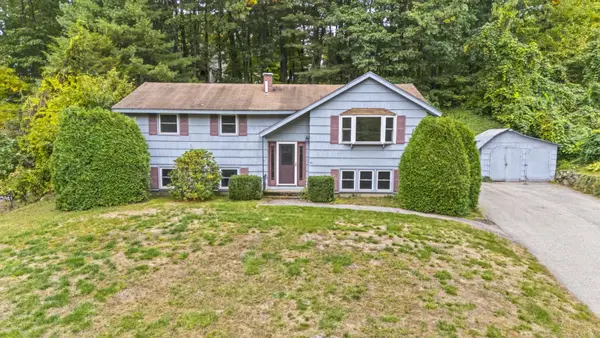 $524,900Active3 beds 2 baths1,908 sq. ft.
91 Conant Road, Nashua, NH 03062
MLS# 5112659Listed by: RE/MAX INNOVATIVE PROPERTIES - New
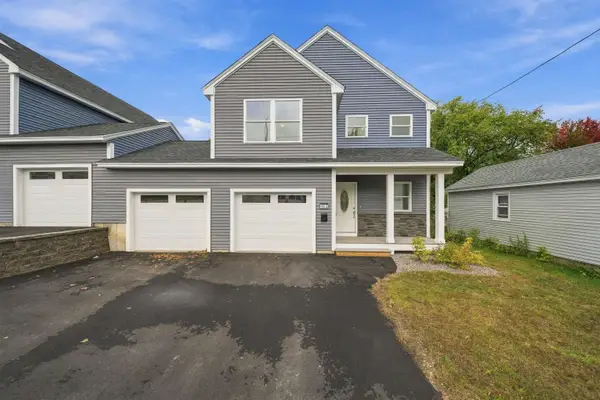 $599,900Active3 beds 3 baths1,800 sq. ft.
106 Lock Street #B, Nashua, NH 03064
MLS# 5112643Listed by: REALTY ONE GROUP NEXT LEVEL - New
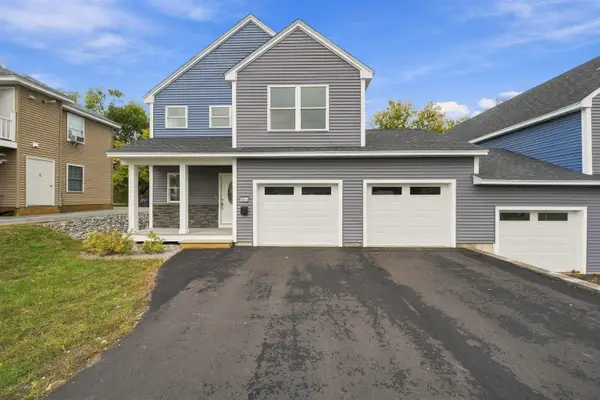 $599,900Active3 beds 3 baths1,800 sq. ft.
106 Lock Street #A, Nashua, NH 03064
MLS# 5112611Listed by: REALTY ONE GROUP NEXT LEVEL - New
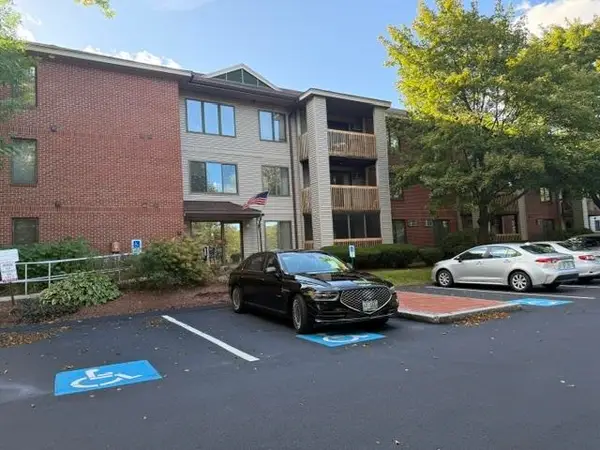 $325,000Active2 beds 2 baths1,102 sq. ft.
300 Candlewood Park #34, Nashua, NH 03062
MLS# 5112603Listed by: BHHS VERANI LONDONDERRY - New
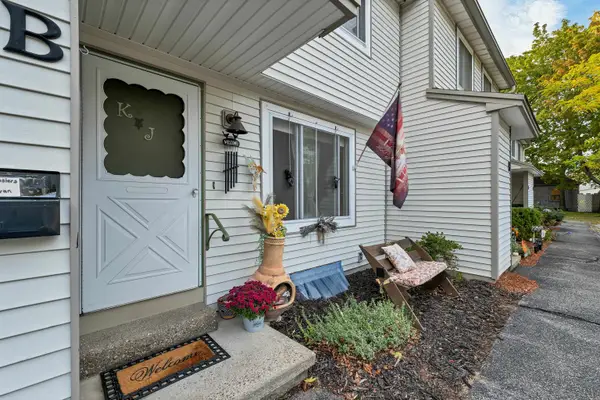 $353,000Active2 beds 2 baths1,020 sq. ft.
23 Ritter Street #U-I, Nashua, NH 03060
MLS# 5112572Listed by: KELLER WILLIAMS REALTY METRO-CONCORD - New
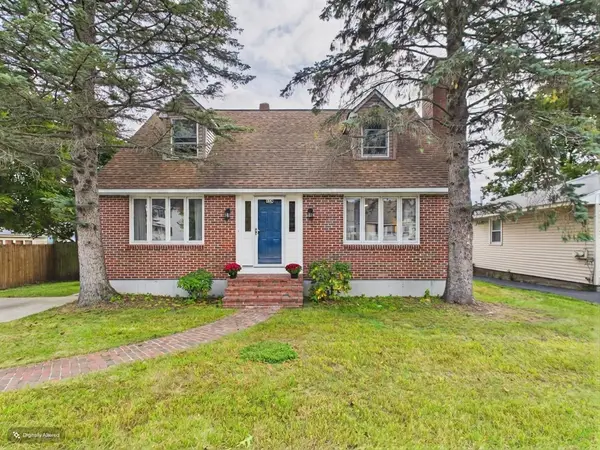 $549,900Active3 beds 2 baths2,147 sq. ft.
350 Lake Street, Nashua, NH 03060
MLS# 5112531Listed by: COLDWELL BANKER REALTY NASHUA - New
 $379,999Active2 beds 1 baths1,051 sq. ft.
8 Blue Hill Avenue #Unit 2, Nashua, NH 03064
MLS# 5112516Listed by: COLDWELL BANKER REALTY HAVERHILL MA


Protect your home and budget from life's surprises with an Assurant Home Warranty, backed by a partner that supports you through every step of homeownership. Explore Plans.
© 2023 - 2026 ERA Franchise Systems LLC. All rights reserved. ERA Franchise Systems LLC fully supports the principles of the Fair Housing Act and the Equal Opportunity Act. ERA, ERA Real Estate powered, and their respective logos are registered service marks of ERA Franchise Systems LLC. Each office is independently owned and operated.