
28 Killian Drive #Unit: U-39, Nashua, NH 03062
Local realty services provided by:ERA Key Realty Services
28 Killian Drive #Unit: U-39,Nashua, NH 03062
$419,900
- 3 Beds
- 1 Baths
- 1,404 sq. ft.
- Condominium
- Coming Soon
Upcoming open houses
- Fri, Oct 1605:00 pm - 07:00 pm
- Sat, Oct 1710:00 am - 12:00 pm
- Sun, Oct 1812:00 pm - 02:00 pm
Listed by: jocelyn francois, jodie boutwellPhone: 603-851-3297
Office: bhhs verani bedford603-472-1010
MLS#:5112641
Source:PrimeMLS
Price summary
- Price:$419,900
- Price per sq. ft.:$299.07
- Monthly HOA dues:$210
About this home
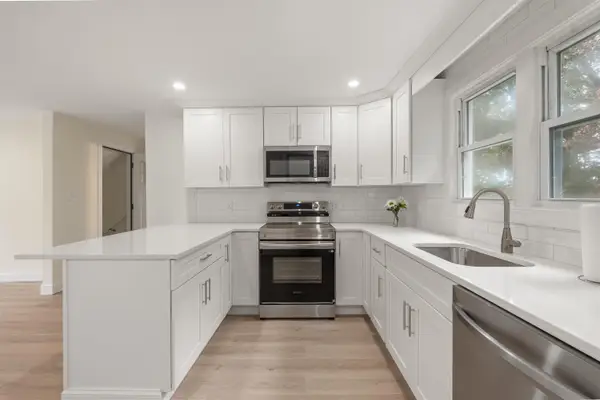
Welcome to 28 Killian Drive in Nashua, New Hampshire! This well maintained property offers a comfortable combination of functionality, thoughtful updates, and convenient access to everything South Nashua has to offer. Inside, you’ll find inviting living spaces filled with natural light, complemented by upgraded windows that add to the home’s overall comfort and appeal. Step outside onto the newer deck, creating a wonderful extension of the living space and an ideal spot for outdoor dining, grilling, relaxing, or entertaining during the warmer New England months. Conveniently located in South Nashua, the property offers easy access to Route 3 and Daniel Webster Highway, making travel throughout Nashua, Southern New Hampshire, and the Massachusetts border area convenient. Nearby amenities include the Pheasant Lane Mall, the Daniel Webster Highway retail corridor, and a wide variety of shopping, dining, and everyday services. Downtown Nashua, with its restaurants, local shops, and Nashua Riverwalk, is also just a short drive away. Whether you’re enjoying the home’s updated features, spending time outdoors on the newer deck, or taking advantage of the many conveniences Nashua has to offer, 28 Killian Drive is ready for its next chapter....
Contact an agent
Home facts
- Year built:1985
- Listing ID #:5112641
- Updated:October 05, 2026 at 10:59 AM
Rooms and interior
- Bedrooms:3
- Total bathrooms:1
- Full bathrooms:1
- Rooms Total:5
- Flooring:Carpet, Hardwood
- Kitchen Description:Dishwasher, Refrigerator
- Basement Description:Walkout
- Living area:1,404 sq. ft.
Heating and cooling
- Cooling:Central AC
- Heating:Hot Air
Structure and exterior
- Roof:Asphalt Shingle
- Year built:1985
- Building area:1,404 sq. ft.
- Levels:1 Story
Utilities
- Sewer:Public Available
Finances and disclosures
- Price:$419,900
- Price per sq. ft.:$299.07
- Tax amount:$5,809 (2026)
Features and amenities
- Appliances:Refrigerator, Washer
- Laundry features:Dryer, Washer
- Amenities:Circuit Breaker(s)
Parking
- Parking description:Paved Driveway
- Garage spaces:1
 Copyright 2026 Prime MLS, Inc. All rights reserved. This information is deemed reliable, but not guaranteed. The data relating to real estate displayed on this Site comes in part from the IDX Program of Prime MLS. The information being provided is for consumers’ personal, noncommercial use and may not be used for any purpose other than to identify prospective properties consumers may be interested in purchasing. Data last updated October 5, 2026
New listings near 28 Killian Drive #Unit: U-39
- Coming Soon
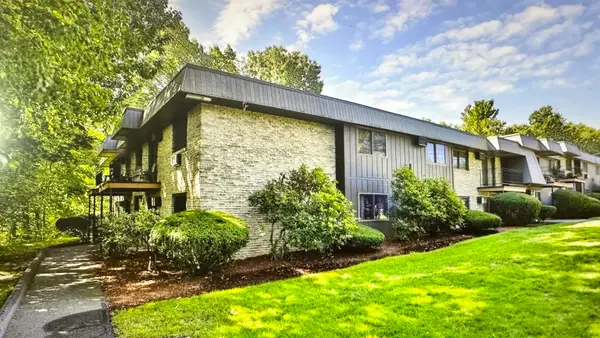 $288,000Coming Soon2 beds 1 baths836 sq. ft.
12 Strawberry Bank Rd Road #11, Nashua, NH 03062
MLS# 5112446Listed by: GREATLAND REAL ESTATE LLC - Open Tue, 5 to 7pmNew
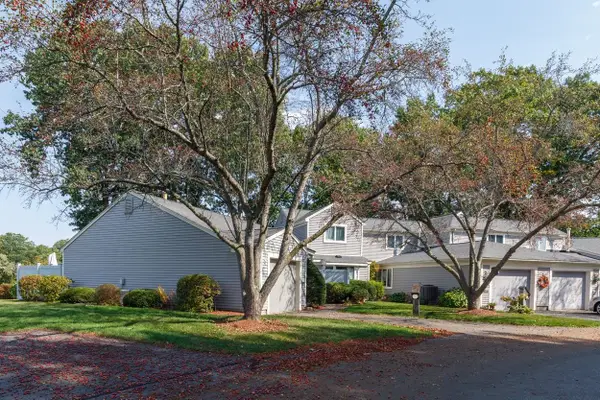 $525,000Active2 beds 2 baths1,709 sq. ft.
28 Walden Pond Drive, Nashua, NH 03064
MLS# 5112803Listed by: BHHS VERANI NASHUA - New
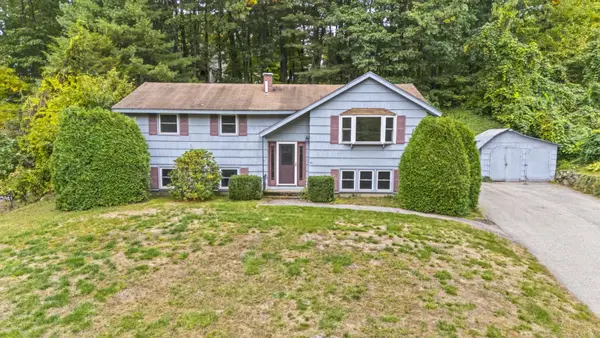 $524,900Active3 beds 2 baths1,908 sq. ft.
91 Conant Road, Nashua, NH 03062
MLS# 5112659Listed by: RE/MAX INNOVATIVE PROPERTIES - New
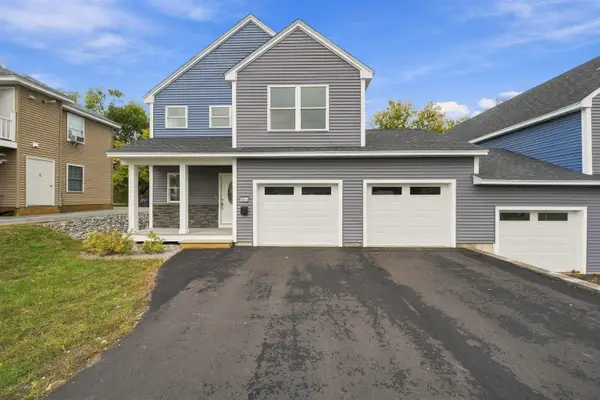
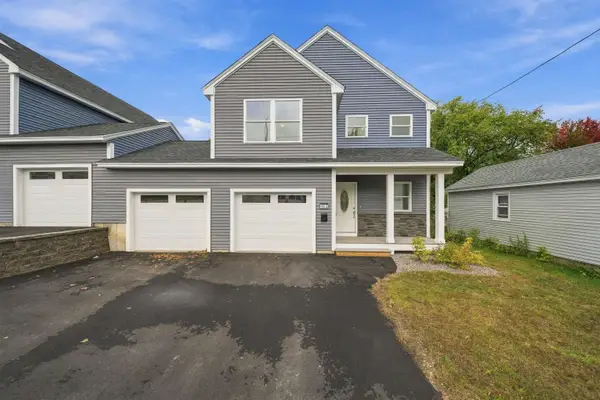 $599,900Active3 beds 3 baths1,800 sq. ft.
106 Lock Street #B, Nashua, NH 03064
MLS# 5112643Listed by: REALTY ONE GROUP NEXT LEVEL - New
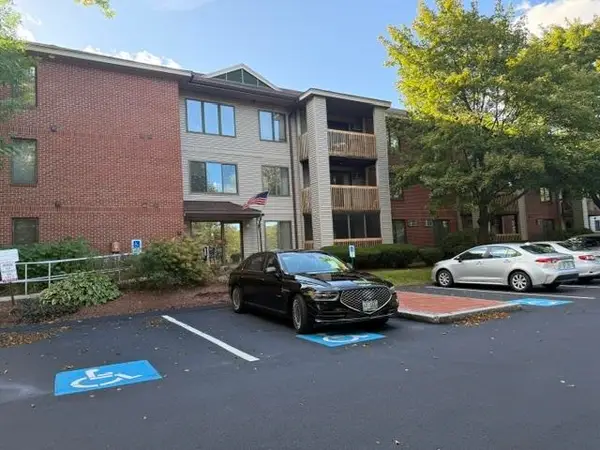
 $599,900Active3 beds 3 baths1,800 sq. ft.
106 Lock Street #A, Nashua, NH 03064
MLS# 5112611Listed by: REALTY ONE GROUP NEXT LEVEL - New
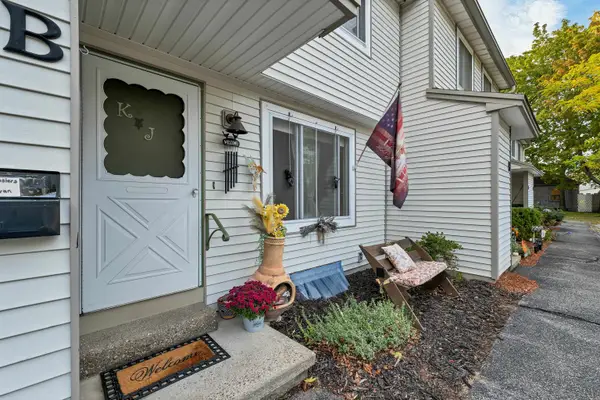
 $325,000Active2 beds 2 baths1,102 sq. ft.
300 Candlewood Park #34, Nashua, NH 03062
MLS# 5112603Listed by: BHHS VERANI LONDONDERRY - New
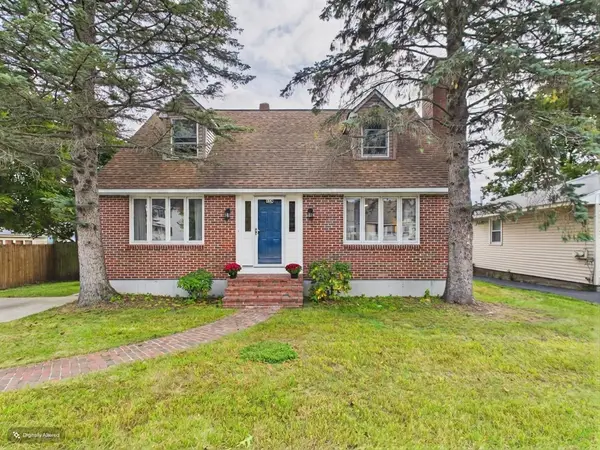
 $353,000Active2 beds 2 baths1,020 sq. ft.
23 Ritter Street #U-I, Nashua, NH 03060
MLS# 5112572Listed by: KELLER WILLIAMS REALTY METRO-CONCORD - New
 $549,900Active3 beds 2 baths2,147 sq. ft.
350 Lake Street, Nashua, NH 03060
MLS# 5112531Listed by: COLDWELL BANKER REALTY NASHUA - New
 $379,999Active2 beds 1 baths1,051 sq. ft.
8 Blue Hill Avenue #Unit 2, Nashua, NH 03064
MLS# 5112516Listed by: COLDWELL BANKER REALTY HAVERHILL MA


Protect your home and budget from life's surprises with an Assurant Home Warranty, backed by a partner that supports you through every step of homeownership. Explore Plans.
© 2023 - 2026 ERA Franchise Systems LLC. All rights reserved. ERA Franchise Systems LLC fully supports the principles of the Fair Housing Act and the Equal Opportunity Act. ERA, ERA Real Estate powered, and their respective logos are registered service marks of ERA Franchise Systems LLC. Each office is independently owned and operated.