
4 Bahl Street, Nashua, NH 03063
Local realty services provided by:ERA Key Realty Services
4 Bahl Street,Nashua, NH 03063
$304,900
- 3 Beds
- 2 Baths
- 1,387 sq. ft.
- Mobile / Manufactured
- Active
Upcoming open houses
- Sat, Oct 0311:00 am - 12:30 pm
Listed by: alex coxalex@rodgerscompanies.com
Office: zaharias real estate603-880-3059
MLS#:5111619
Source:PrimeMLS
Price summary
- Price:$304,900
- Price per sq. ft.:$219.83
- Monthly HOA dues:$530
About this home
Located in Thornton Village, a quiet, well-maintained manufactured housing community directly off Amherst Street (Route 101A) in Nashua, this brand new 2026 Champion Atlantic manufactured home offers modern design and quality finishes with easy access to major highways, shopping, and local amenities. Featuring 3 bedrooms and 2 bathrooms, this home sits on a spacious lot with a large yard, and its exterior showcases a tasteful blend of horizontal, vertical, and shake-style vinyl siding for added depth and curb appeal. Pull into the newly paved driveway and step inside to a bright, open-concept layout, where the living room features a built-in entertainment center with sliding doors and an electric fireplace as a warm, inviting focal point. The kitchen is the centerpiece of the home, with quartz countertops, a large center island, built-in microwave, white shaker cabinetry, premium appliances, and a spacious walk-in pantry. The primary suite offers a walk-in closet and an en-suite bathroom with quartz countertops and a modern walk-in shower. Additional highlights include central A/C, a dedicated laundry area with washer and dryer hookups, multiple convenient entrances, and a 7-year limited manufacturer's warranty. Two Trex composite landings with composite railings are already in place at the front and side entrances, while a 10x12 Trex composite rear deck with composite railings is under construction and will be completed shortly. Thornton Village's location off Amherst Street puts residents close to Nashua's Amherst Street Commercial District, the city's second-largest retail corridor, with a wide range of shopping and dining just minutes away, plus easy access to Mine Falls Park, a 325-acre park along the Nashua River with miles of paved and wooded trails for walking, biking, and running, as well as other nearby parks for additional outdoor recreation close to home....
Contact an agent
Home facts
- Year built:2026
- Listing ID #:5111619
- Added:1 day(s) ago
- Updated:September 26, 2026 at 02:46 PM
Rooms and interior
- Bedrooms:3
- Total bathrooms:2
- Full bathrooms:2
- Rooms Total:5
- Flooring:Carpet, Laminate, Vinyl
- Kitchen Description:Dishwasher, Freezer, Microwave, Refrigerator
- Living area:1,387 sq. ft.
Heating and cooling
- Cooling:Central AC
- Heating:Forced Air
Structure and exterior
- Year built:2026
- Building area:1,387 sq. ft.
- Levels:1 Story
Utilities
- Sewer:Public Available
Finances and disclosures
- Price:$304,900
- Price per sq. ft.:$219.83
Features and amenities
- Appliances:Refrigerator
Parking
- Parking description:Paved Driveway
 Copyright 2026 Prime MLS, Inc. All rights reserved. This information is deemed reliable, but not guaranteed. The data relating to real estate displayed on this Site comes in part from the IDX Program of Prime MLS. The information being provided is for consumers’ personal, noncommercial use and may not be used for any purpose other than to identify prospective properties consumers may be interested in purchasing. Data last updated September 26, 2026
New listings near 4 Bahl Street
- Coming SoonOpen Sun, 1 to 3pm
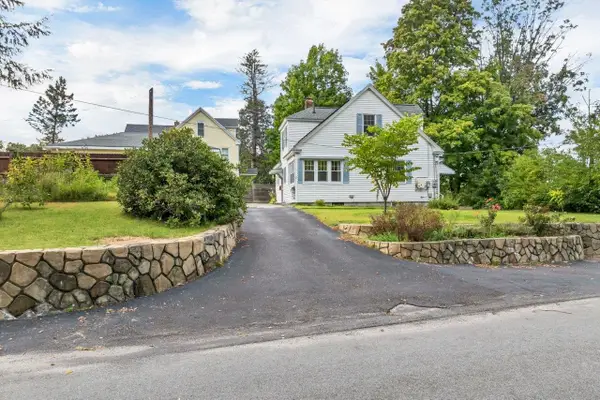 $529,900Coming Soon3 beds 2 baths1,656 sq. ft.
1 Park Avenue, Nashua, NH 03060
MLS# 5111037Listed by: PERFECT CHOICE PROPERTIES, INC. - New
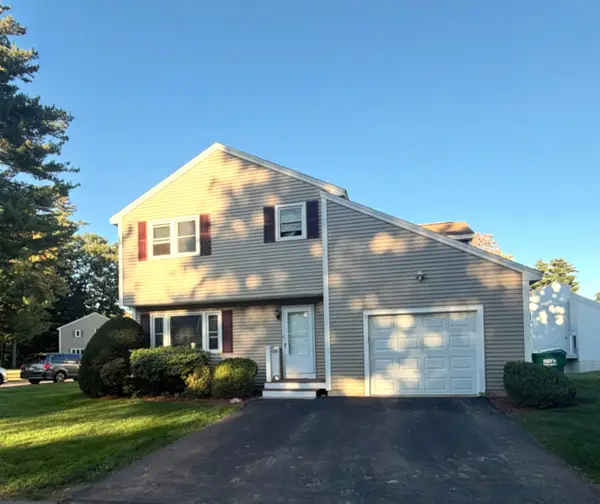 $475,000Active3 beds 3 baths2,226 sq. ft.
9 Fenwick Street, Nashua, NH 03063
MLS# 5111589Listed by: CENTURY 21 CARDINAL - Open Sat, 10am to 12pmNew
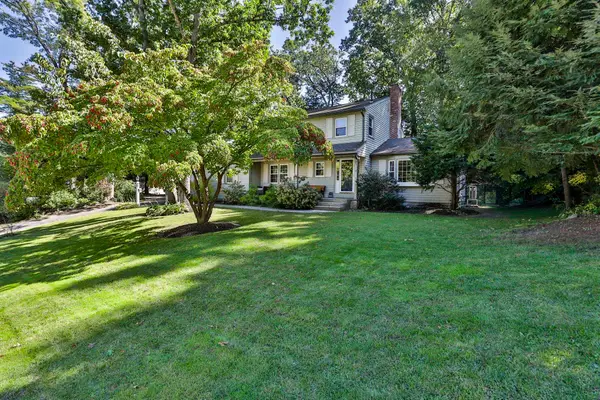 $629,900Active4 beds 3 baths2,062 sq. ft.
14 Birch Hill Drive, Nashua, NH 03063
MLS# 5111597Listed by: MONUMENT REALTY - Open Sat, 12 to 1:30pmNew
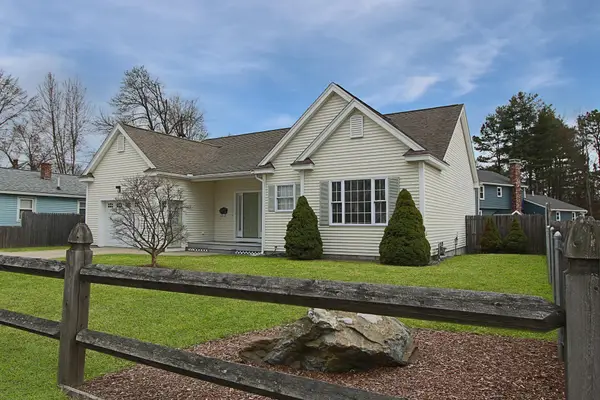 $539,900Active3 beds 2 baths1,444 sq. ft.
186 Kinsley Street, Nashua, NH 03060
MLS# 5111540Listed by: KELLER WILLIAMS GATEWAY REALTY - Open Sat, 10am to 12pmNew
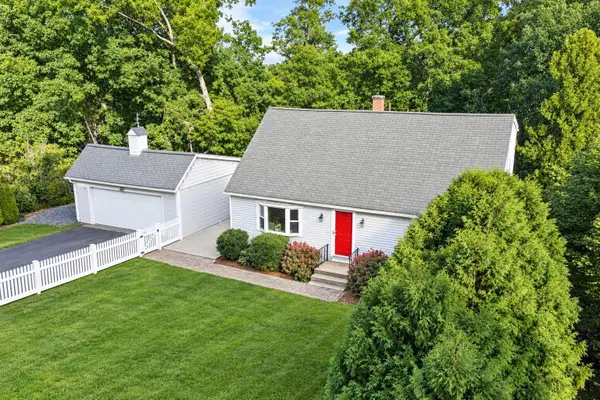 $585,000Active4 beds 2 baths1,344 sq. ft.
37 Woodfield Street, Nashua, NH 03062
MLS# 5111445Listed by: DUSTON LEDDY REAL ESTATE - Open Sat, 11am to 1pmNew
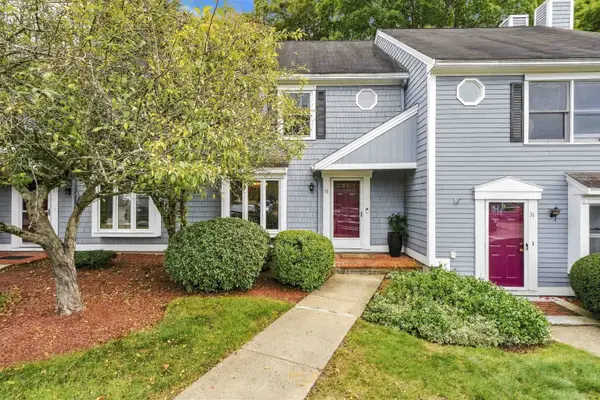 $439,900Active2 beds 3 baths1,360 sq. ft.
33 Meadowview Circle #16, Nashua, NH 03062
MLS# 5111087Listed by: EXP REALTY - New
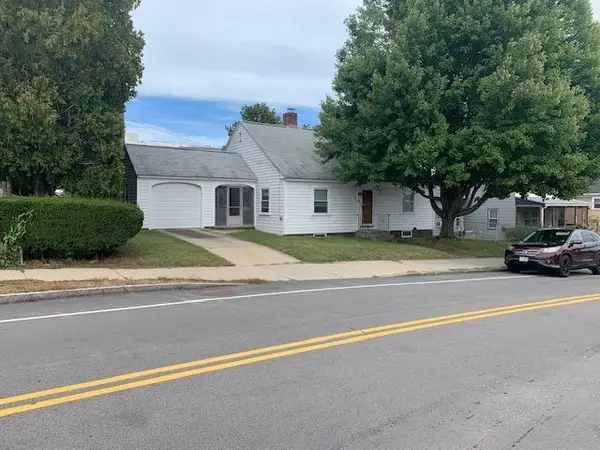 $349,000Active2 beds 1 baths1,088 sq. ft.
92 Temple Street, Nashua, NH 03060
MLS# 5111235Listed by: RE/MAX INNOVATIVE PROPERTIES - Open Sun, 12 to 2pmNew
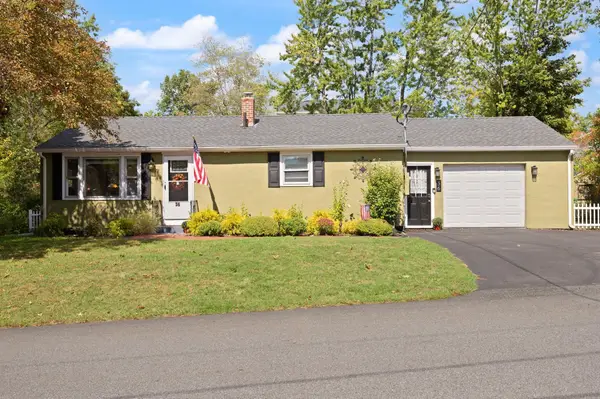 $524,900Active3 beds 2 baths1,344 sq. ft.
36 E Glenwood Street, Nashua, NH 03060
MLS# 5111167Listed by: COLDWELL BANKER REALTY WESTFORD MA - New
 $564,900Active3 beds 2 baths1,946 sq. ft.
12 Parker Drive, Nashua, NH 03062
MLS# 5111144Listed by: KELLER WILLIAMS REALTY/MERRIMACK VALLEY


Protect your home and budget from life's surprises with an Assurant Home Warranty, backed by a partner that supports you through every step of homeownership. Explore Plans.
© 2023 - 2026 ERA Franchise Systems LLC. All rights reserved. ERA Franchise Systems LLC fully supports the principles of the Fair Housing Act and the Equal Opportunity Act. ERA, ERA Real Estate powered, and their respective logos are registered service marks of ERA Franchise Systems LLC. Each office is independently owned and operated.