
160 Northbrook Circle #84, North Conway, NH 03860
Local realty services provided by:ERA Key Realty Services
160 Northbrook Circle #84,Conway, NH 03860
$360,000
- 2 Beds
- 2 Baths
- 1,064 sq. ft.
- Condominium
- Active
Listed by: carrie erickson
Office: pinkham real estate603-356-5425
MLS#:5105051
Source:PrimeMLS
Price summary
- Price:$360,000
- Price per sq. ft.:$338.35
- Monthly HOA dues:$467
About this home
Tucked privately toward the back of the association, this garden-level, end-unit condo at Northbrook offers quiet, easy-living just outside of North Conway Village. Step inside to a bright, open layout with vinyl plank flooring flowing throughout, giving the space a clean, low-maintenance feel from room to room. The floor plan includes two bedrooms and two full baths, including a primary suite for added privacy. The wood burning stove adds warmth on cooler days, and in-unit laundry keeps everyday living simple and convenient. As part of the Northbrook association, owners enjoy access to a community pool and tennis courts, a great bonus for summer fun, plus direct access to the Whitaker Woods trail network for walking and biking in the warmer months and cross-country skiing in winter. And with North Conway Village just minutes away, you're close to the area's shopping, dining, hiking, and skiing, without sacrificing the peace and privacy of a tucked-back end unit. Whether you're searching for a full-time residence or a turnkey vacation home in the White Mountains, this condo checks the boxes for comfort, location, and lifestyle....
Contact an agent
Home facts
- Year built:1993
- Listing ID #:5105051
- Added:2 day(s) ago
- Updated:August 17, 2026 at 11:12 AM
Rooms and interior
- Bedrooms:2
- Total bathrooms:2
- Full bathrooms:2
- Rooms Total:4
- Flooring:Tile, Vinyl Plank
- Kitchen Description:Dishwasher, Microwave, Refrigerator
- Living area:1,064 sq. ft.
Heating and cooling
- Heating:Baseboard, Electric, Wood
Structure and exterior
- Roof:Shingle
- Year built:1993
- Building area:1,064 sq. ft.
- Levels:1 Story
Schools
- High school:A. Crosby Kennett Sr. High
- Middle school:A. Crosby Kennett Middle Sch
Utilities
- Sewer:Public Available
Finances and disclosures
- Price:$360,000
- Price per sq. ft.:$338.35
- Tax amount:$4,220 (2026)
Features and amenities
- Appliances:Refrigerator, Washer
- Laundry features:Dryer, Washer
- Amenities:Circuit Breaker(s)
Parking
- Parking description:Common/Shared, Paved Driveway
 Copyright 2026 Prime MLS, Inc. All rights reserved. This information is deemed reliable, but not guaranteed. The data relating to real estate displayed on this Site comes in part from the IDX Program of Prime MLS. The information being provided is for consumers’ personal, noncommercial use and may not be used for any purpose other than to identify prospective properties consumers may be interested in purchasing. Data last updated August 17, 2026
New listings near 160 Northbrook Circle #84
- New
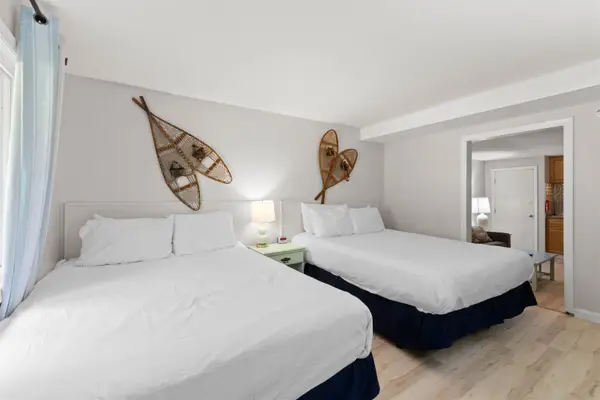 $29,000Active1 beds 1 baths390 sq. ft.
2955 White Mountain Highway #111 (W22), Conway, NH 03860
MLS# 5105012Listed by: KW COASTAL AND LAKES & MOUNTAINS REALTY/N CONWAY - New
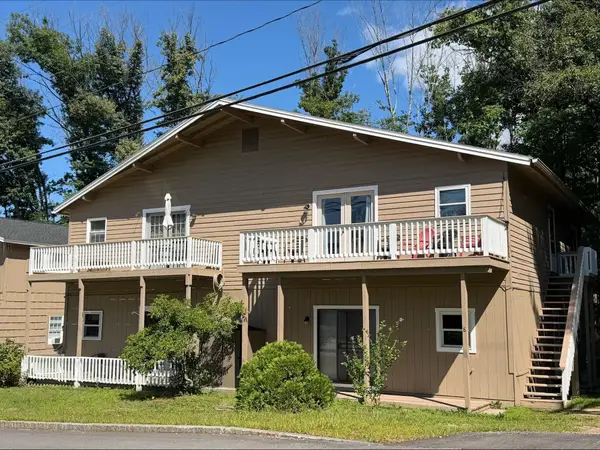 $239,900Active2 beds 1 baths975 sq. ft.
24 Ledgewood Road #10, Conway, NH 03860
MLS# 5104905Listed by: BLACK BEAR REALTY - New
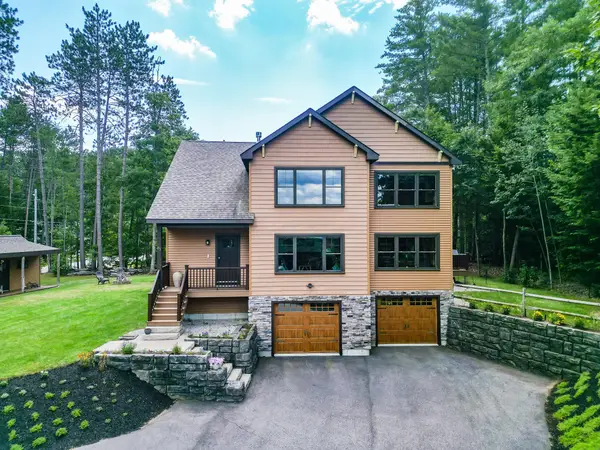 $1,149,000Active4 beds 3 baths3,336 sq. ft.
81 Echo Acres Road, Conway, NH 03860
MLS# 5104042Listed by: PINKHAM REAL ESTATE - New
 $215,000Active1.2 Acres
928 Eastman Road, Conway, NH 03813
MLS# 5104034Listed by: BHHS VERANI CONCORD - New
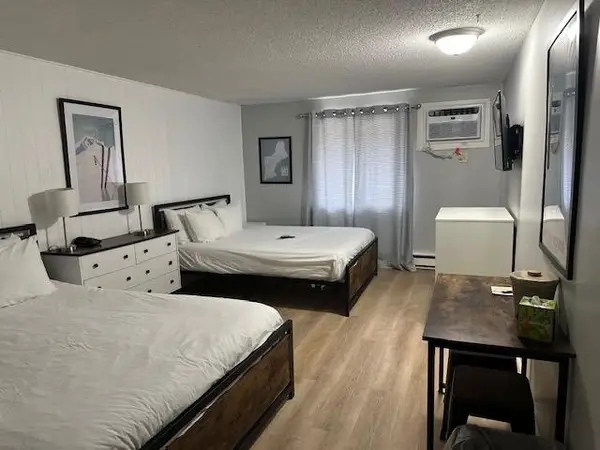 $19,900Active1 beds 1 baths259 sq. ft.
2955 White Mountain Highway #217 (E27), Conway, NH 03860
MLS# 5103982Listed by: KW COASTAL AND LAKES & MOUNTAINS REALTY/N CONWAY 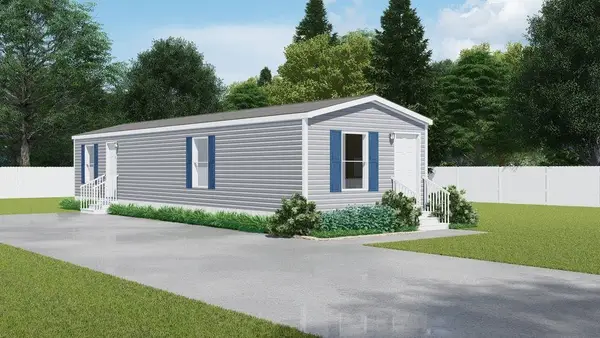 $147,900Active2 beds 1 baths780 sq. ft.
56 O'Keefe Circle, Conway, NH 03860
MLS# 5101100Listed by: KW COASTAL AND LAKES & MOUNTAINS REALTY/HANOVER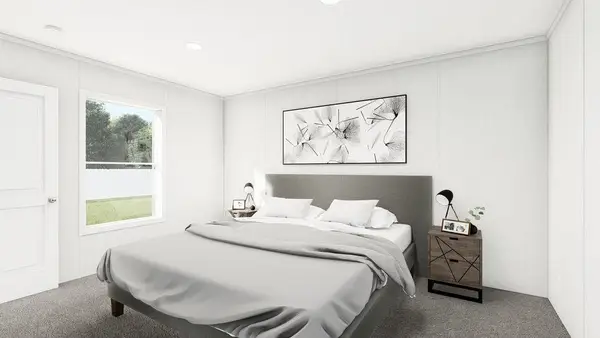 $147,900Active2 beds 1 baths780 sq. ft.
17 O'Keefe Circle, Conway, NH 03860
MLS# 5101101Listed by: KW COASTAL AND LAKES & MOUNTAINS REALTY/HANOVER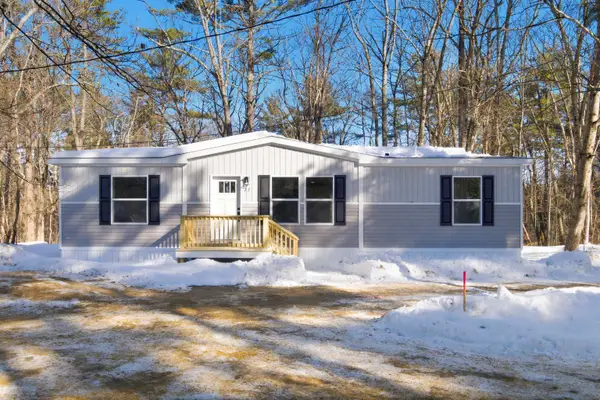 $199,900Active3 beds 2 baths1,264 sq. ft.
54 O'Keefe Circle, Conway, NH 03860
MLS# 5101103Listed by: KW COASTAL AND LAKES & MOUNTAINS REALTY/HANOVER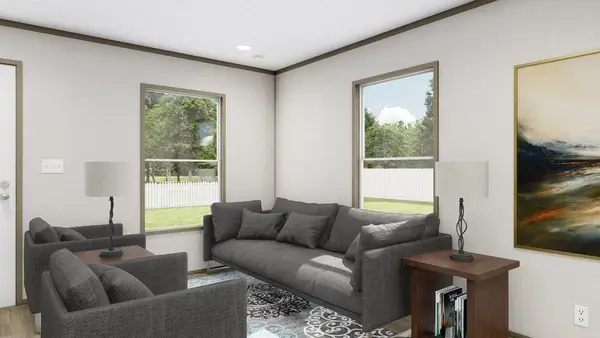 $157,599Active2 beds 2 baths790 sq. ft.
60 O'Keefe Circle, Conway, NH 03860
MLS# 5101106Listed by: KW COASTAL AND LAKES & MOUNTAINS REALTY/HANOVER


Protect your home and budget from life's surprises with an Assurant Home Warranty, backed by a partner that supports you through every step of homeownership. Explore Plans.
© 2023 - 2026 ERA Franchise Systems LLC. All rights reserved. ERA Franchise Systems LLC fully supports the principles of the Fair Housing Act and the Equal Opportunity Act. ERA, ERA Real Estate powered, and their respective logos are registered service marks of ERA Franchise Systems LLC. Each office is independently owned and operated.