
2955 White Mountain Highway #111 (W22), North Conway, NH 03860
Local realty services provided by:ERA Key Realty Services
2955 White Mountain Highway #111 (W22),Conway, NH 03860
$29,000
- 1 Beds
- 1 Baths
- 390 sq. ft.
- Condominium
- Active
Listed by: julie chin, sarah silva
Office: kw coastal and lakes & mountains realty/n conway603-730-5683
MLS#:5105012
Source:PrimeMLS
Price summary
- Price:$29,000
- Price per sq. ft.:$74.36
- Monthly HOA dues:$376
About this home
Welcome to this beautifully updated first-floor double queen suite, perfectly located within walking distance of North Conway Village. Tastefully decorated, fully furnished, and move-in ready, this inviting retreat is ideal for personal getaways, rental income, or both. Recent owner improvements include new flooring throughout, new beds, new TVs, fresh paint, select new furnishings, and the addition of a solid barn door to provide enhanced bedroom privacy. Owners enjoy the flexibility of personal use for up to 120 days per year while also having the option to short-term rent the property year-round or seasonally. Unlike many vacation properties, owners may customize the interior of their unit and are welcome to bring their pets (pets are not permitted for renters). The property offers an array of amenities designed for year-round enjoyment, including an indoor heated pool, playground, billiards room, and on-site trails perfect for hiking, biking, and cross-country skiing. Whether you're looking for outdoor adventure or a relaxing mountain escape, this property offers the best of both. Experience the charm and convenience of North Conway with shopping, dining, recreation, and attractions just moments away. Don't miss this opportunity to own your own getaway in one of New Hampshire's premier four-season destinations....
Contact an agent
Home facts
- Year built:1979
- Listing ID #:5105012
- Added:3 day(s) ago
- Updated:August 17, 2026 at 11:12 AM
Rooms and interior
- Bedrooms:1
- Total bathrooms:1
- Full bathrooms:1
- Rooms Total:2
- Flooring:Vinyl Plank
- Kitchen Description:Microwave, Mini Fridge
- Living area:390 sq. ft.
Heating and cooling
- Cooling:Wall AC
- Heating:Baseboard, Electric
Structure and exterior
- Roof:Shingle
- Year built:1979
- Building area:390 sq. ft.
- Lot area:8 Acres
- Levels:1 Story
Utilities
- Sewer:Community
Finances and disclosures
- Price:$29,000
- Price per sq. ft.:$74.36
- Tax amount:$241 (2025)
Features and amenities
- Amenities:Circuit Breaker(s)
Parking
- Parking description:Common/Shared, Crushed Stone Driveway
 Copyright 2026 Prime MLS, Inc. All rights reserved. This information is deemed reliable, but not guaranteed. The data relating to real estate displayed on this Site comes in part from the IDX Program of Prime MLS. The information being provided is for consumers’ personal, noncommercial use and may not be used for any purpose other than to identify prospective properties consumers may be interested in purchasing. Data last updated August 17, 2026
New listings near 2955 White Mountain Highway #111 (W22)
- New
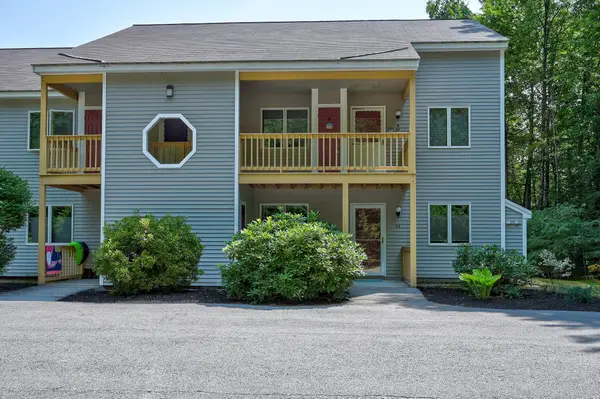 $360,000Active2 beds 2 baths1,064 sq. ft.
160 Northbrook Circle #84, Conway, NH 03860
MLS# 5105051Listed by: PINKHAM REAL ESTATE - New
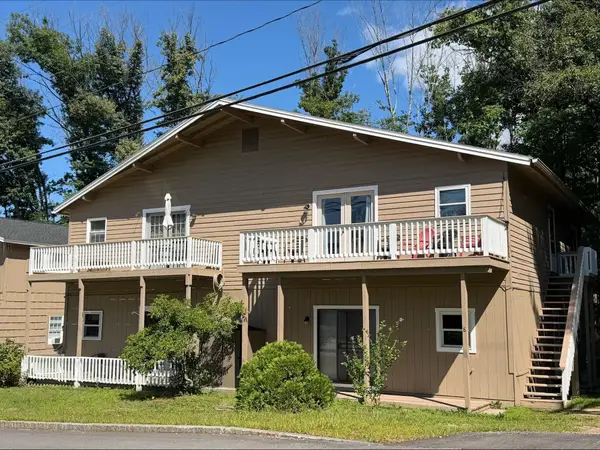 $239,900Active2 beds 1 baths975 sq. ft.
24 Ledgewood Road #10, Conway, NH 03860
MLS# 5104905Listed by: BLACK BEAR REALTY - New
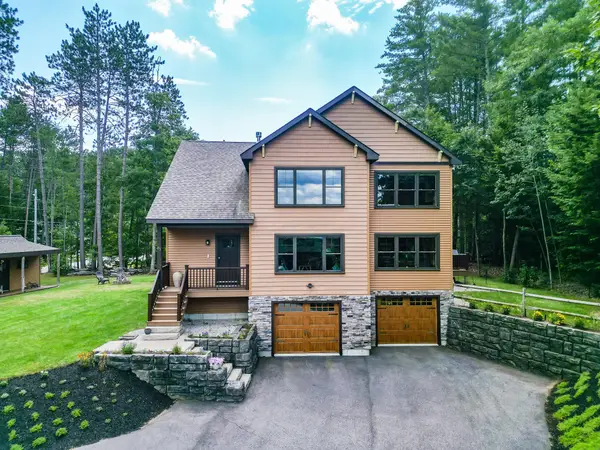 $1,149,000Active4 beds 3 baths3,336 sq. ft.
81 Echo Acres Road, Conway, NH 03860
MLS# 5104042Listed by: PINKHAM REAL ESTATE - New
 $215,000Active1.2 Acres
928 Eastman Road, Conway, NH 03813
MLS# 5104034Listed by: BHHS VERANI CONCORD - New
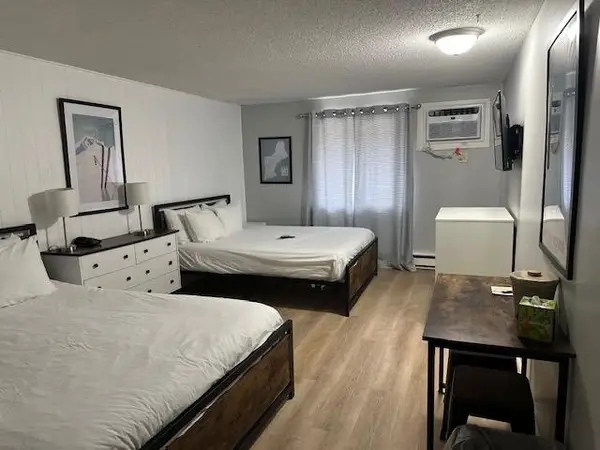 $19,900Active1 beds 1 baths259 sq. ft.
2955 White Mountain Highway #217 (E27), Conway, NH 03860
MLS# 5103982Listed by: KW COASTAL AND LAKES & MOUNTAINS REALTY/N CONWAY 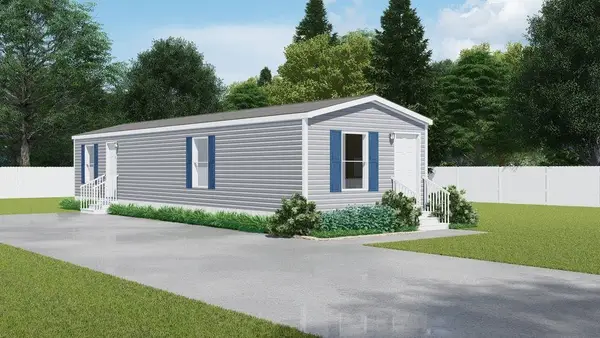 $147,900Active2 beds 1 baths780 sq. ft.
56 O'Keefe Circle, Conway, NH 03860
MLS# 5101100Listed by: KW COASTAL AND LAKES & MOUNTAINS REALTY/HANOVER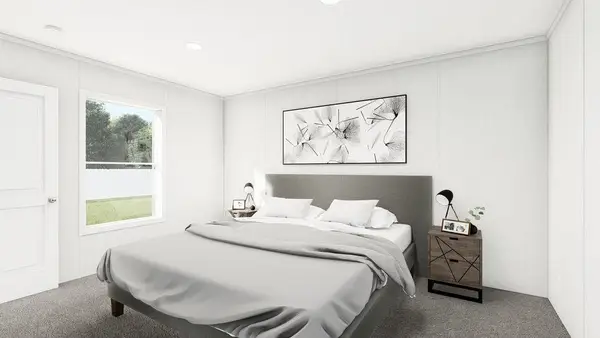 $147,900Active2 beds 1 baths780 sq. ft.
17 O'Keefe Circle, Conway, NH 03860
MLS# 5101101Listed by: KW COASTAL AND LAKES & MOUNTAINS REALTY/HANOVER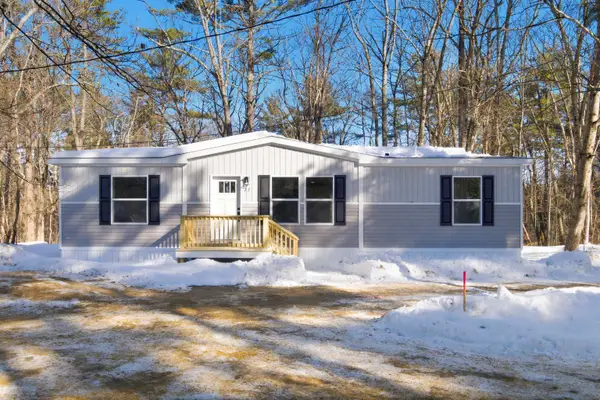 $199,900Active3 beds 2 baths1,264 sq. ft.
54 O'Keefe Circle, Conway, NH 03860
MLS# 5101103Listed by: KW COASTAL AND LAKES & MOUNTAINS REALTY/HANOVER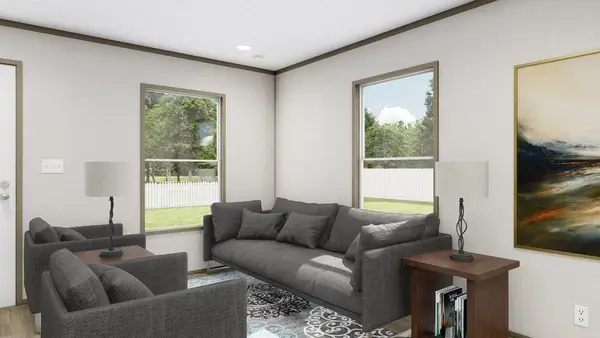 $157,599Active2 beds 2 baths790 sq. ft.
60 O'Keefe Circle, Conway, NH 03860
MLS# 5101106Listed by: KW COASTAL AND LAKES & MOUNTAINS REALTY/HANOVER


Protect your home and budget from life's surprises with an Assurant Home Warranty, backed by a partner that supports you through every step of homeownership. Explore Plans.
© 2023 - 2026 ERA Franchise Systems LLC. All rights reserved. ERA Franchise Systems LLC fully supports the principles of the Fair Housing Act and the Equal Opportunity Act. ERA, ERA Real Estate powered, and their respective logos are registered service marks of ERA Franchise Systems LLC. Each office is independently owned and operated.