
16 Aspen Way, North Hampton, NH 03862
Local realty services provided by:ERA Key Realty Services
16 Aspen Way,North Hampton, NH 03862
$499,900
- 2 Beds
- 2 Baths
- 1,412 sq. ft.
- Mobile / Manufactured
- Coming Soon
Upcoming open houses
- Sat, Sep 0510:00 am - 12:00 pm
Listed by: carl krukoff
Office: sre brokers603-431-1443
MLS#:5107557
Source:PrimeMLS
Price summary
- Price:$499,900
- Price per sq. ft.:$246.01
- Monthly HOA dues:$635
About this home
Welcome to Greystone Village, a highly sought-after 55+ community in North Hampton, where comfortable single-level living meets the best of the Seacoast lifestyle. Built in 2010, this well-maintained double-wide offers 1,412 finished square feet with 2 bedrooms, 2 bathrooms, and a spacious two-bay garage. Inside, you’ll find a bright, inviting layout designed for easy everyday living. Vinyl plank flooring runs throughout, complemented by central air and heating for year-round comfort. The modern kitchen features solid-surface Formica countertops and a wonderful breakfast area surrounded by bay windows, offering a pleasant view of the beautifully landscaped neighborhood. A quaint covered porch provides the perfect spot for morning coffee or relaxing with friends. The primary suite offers comfortable private living with a spacious walk-in closet, while the second bedroom provides flexibility for guests, an office, hobbies, or visiting family. With everything conveniently located on one floor and an oversized two-bay garage for vehicles and storage, this home makes downsizing feel easy without giving up space. Greystone Village is ideally situated along the Seacoast, just minutes from North Hampton and Hampton beaches, local shopping, restaurants, golf, and everyday services, with Portsmouth and its vibrant downtown, waterfront, dining, and cultural attractions just a short drive away. The park fee includes park rent, trash pickup, sewer, landscaping, and Master Insurance, adding to the convenience of this low-maintenance lifestyle. If you’re looking for a comfortable home, a welcoming 55+ setting, and easy access to all that the Portsmouth-area Seacoast has to offer, this Greystone Village home is worth a closer look....
Contact an agent
Home facts
- Year built:2010
- Listing ID #:5107557
- Updated:September 02, 2026 at 10:32 AM
Rooms and interior
- Bedrooms:2
- Total bathrooms:2
- Full bathrooms:2
- Rooms Total:5
- Flooring:Vinyl Plank
- Kitchen Description:Dishwasher, Microwave, Refrigerator
- Living area:1,412 sq. ft.
Heating and cooling
- Cooling:Central AC
- Heating:Forced Air
Structure and exterior
- Year built:2010
- Building area:1,412 sq. ft.
- Levels:1 Story
Utilities
- Sewer:Leach Field, Septic
Finances and disclosures
- Price:$499,900
- Price per sq. ft.:$246.01
- Tax amount:$4,040 (2026)
Features and amenities
- Appliances:Refrigerator
Parking
- Parking description:Paved Driveway
- Garage spaces:2
 Copyright 2026 Prime MLS, Inc. All rights reserved. This information is deemed reliable, but not guaranteed. The data relating to real estate displayed on this Site comes in part from the IDX Program of Prime MLS. The information being provided is for consumers’ personal, noncommercial use and may not be used for any purpose other than to identify prospective properties consumers may be interested in purchasing. Data last updated September 2, 2026
New listings near 16 Aspen Way
- Coming Soon
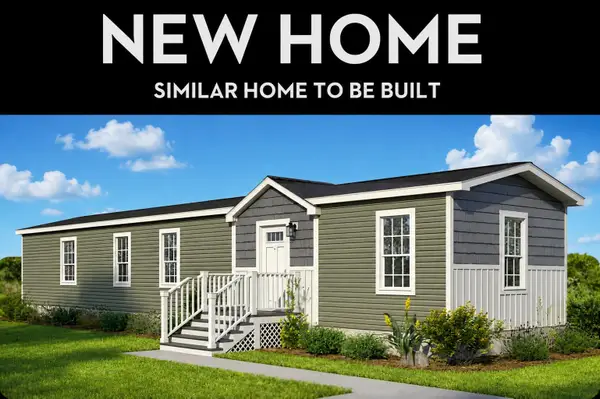 $289,000Coming Soon2 beds 2 baths924 sq. ft.
25 Seabreeze Drive, North Hampton, NH 03862
MLS# 5107513Listed by: KW COASTAL AND LAKES & MOUNTAINS REALTY - New
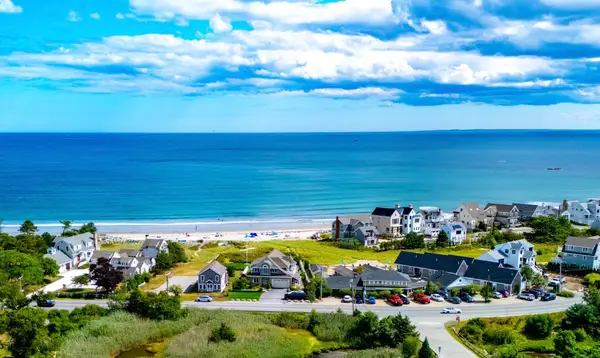 $5,600,000Active3 beds 3 baths4,097 sq. ft.
3 Ocean Boulevard, North Hampton, NH 03862
MLS# 5107511Listed by: TATE & FOSS SOTHEBY'S INTERNATIONAL RLTY - New
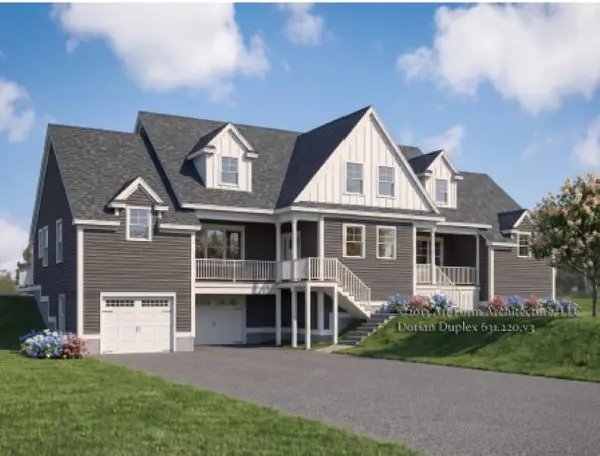 $1,299,900Active3 beds 3 baths2,840 sq. ft.
30 Coastal Ridge Lane, North Hampton, NH 03862
MLS# 5107159Listed by: GREEN & COMPANY - New
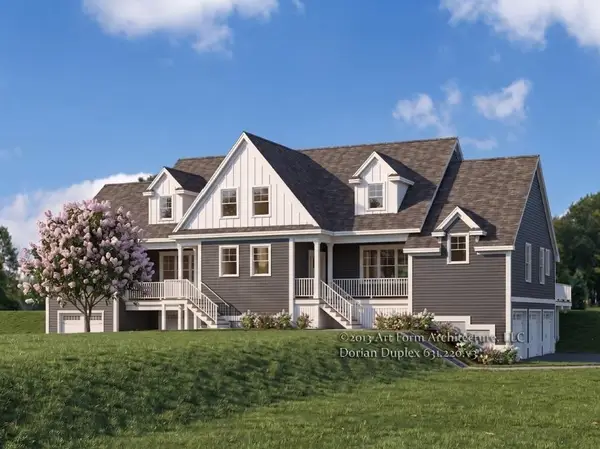 $1,399,900Active3 beds 3 baths2,840 sq. ft.
32 Coastal Ridge Lane, North Hampton, NH 03862
MLS# 5106775Listed by: GREEN & COMPANY - New
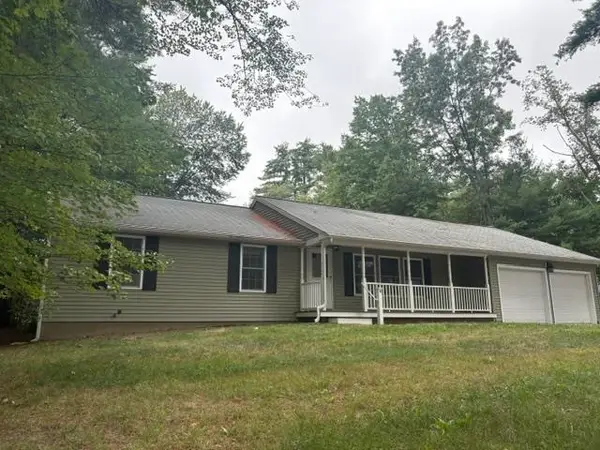 $499,900Active3 beds 2 baths1,542 sq. ft.
8 Woodridge Lane, North Hampton, NH 03862
MLS# 5106602Listed by: CAREY GIAMPA, LLC/RYE 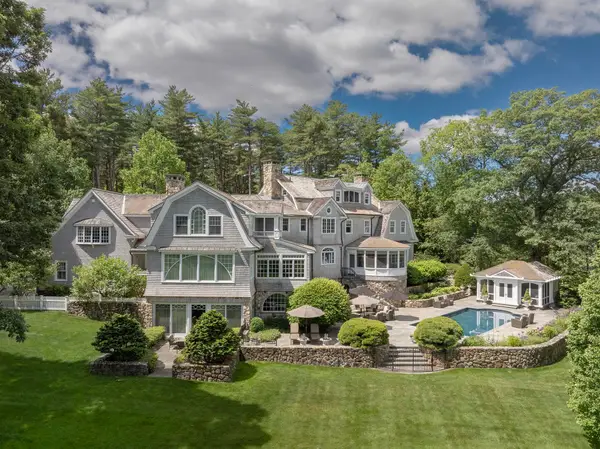 $14,889,000Active6 beds 9 baths10,727 sq. ft.
15 Runnymede Drive, North Hampton, NH 03862
MLS# 5105837Listed by: CAREY GIAMPA, LLC/SEABROOK BEACH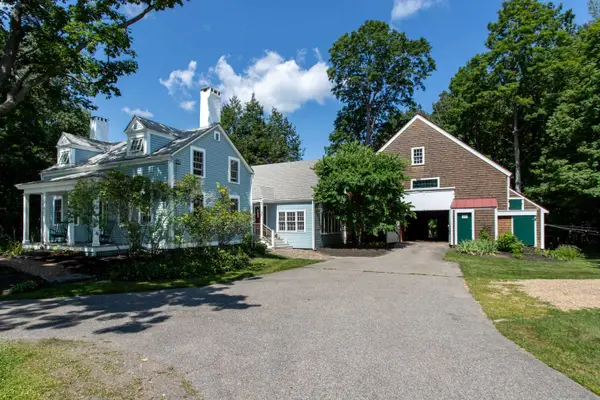 $995,000Active4 beds 3 baths2,797 sq. ft.
83 Walnut Avenue, North Hampton, NH 03862
MLS# 5105784Listed by: CAREY GIAMPA, LLC/RYE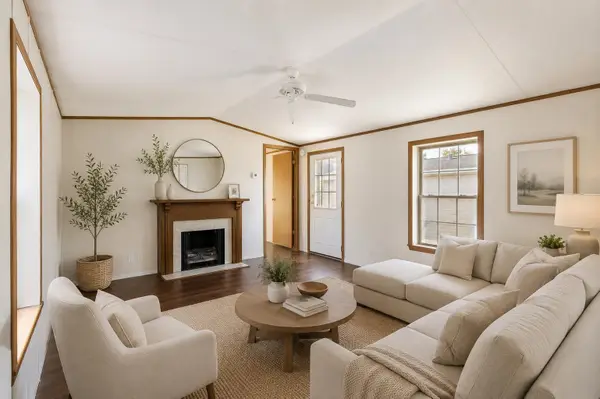 $140,000Active2 beds 1 baths784 sq. ft.
5 Lilac Way, North Hampton, NH 03862
MLS# 5105393Listed by: EXP REALTY $1,595,000Pending5 beds 5 baths2,992 sq. ft.
100 Mill Road, North Hampton, NH 03862
MLS# 5104346Listed by: TATE & FOSS SOTHEBY'S INTERNATIONAL RLTY


Protect your home and budget from life's surprises with an Assurant Home Warranty, backed by a partner that supports you through every step of homeownership. Explore Plans.
© 2023 - 2026 ERA Franchise Systems LLC. All rights reserved. ERA Franchise Systems LLC fully supports the principles of the Fair Housing Act and the Equal Opportunity Act. ERA, ERA Real Estate powered, and their respective logos are registered service marks of ERA Franchise Systems LLC. Each office is independently owned and operated.