
58 Huckins Hill Road, Orford, NH 03777
Local realty services provided by:ERA Key Realty Services
58 Huckins Hill Road,Orford, NH 03777
$410,000
- 2 Beds
- 2 Baths
- - sq. ft.
- Single family
- Sold
Listed by: penny loschiavo
Office: four seasons sotheby's int'l realty
MLS#:5056606
Source:PrimeMLS
Sorry, we are unable to map this address
Price summary
- Price:$410,000
About this home
This charming single-level gem might just be your perfect match! Open and spacious floorplan. Step outside onto the east-facing deck and soak up some morning sunshine. The stone wall bordered property gives you that touch of character you have been dreaming about. This home has you covered with practical perks. Wired for a portable generator, walk out basement and the detached two-car garage means plenty of space for your vehicles and weekend projects. Currently two bedrooms with three-bedroom septic design means you have flexibility for the future.
Contact an agent
Home facts
- Year built:1999
- Listing ID #:5056606
- Added:124 day(s) ago
- Updated:December 17, 2025 at 07:49 AM
Rooms and interior
- Bedrooms:2
- Total bathrooms:2
- Full bathrooms:2
Heating and cooling
- Heating:Multi Fuel
Structure and exterior
- Roof:Asphalt Shingle
- Year built:1999
Schools
- High school:Rivendell Academy
- Middle school:Rivendell Academy
- Elementary school:Samuel Morey Elementary
Utilities
- Sewer:Private
Finances and disclosures
- Price:$410,000
- Tax amount:$6,820 (2025)
 Copyright 2025 Prime MLS, Inc. All rights reserved. This information is deemed reliable, but not guaranteed. The data relating to real estate displayed on this Site comes in part from the IDX Program of Prime MLS. The information being provided is for consumers’ personal, noncommercial use and may not be used for any purpose other than to identify prospective properties consumers may be interested in purchasing. Data last updated December 17, 2025
New listings near 58 Huckins Hill Road
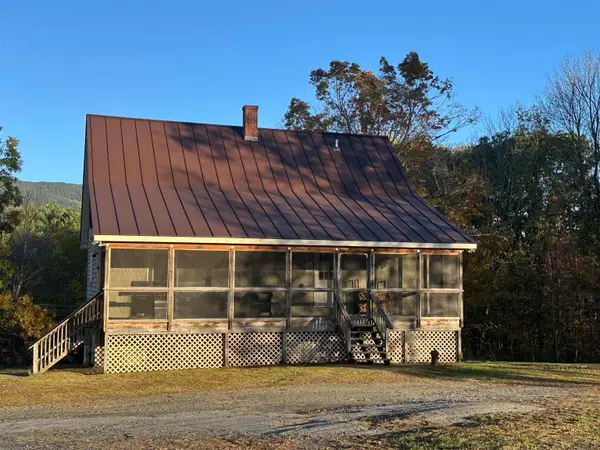 $399,000Active3 beds 3 baths2,394 sq. ft.
35 Indian Pond Road, Orford, NH 03777
MLS# 5066525Listed by: FOUR SEASONS SOTHEBY'S INT'L REALTY $329,000Pending2 beds 1 baths1,056 sq. ft.
21 Boat Landing Road, Orford, NH 03777
MLS# 5065880Listed by: FOUR SEASONS SOTHEBY'S INT'L REALTY $349,000Active2 beds 1 baths1,203 sq. ft.
329 Dame Hill Road, Orford, NH 03777
MLS# 5061220Listed by: NORTHEAST COMMERCIAL REALTY $1,300,000Active6 beds 5 baths4,650 sq. ft.
588 NH Route 10, Orford, NH 03777
MLS# 5060189Listed by: SNYDER DONEGAN REAL ESTATE GROUP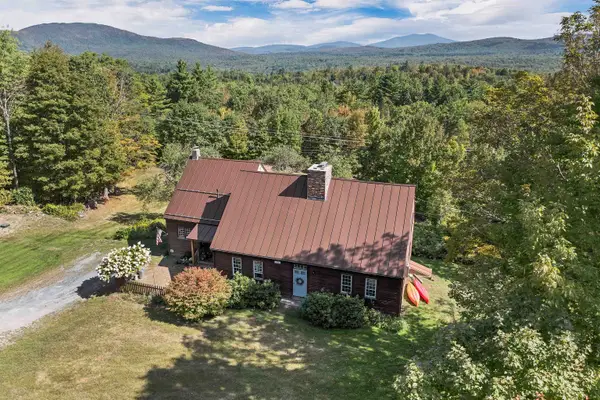 $655,000Active3 beds 3 baths2,780 sq. ft.
1222 Gov. Meldrim Thomson Scenic Highway, Orford, NH 03777
MLS# 5059983Listed by: BHHS VERANI BELMONT $124,900Active1 beds 1 baths391 sq. ft.
133 Quinttown Road, Orford, NH 03777
MLS# 5055889Listed by: COLDWELL BANKER REALTY CENTER HARBOR NH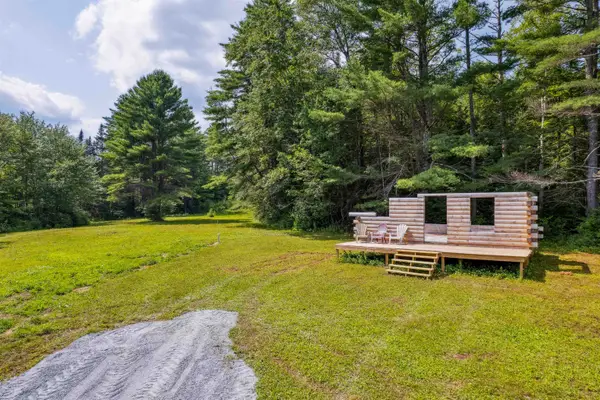 $225,000Active9 Acres
0 Piermont Heights Road, Orford, NH 03777
MLS# 5054998Listed by: HALL COLLINS REAL ESTATE GROUP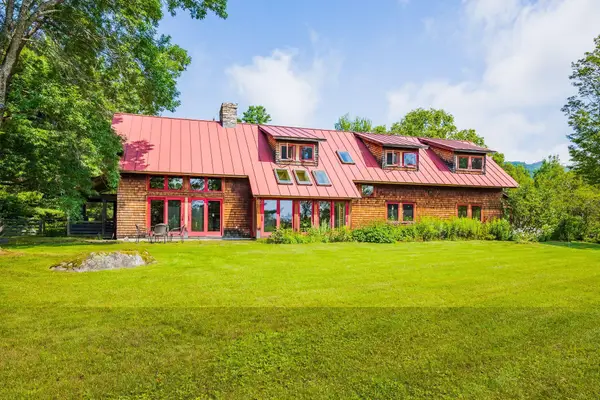 $1,495,000Active3 beds 4 baths3,299 sq. ft.
58 Bear Tree Road, Orford, NH 03777
MLS# 5054827Listed by: COLDWELL BANKER LIFESTYLES - HANOVER $1,100,000Active3 beds 4 baths3,299 sq. ft.
58 Bear Tree Road, Orford, NH 03777
MLS# 5054828Listed by: COLDWELL BANKER LIFESTYLES - HANOVER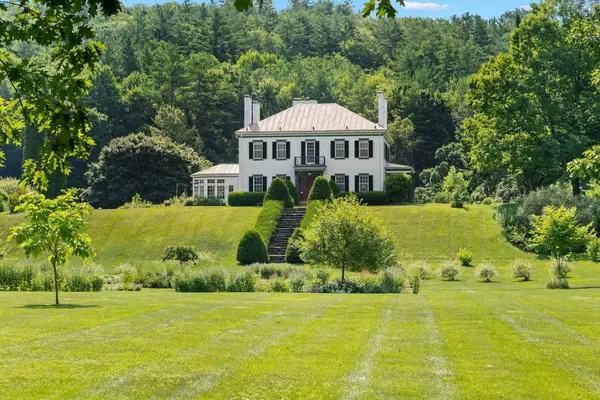 $2,500,000Active5 beds 4 baths5,827 sq. ft.
594 NH Route 10, Orford, NH 03777
MLS# 5047824Listed by: WILLIAMSON GROUP SOTHEBYS INTL. REALTY

 Protect your home and budget with an American Home Shield© home warranty. Learn more
© 2023 - 2025 ERA Franchise Systems LLC. All rights reserved. ERA Franchise Systems LLC fully supports the principles of the Fair Housing Act and the Equal Opportunity Act. ERA, ERA Real Estate powered, and their respective logos are registered service marks of ERA Franchise Systems LLC. Each office is independently owned and operated.