
382 Perley Avenue, Pembroke, NH 03275
Local realty services provided by:ERA Key Realty Services
382 Perley Avenue,Pembroke, NH 03275
$449,000
- 3 Beds
- 2 Baths
- 1,796 sq. ft.
- Single family
- Active
Listed by: sally lobdellCell: 603-731-7513
Office: coldwell banker lifestyles - concord603-226-2100
MLS#:5112525
Source:PrimeMLS
Price summary
- Price:$449,000
- Price per sq. ft.:$220.53
About this home
Welcome to this raised ranch home in a convenient Pembroke location! Offering one-level living with additional finished living space downstairs. The main level features a welcoming layout with three bedrooms and a full bath, while the lower level has a half bath and laundry. The one-car attached garage provides easy access to the home. Enjoy the added benefits of an in-ground pool creating a wonderful space for outdoor entertaining and relaxation. Located close to the Pembroke School District. Only minutes to downtown Concord for shopping and many places to eat. Don't delay make this home your own! Call to schedule your showing. Open house on Saturday Oct 3, from 1-3 pm
Contact an agent
Home facts
- Year built:1971
- Listing ID #:5112525
- Added:4 day(s) ago
- Updated:October 06, 2026 at 10:37 AM
Rooms and interior
- Bedrooms:3
- Total bathrooms:2
- Full bathrooms:1
- Rooms Total:6
- Basement Description:Finished, Interior
- Living area:1,796 sq. ft.
Heating and cooling
- Heating:Hot Water
Structure and exterior
- Roof:Asphalt Shingle
- Year built:1971
- Building area:1,796 sq. ft.
- Lot area:0.23 Acres
- Levels:2 Story
Schools
- High school:Pembroke Academy
- Middle school:Three Rivers School
- Elementary school:Pembroke Hill School
Utilities
- Sewer:Public Available
Finances and disclosures
- Price:$449,000
- Price per sq. ft.:$220.53
- Tax amount:$8,059 (2025)
Parking
- Parking description:Paved Driveway
- Garage spaces:1
 Copyright 2026 Prime MLS, Inc. All rights reserved. This information is deemed reliable, but not guaranteed. The data relating to real estate displayed on this Site comes in part from the IDX Program of Prime MLS. The information being provided is for consumers’ personal, noncommercial use and may not be used for any purpose other than to identify prospective properties consumers may be interested in purchasing. Data last updated October 6, 2026
New listings near 382 Perley Avenue
- New
 $1,190,000Active5 beds 4 baths4,372 sq. ft.
311 Academy Road, Pembroke, NH 03275
MLS# 5112902Listed by: BHG MASIELLO CONCORD - New
 $80,000Active2 beds 1 baths1,240 sq. ft.
216 Friendship Avenue, Pembroke, NH 03275
MLS# 5112561Listed by: EXP REALTY - New
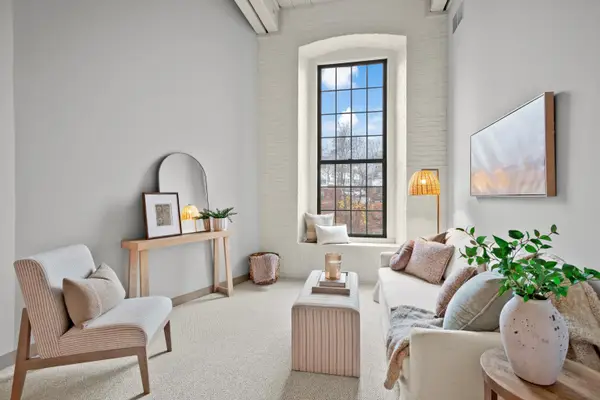 $215,000Active1 beds 1 baths712 sq. ft.
100 Main Street #M13, Pembroke, NH 03275
MLS# 5112506Listed by: RE/MAX SYNERGY - New
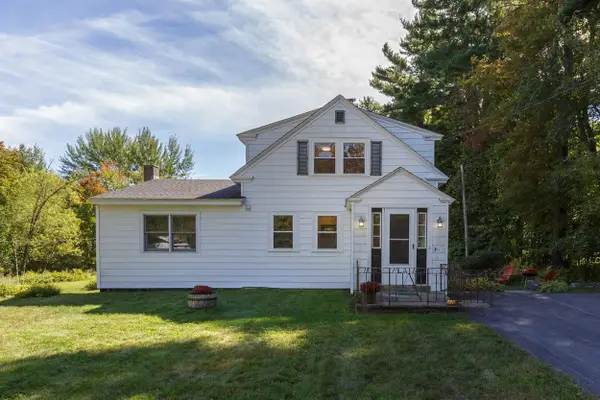 $329,900Active2 beds 2 baths1,486 sq. ft.
229 Dearborn Road, Pembroke, NH 03275
MLS# 5112002Listed by: KELLER WILLIAMS REALTY-METROPOLITAN - New
 $799,900Active3 beds 2 baths1,788 sq. ft.
431 Grady Lane, Pembroke, NH 03275
MLS# 5111859Listed by: COLDWELL BANKER REALTY BEDFORD NH - New
 $750,000Active9.5 Acres
101-1&2&4 Brickett Hill Road, Pembroke, NH 03275
MLS# 5111756Listed by: BHGRE MASIELLO BEDFORD - New
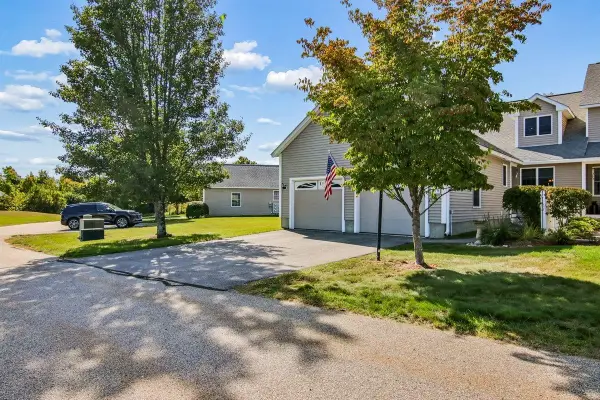 $420,000Active2 beds 3 baths1,732 sq. ft.
216 Kearsage Drive #A, Pembroke, NH 03275
MLS# 5111534Listed by: KELLER WILLIAMS REALTY-METROPOLITAN  $439,000Pending2 beds 3 baths1,732 sq. ft.
220 Belknap Drive #A, Pembroke, NH 03275
MLS# 5111282Listed by: REALTY ONE GROUP NEXT LEVEL- CONCORD $450,000Active3 beds 2 baths1,937 sq. ft.
26 Sherwood Meadows, Pembroke, NH 03275
MLS# 5110983Listed by: KELLER WILLIAMS REALTY-METROPOLITAN


Protect your home and budget from life's surprises with an Assurant Home Warranty, backed by a partner that supports you through every step of homeownership. Explore Plans.
© 2023 - 2026 ERA Franchise Systems LLC. All rights reserved. ERA Franchise Systems LLC fully supports the principles of the Fair Housing Act and the Equal Opportunity Act. ERA, ERA Real Estate powered, and their respective logos are registered service marks of ERA Franchise Systems LLC. Each office is independently owned and operated.