
148 Old Dublin Road, Peterborough, NH 03458
Local realty services provided by:ERA Key Realty Services
Listed by: dan petroneCell: 973-713-1582
Office: exp realty888-398-7062
MLS#:5090368
Source:PrimeMLS
Price summary
- Price:$549,900
- Price per sq. ft.:$134.48
About this home
Exceptional value at the price of $549,900! This home offers buyers the chance to own a property with outstanding potential at a compelling price. If you've been watching this home or waiting for the right opportunity now is the time to take another look. If you've been searching for a home with great bones, an exceptional layout, privacy, and the chance to add your own style and build long-term value, this is an opportunity not to miss. Set on 3 private wooded acres, this spacious 4+ bedroom Colonial offers the rare combination of an outstanding floor plan, generous room sizes, and the opportunity to create substantial equity through updates. Step inside the dramatic two-story foyer designed to make an impression. The main level features an expansive kitchen that flows into a large family room, formal living and dining rooms, a flexible den or home office, first-floor laundry, and a half bath. Upstairs you'll find four spacious bedrooms plus a dedicated office, including a generous primary suite with two walk-in closets and private bath. Recent improvements include a new deck, new hot water heater, furnace service, roof ridge and hip shingles replaced, and the home has been professionally cleaned inside and out. Additional features include central air, public water, private septic, 200-amp electrical service, an oversized garage with space for up to three vehicles, and a full unfinished basement ready for future expansion. Floor plans, virtual staging, and virtual renovation images are available to help showcase the home's incredible potential. Schedule your private showing today.*Some photos have been virtually staged and/or virtually renovated to illustrate the property's potential....
Contact an agent
Home facts
- Year built:1999
- Listing ID #:5090368
- Added:136 day(s) ago
- Updated:October 05, 2026 at 10:59 AM
Rooms and interior
- Bedrooms:4
- Total bathrooms:3
- Full bathrooms:2
- Rooms Total:9
- Flooring:Carpet, Tile, Wood
- Kitchen Description:Dishwasher, Refrigerator
- Basement Description:Concrete Floor, Full, Interior, Interior Access, Unfinished
- Living area:2,749 sq. ft.
Heating and cooling
- Cooling:Central AC
- Heating:Hot Air, Oil
Structure and exterior
- Roof:Asphalt Shingle
- Year built:1999
- Building area:2,749 sq. ft.
- Lot area:3.19 Acres
- Levels:2 Story
Schools
- High school:Contoocook Valley Regional Hig
- Middle school:South Meadow School
- Elementary school:Peterborough Elem School
Utilities
- Sewer:Public Available
Finances and disclosures
- Price:$549,900
- Price per sq. ft.:$134.48
- Tax amount:$12,436 (2025)
Features and amenities
- Appliances:Refrigerator, Washer
- Laundry features:Dryer, Washer
- Amenities:Circuit Breaker(s)
Parking
- Parking description:Paved Driveway
- Garage spaces:3
 Copyright 2026 Prime MLS, Inc. All rights reserved. This information is deemed reliable, but not guaranteed. The data relating to real estate displayed on this Site comes in part from the IDX Program of Prime MLS. The information being provided is for consumers’ personal, noncommercial use and may not be used for any purpose other than to identify prospective properties consumers may be interested in purchasing. Data last updated October 5, 2026
New listings near 148 Old Dublin Road
- New
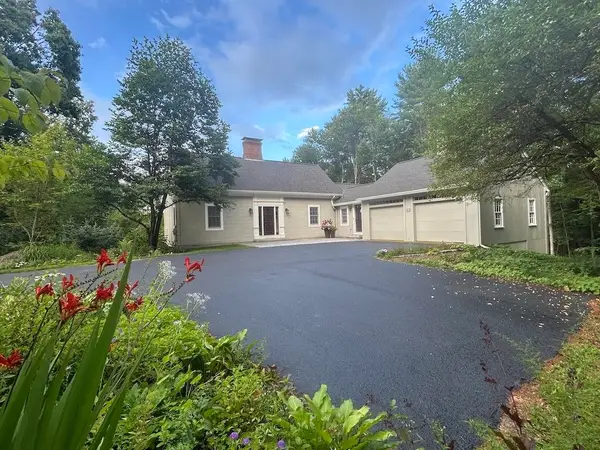 $765,000Active3 beds 3 baths2,434 sq. ft.
37 Arundel Road, Peterborough, NH 03458
MLS# 5112501Listed by: BHG MASIELLO PETERBOROUGH - New
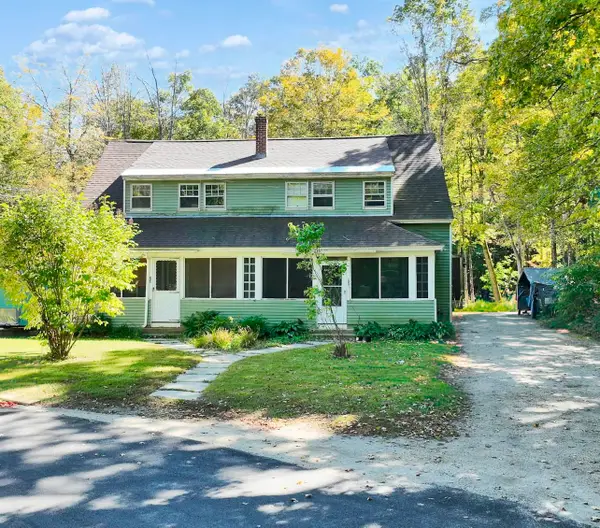 $329,500Active6 beds 3 baths2,216 sq. ft.
23 Overseers Road, Peterborough, NH 03458
MLS# 5111838Listed by: FOUR SEASONS SOTHEBY'S INTERNATIONAL REALTY 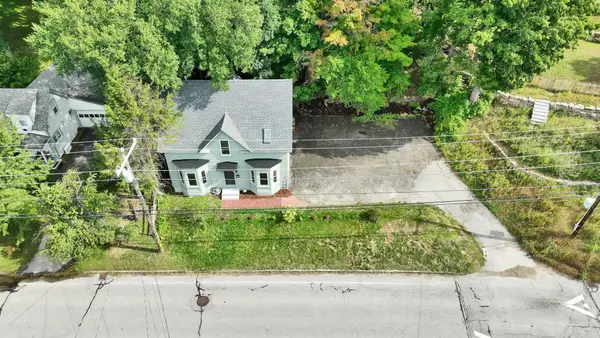 $495,000Active4 beds 2 baths1,815 sq. ft.
15 Union Street, Peterborough, NH 03458
MLS# 5110751Listed by: EXP REALTY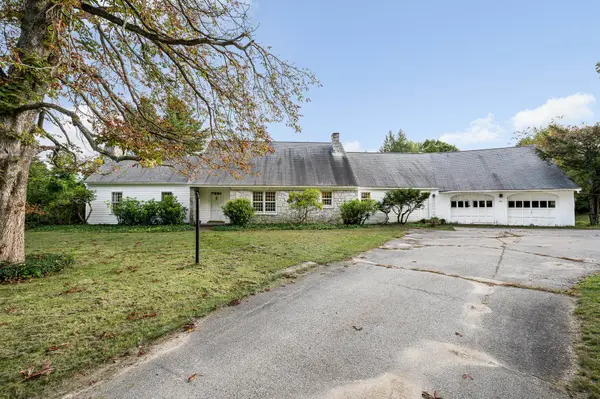 $429,900Active3 beds 2 baths1,960 sq. ft.
40 Kaufmann Drive, Peterborough, NH 03458
MLS# 5110402Listed by: CENTURY 21 NORTH EAST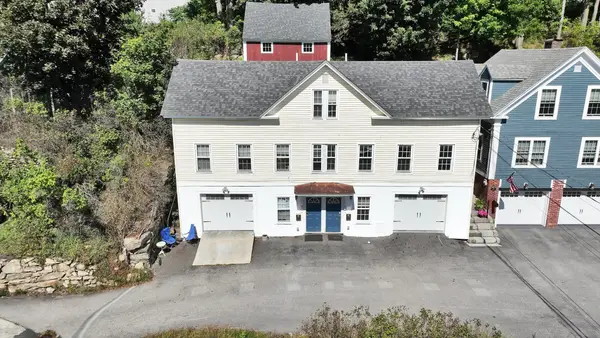 $295,000Active2 beds 2 baths991 sq. ft.
79 Main Street #B, Peterborough, NH 03458
MLS# 5110154Listed by: EXP REALTY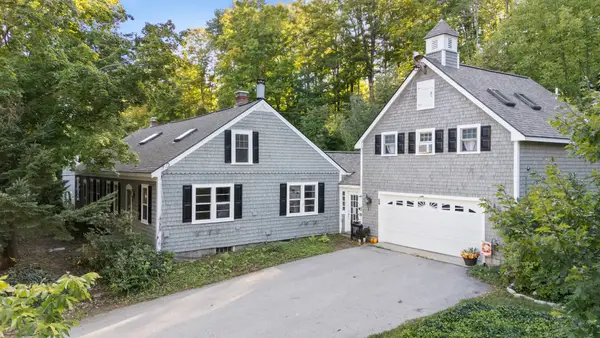 $575,000Active6 beds 4 baths3,200 sq. ft.
24 Wilder Street, Peterborough, NH 03458
MLS# 5110059Listed by: DUSTON LEDDY REAL ESTATE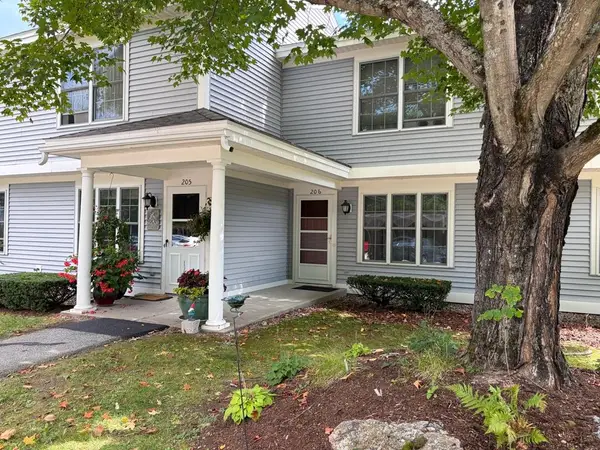 $297,750Pending2 beds 3 baths1,583 sq. ft.
206 Southfield Lane, Peterborough, NH 03458
MLS# 5109605Listed by: BHG MASIELLO PETERBOROUGH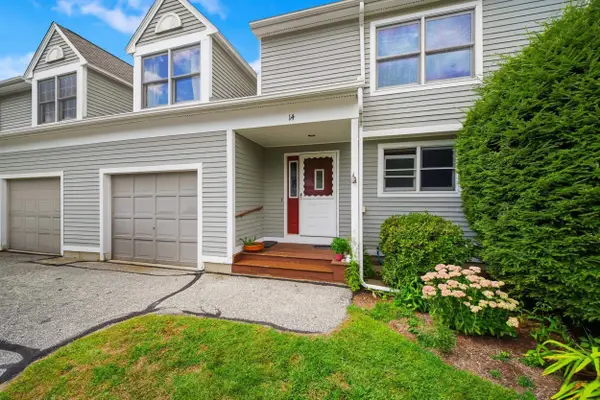 $324,900Active3 beds 2 baths1,740 sq. ft.
14 Long Hill Road, Peterborough, NH 03458
MLS# 5108615Listed by: COLDWELL BANKER REALTY NASHUA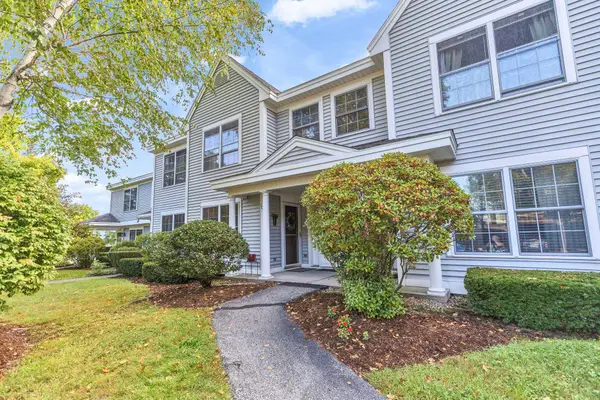 $280,000Pending2 beds 1 baths792 sq. ft.
104 Southfield Lane, Peterborough, NH 03458
MLS# 5108461Listed by: BHGRE MASIELLO BEDFORD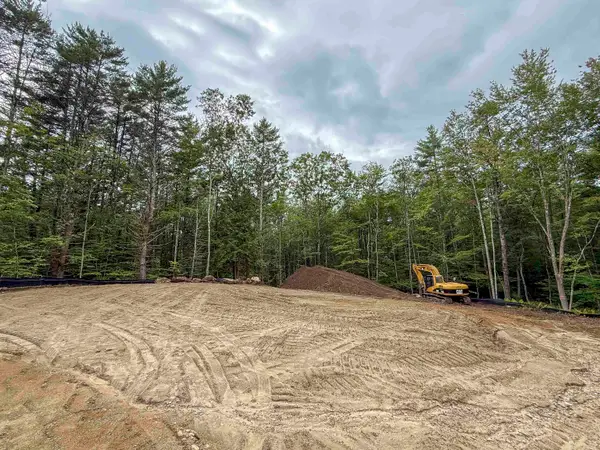 $279,000Active4.14 Acres
Lot 4 Old Greenfield Road, Peterborough, NH 03458
MLS# 5108302Listed by: EXP REALTY


Protect your home and budget from life's surprises with an Assurant Home Warranty, backed by a partner that supports you through every step of homeownership. Explore Plans.
© 2023 - 2026 ERA Franchise Systems LLC. All rights reserved. ERA Franchise Systems LLC fully supports the principles of the Fair Housing Act and the Equal Opportunity Act. ERA, ERA Real Estate powered, and their respective logos are registered service marks of ERA Franchise Systems LLC. Each office is independently owned and operated.