
15 Webb Road, Peterborough, NH 03458
Local realty services provided by:ERA Key Realty Services
15 Webb Road,Peterborough, NH 03458
$439,000
- 3 Beds
- 2 Baths
- 1,381 sq. ft.
- Single family
- Active
Listed by: bill taylor
Office: bhg masiello peterborough603-924-8373
MLS#:5097829
Source:PrimeMLS
Price summary
- Price:$439,000
- Price per sq. ft.:$229.12
About this home
This great neighborhood home has been completely refreshed and awaits its new family. Just a short walk to all Peterborough has to offer, restaurants, shops, grocery stores, walking trails, a thriving arts community and the Elementary School and Adams Playground, the location is ideal. The oak floors are gleaming, the kitchen and windows are new, and it's empty and ready to move in. On the garage level there is an office/playroom and a half bath. A few steps up the main level is open and inviting with a fireplaced living/dining room and the kitchen. Up a few more stairs are 3 generous bedrooms and a full bath. Come see it!
Contact an agent
Home facts
- Year built:1960
- Listing ID #:5097829
- Added:94 day(s) ago
- Updated:October 05, 2026 at 10:59 AM
Rooms and interior
- Bedrooms:3
- Total bathrooms:2
- Full bathrooms:1
- Rooms Total:6
- Flooring:Hardwood, Vinyl Plank
- Kitchen Description:Dishwasher, Refrigerator
- Basement Description:Concrete, Concrete Floor, Interior, Partial
- Living area:1,381 sq. ft.
Heating and cooling
- Heating:Forced Air
Structure and exterior
- Roof:Asphalt Shingle
- Year built:1960
- Building area:1,381 sq. ft.
- Lot area:0.55 Acres
- Levels:2 Story
Schools
- High school:Contoocook Valley Regional Hig
- Middle school:South Meadow School
- Elementary school:Peterborough Elem School
Utilities
- Sewer:Private
Finances and disclosures
- Price:$439,000
- Price per sq. ft.:$229.12
- Tax amount:$6,693 (2025)
Features and amenities
- Appliances:Refrigerator
Parking
- Parking description:Paved Driveway
- Garage spaces:1
 Copyright 2026 Prime MLS, Inc. All rights reserved. This information is deemed reliable, but not guaranteed. The data relating to real estate displayed on this Site comes in part from the IDX Program of Prime MLS. The information being provided is for consumers’ personal, noncommercial use and may not be used for any purpose other than to identify prospective properties consumers may be interested in purchasing. Data last updated October 5, 2026
New listings near 15 Webb Road
- New
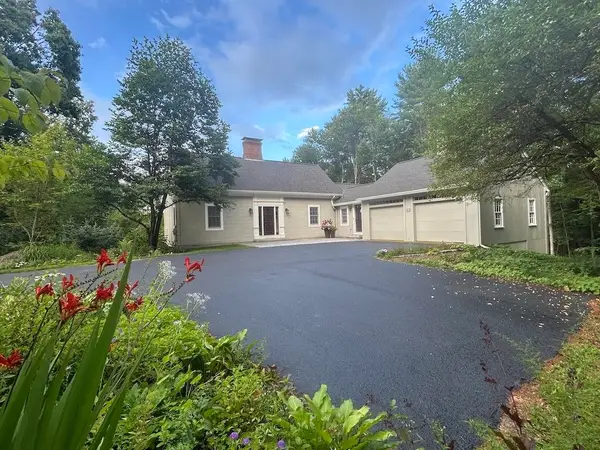 $765,000Active3 beds 3 baths2,434 sq. ft.
37 Arundel Road, Peterborough, NH 03458
MLS# 5112501Listed by: BHG MASIELLO PETERBOROUGH - New
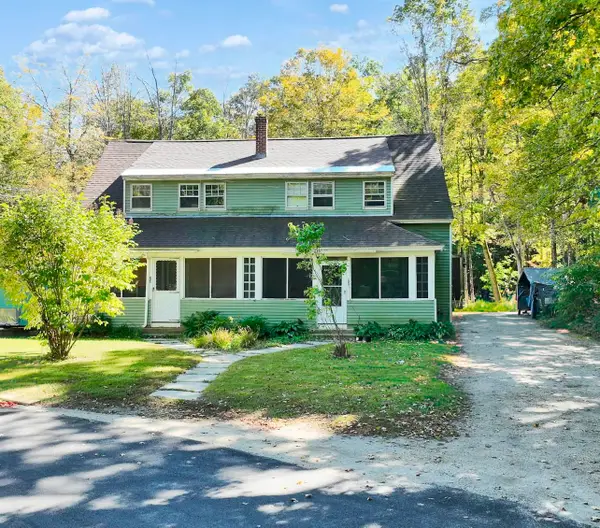 $329,500Active6 beds 3 baths2,216 sq. ft.
23 Overseers Road, Peterborough, NH 03458
MLS# 5111838Listed by: FOUR SEASONS SOTHEBY'S INTERNATIONAL REALTY 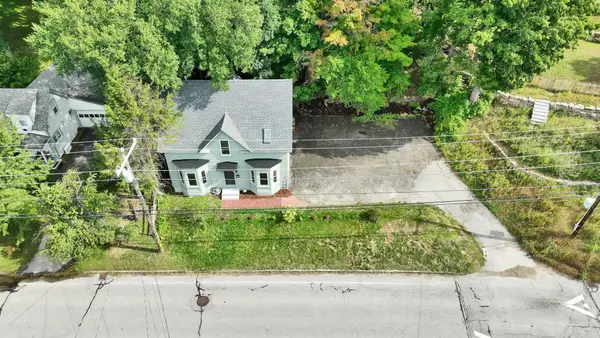 $495,000Active4 beds 2 baths1,815 sq. ft.
15 Union Street, Peterborough, NH 03458
MLS# 5110751Listed by: EXP REALTY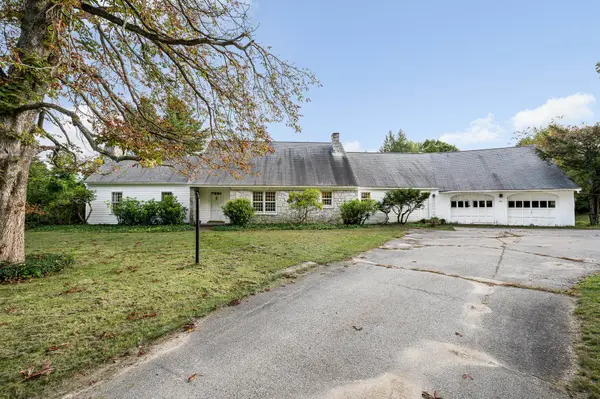 $429,900Active3 beds 2 baths1,960 sq. ft.
40 Kaufmann Drive, Peterborough, NH 03458
MLS# 5110402Listed by: CENTURY 21 NORTH EAST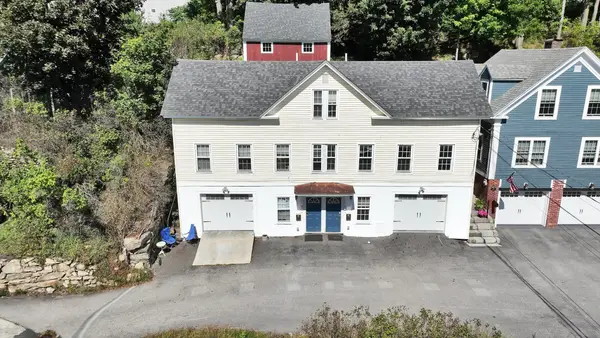 $295,000Active2 beds 2 baths991 sq. ft.
79 Main Street #B, Peterborough, NH 03458
MLS# 5110154Listed by: EXP REALTY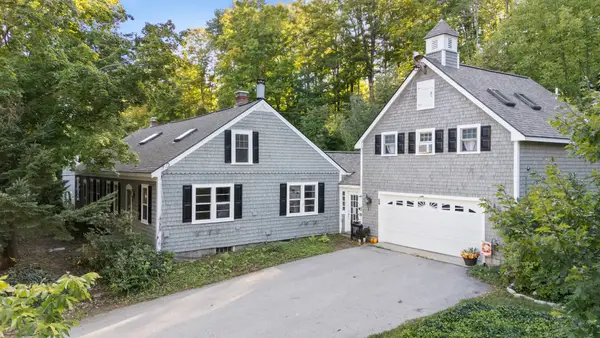 $575,000Active6 beds 4 baths3,200 sq. ft.
24 Wilder Street, Peterborough, NH 03458
MLS# 5110059Listed by: DUSTON LEDDY REAL ESTATE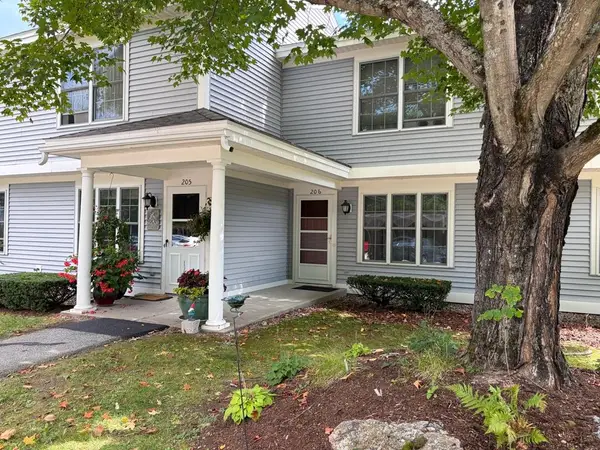 $297,750Pending2 beds 3 baths1,583 sq. ft.
206 Southfield Lane, Peterborough, NH 03458
MLS# 5109605Listed by: BHG MASIELLO PETERBOROUGH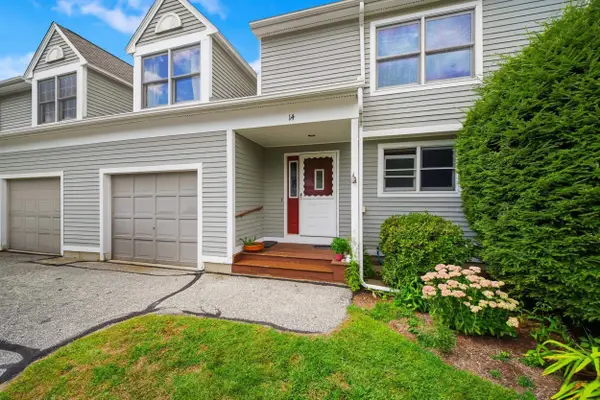 $324,900Active3 beds 2 baths1,740 sq. ft.
14 Long Hill Road, Peterborough, NH 03458
MLS# 5108615Listed by: COLDWELL BANKER REALTY NASHUA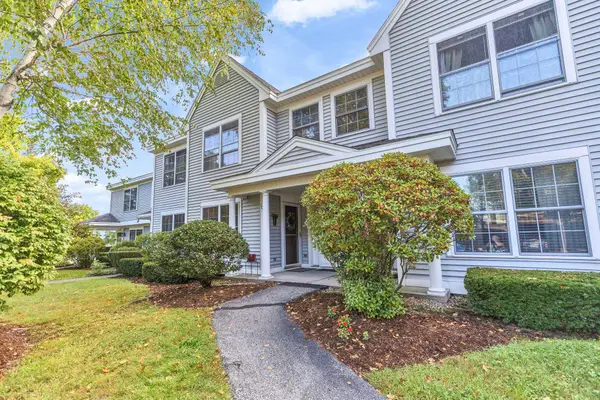 $280,000Pending2 beds 1 baths792 sq. ft.
104 Southfield Lane, Peterborough, NH 03458
MLS# 5108461Listed by: BHGRE MASIELLO BEDFORD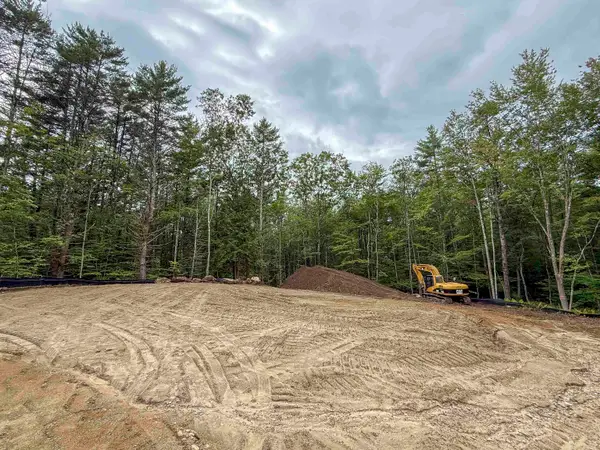 $279,000Active4.14 Acres
Lot 4 Old Greenfield Road, Peterborough, NH 03458
MLS# 5108302Listed by: EXP REALTY


Protect your home and budget from life's surprises with an Assurant Home Warranty, backed by a partner that supports you through every step of homeownership. Explore Plans.
© 2023 - 2026 ERA Franchise Systems LLC. All rights reserved. ERA Franchise Systems LLC fully supports the principles of the Fair Housing Act and the Equal Opportunity Act. ERA, ERA Real Estate powered, and their respective logos are registered service marks of ERA Franchise Systems LLC. Each office is independently owned and operated.